Buyers, offer deadline has been placed for Monday at 10:00 AM. Welcome to your dream home at Bealeton Station! This meticulously maintained 3-level townhome offers an abundance of upgrades and modern features, making it the perfect blend of comfort and style. With a total overhaul in recent years, this residence boasts all-new floors, carpet, and fresh paint throughout, ensuring a sleek and contemporary aesthetic. Your investment is protected by a new roof installed in 2020, providing both durability and peace of mind. The comfort of this home is further enhanced by the installation of a brand-new HVAC system in 2022, ensuring optimal climate control year-round. Step outside onto your newly constructed deck (2022), where you can enjoy a morning coffee or entertain guests in the evenings. The fenced backyard (also new in 2022) provides a private and secure space for relaxation and outdoor activities. The heart of this home lies in its gourmet kitchen on the main level. Boasting white cabinets, stainless steel appliances, and a convenient breakfast bar, this kitchen is a chef's delight. The adjacent dining area opens up to an expansive family room adorned with a bay window, creating a bright and inviting space for gatherings. An additional powder room on the main level adds to the convenience and functionality of this stunning townhome. The lower level is a versatile space, featuring a fully finished recreation room that radiates natural light. This level also includes a powder room for added convenience, access to the garage, and a walkout to the rear yard—making it an ideal space for entertaining or relaxing. Venture upstairs to the upper level, where you'll find the primary bedroom with an ensuite bath—a luxurious retreat for rest and relaxation. Two more generous bedrooms and a shared full bath complete the upper level, providing ample space for family and guests. Situated in the sought-after Bealeton Station, this townhome offers more than just a beautiful living space. Enjoy the convenience of being near the local library and take advantage of easy access to shopping, dining, and entertainment options. This home is not just a residence; it's a lifestyle upgrade. Don't miss the opportunity to make this exquisite townhome yours—schedule a showing today and experience the perfect blend of modern living and comfort in Bealeton Station!
Sold for $402,500
$402,500
6184 Newton Ln, Bealeton, VA 22712
3beds
1,796sqft
Townhouse
Built in 2003
1,799 Square Feet Lot
$427,000 Zestimate®
$224/sqft
$2,699 Estimated rent
Home value
$427,000
$406,000 - $448,000
$2,699/mo
Zestimate® history
Owner options
List your home for rent
$2,699/mo
Rent Zestimate®
Find your next renter with Zillow Rental Manager. Plus, with online applications, you can quickly screen prospective tenants – for free.
$2,699/mo
Rent Zestimate®
Refinance and save
$2,763/mo
Est. payment
Refinancing to a lower rate could help reduce your monthly payments and save thousands over the life of the loan.
$2,763/mo
Est. payment
Explore your selling options
Work with a Zillow partner agent
Leverage their expertise and Zillow's premium Showcase listings to get your home seen by more buyers.
Get startedList with your own agent
Get your home in front of millions of buyers by listing it on Zillow.
Learn how to do itSell it yourself
Take full control of how buyers see your home on Zillow by listing For Sale by Owner (FSBO).
List your homeWhat's special
Fully finished recreation roomFresh paint throughoutBrand-new hvac systemModern livingModern featuresBay windowNew roof installed
Zillow last checked:
Listing updated:
Listed by:
Hanah Desherow 540-729-7661,
Pearson Smith Realty, LLC
Bought with:
Valarie Murphy, 0225252638
Summit Realtors
Source: Bright MLS,MLS#: VAFQ2011148
Facts & features
Interior
Bedrooms & bathrooms
- Bedrooms: 3
- Bathrooms: 4
- Full bathrooms: 2
- 1/2 bathrooms: 2
- Main level bathrooms: 1
Basement
- Area: 384
Heating
- Heat Pump, Electric
Cooling
- Central Air, Electric
Appliances
- Included: Microwave, Dishwasher, Disposal, Dryer, Ice Maker, Refrigerator, Stainless Steel Appliance(s), Cooktop, Water Heater, Washer, Electric Water Heater
Features
- Ceiling Fan(s), Chair Railings, Crown Molding, Family Room Off Kitchen, Open Floorplan, Primary Bath(s), Combination Dining/Living, Kitchen - Table Space
- Flooring: Carpet
- Doors: Sliding Glass
- Windows: Bay/Bow, Double Pane Windows, Screens, Window Treatments
- Basement: Connecting Stairway,Finished,Garage Access,Heated,Improved,Interior Entry,Exterior Entry,Rear Entrance,Walk-Out Access
- Has fireplace: No
Interior area
- Total structure area: 1,796
- Total interior livable area: 1,796 sqft
- Finished area above ground: 1,412
- Finished area below ground: 384
Property
Parking
- Total spaces: 1
- Parking features: Garage Faces Front, Garage Door Opener, Inside Entrance, Concrete, Attached, Driveway
- Attached garage spaces: 1
- Has uncovered spaces: Yes
Accessibility
- Accessibility features: None
Features
- Levels: Three
- Stories: 3
- Pool features: Community
Lot
- Size: 1,799 Square Feet
Details
- Additional structures: Above Grade, Below Grade
- Parcel number: 6899347566
- Zoning: R4
- Special conditions: Standard
Construction
Type & style
- Home type: Townhouse
- Architectural style: Colonial
- Property subtype: Townhouse
Materials
- Vinyl Siding
- Foundation: Concrete Perimeter
- Roof: Composition,Shingle
Condition
- New construction: No
- Year built: 2003
Utilities & green energy
- Sewer: Public Sewer
- Water: Public
Community & HOA
Community
- Security: Main Entrance Lock, Smoke Detector(s)
- Subdivision: Bealeton Station
HOA
- Has HOA: Yes
- Amenities included: Common Grounds
- Services included: Snow Removal, Trash, Pool(s)
- HOA fee: $303 quarterly
- HOA name: AMERICAN MANAGEMENT OF VIRGINIA
Location
- Region: Bealeton
Financial & listing details
- Price per square foot: $224/sqft
- Tax assessed value: $321,000
- Annual tax amount: $2,899
- Date on market: 2/1/2024
- Listing agreement: Exclusive Right To Sell
- Ownership: Fee Simple
Price history
| Date | Event | Price |
|---|---|---|
| 2/22/2024 | Sold | $402,500+6.2%$224/sqft |
Source:  Bright MLS #VAFQ2011148 Report a problem Bright MLS #VAFQ2011148 Report a problem | ||
| 2/6/2024 | Pending sale | $379,000$211/sqft |
Source: Bright MLS #VAFQ2011148 Report a problem | ||
| 2/1/2024 | Listed for sale | $379,000+37.8%$211/sqft |
Source: Bright MLS #VAFQ2011148 Report a problem | ||
| 8/6/2020 | Sold | $275,000+2.3%$153/sqft |
Source: Public Record Report a problem | ||
| 7/4/2020 | Listed for sale | $268,900+14.4%$150/sqft |
Source: Samson Properties #VAFQ166226 Report a problem | ||
| 6/1/2016 | Sold | $235,000-1.3%$131/sqft |
Source: Public Record Report a problem | ||
| 4/15/2016 | Listed for sale | $238,000+38.4%$133/sqft |
Source: Jacobs and Co #FQ9622847 Report a problem | ||
| 8/26/2008 | Sold | $172,000-31.2%$96/sqft |
Source: Public Record Report a problem | ||
| 4/5/2008 | Listing removed | $250,000$139/sqft |
Source: Number1Expert #FQ6570246 Report a problem | ||
| 11/16/2007 | Price change | $250,000-9.1%$139/sqft |
Source: Number1Expert #FQ6570246 Report a problem | ||
| 11/14/2007 | Listed for sale | $274,900-8.1%$153/sqft |
Source: Number1Expert #FQ6570246 Report a problem | ||
| 12/28/2005 | Sold | $299,000+59.7%$166/sqft |
Source: Public Record Report a problem | ||
| 5/22/2003 | Sold | $187,202$104/sqft |
Source: Public Record Report a problem | ||
Public tax history
| Year | Property taxes | Tax assessment |
|---|---|---|
| 2025 | $3,104 +2.5% | $321,000 |
| 2024 | $3,027 +4.4% | $321,000 |
| 2023 | $2,899 | $321,000 |
| 2022 | $2,899 +25.6% | $321,000 +38.3% |
| 2021 | $2,307 | $232,100 |
| 2020 | -- | $232,100 |
| 2019 | $2,293 | $232,100 |
| 2018 | $2,293 | $232,100 +28.8% |
| 2016 | -- | $180,200 |
| 2015 | -- | $180,200 |
| 2014 | -- | $180,200 +13% |
| 2013 | -- | $159,500 |
| 2012 | -- | $159,500 |
| 2011 | -- | $159,500 |
| 2010 | -- | $159,500 -45.4% |
| 2009 | -- | $292,300 +0.3% |
| 2008 | -- | $291,400 +0.7% |
| 2007 | -- | $289,400 |
| 2005 | -- | $289,400 +100.6% |
| 2004 | -- | $144,300 |
| 2003 | -- | -- |
Find assessor info on the county website
Neighborhood: 22712
Nearby homes
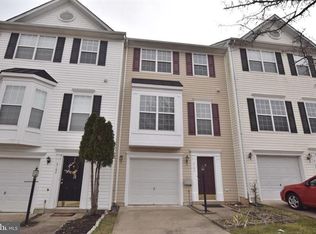
- $390,7003 bd4 ba1.8k sqft6186 Newton Ln, Bealeton, VA 22712Off Market
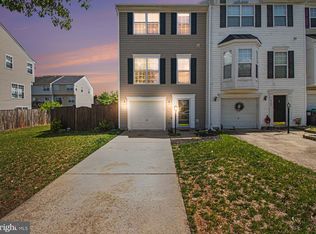
- $430,0003 bd4 ba1.8k sqft6182 Newton Ln, Bealeton, VA 22712Sold
- $397,2003 bd2 ba1.4k sqft6188 Newton Ln, Bealeton, VA 22712Off Market
- $373,0773 bd4 ba1.8k sqft6190 Newton Ln, Bealeton, VA 22712Sold
- $421,7003 bd4 ba1.9k sqft6180 Newton Ln, Bealeton, VA 22712Off Market
- $438,3003 bd4 ba2.2k sqft6180 Newton Ln #1, Bealeton, VA 22712Off Market
- $393,9003 bd3 ba1.4k sqft6192 Newton Ln, Bealeton, VA 22712Off Market
- $2,350-- bd-- ba-- sqft6194 Newton Ln, Bealeton, VA 22712Sold
Nearby schools
GreatSchools rating
- 3/10Grace Miller Elementary SchoolGrades: PK-5Distance: 0.6 mi
- 3/10Cedar Lee Middle SchoolGrades: 6-8Distance: 0.3 mi
- 6/10Liberty High SchoolGrades: 9-12Distance: 0.7 mi
Schools provided by the listing agent
- Elementary: Grace Miller
- Middle: Cedar Lee
- High: Liberty
- District: Fauquier County Public Schools
Source: Bright MLS. This data may not be complete. We recommend contacting the local school district to confirm school assignments for this home.
Get a cash offer in 3 minutes
Find out how much your home could sell for in as little as 3 minutes with a no-obligation cash offer.
Estimated market value
$427,000
Get a cash offer in 3 minutes
Find out how much your home could sell for in as little as 3 minutes with a no-obligation cash offer.
Estimated market value
$427,000
- Virginia
- Fauquier County
- Bealeton
- 22712
- 6184 Newton Ln
Nearby cities
Nearby zip codes
Other Bealeton Topics
