Exclusive luxury home completed in 2021 in the gated community of Plantation Pointe. Tucked into a quiet cove on Lake Hickory, this thoughtfully designed custom home is an entertainer’s paradise. Stunning lake views greet you the moment you enter. The spacious great room opens to a fully-screened outdoor entertainment area. Enjoy cooking in your gourmet kitchen, complete with Thermador appliances, six burner gas cooktop with griddle and pot filler, and vast center island. 10-foot vaulted ceilings and 8-foot doorways add to the expansive feel. The primary bedroom features built-ins and a bath with jetted tub and steam shower. Each additional bedroom boasts a private ensuite bathroom. An elevator, 3-zone HVAC, 3 fireplaces, and tankless water heater offer convenience and efficiency. The solar-powered hydraulic lift system converts the custom dock to a spacious pavilion. The level yard, well-illuminated, has room for a pool. Rare opportunity to own this luxurious lakefront haven!
Closed
$1,700,000
6184 Plantation Pointe Dr, Granite Falls, NC 28630
3beds
5,356sqft
Single Family Residence
Built in 2021
1.03 Acres Lot
$2,015,700 Zestimate®
$317/sqft
$4,188 Estimated rent
Home value
$2,015,700
$1.85M - $2.22M
$4,188/mo
Zestimate® history
Owner options
List your home for rent
$4,188/mo
Rent Zestimate®
Find your next renter with Zillow Rental Manager. Plus, with online applications, you can quickly screen prospective tenants – for free.
$4,188/mo
Rent Zestimate®
Refinance and save
$10,779/mo
Est. payment
Refinancing to a lower rate could help reduce your monthly payments and save thousands over the life of the loan.
$10,779/mo
Est. payment
Explore your selling options
Work with a Zillow partner agent
Leverage their expertise and Zillow's premium Showcase listings to get your home seen by more buyers.
Get startedList with your own agent
Get your home in front of millions of buyers by listing it on Zillow.
Learn how to do itSell it yourself
Take full control of how buyers see your home on Zillow by listing For Sale by Owner (FSBO).
List your homeWhat's special
Spacious great roomGourmet kitchenStunning lake viewsPot fillerThermador appliances
Zillow last checked:
Listing updated:
Listed by:
James Soderberg James.Soderberg@thelaketeam1.com,
The Lake Team LLC
Bought with:
Rhonda Walker
Walker Real Estate Services LLC
Source: Canopy MLS as distributed by MLS GRID,MLS#: 4034292
Facts & features
Interior
Bedrooms & bathrooms
- Bedrooms: 3
- Bathrooms: 6
- Full bathrooms: 5
- 1/2 bathrooms: 1
- Main level bedrooms: 1
Primary bedroom
- Features: Tray Ceiling(s), Vaulted Ceiling(s), Walk-In Closet(s)
- Level: Main
Bedroom s
- Features: Built-in Features, Walk-In Closet(s)
- Level: Basement
Bedroom s
- Features: Walk-In Closet(s)
- Level: Basement
Bathroom full
- Features: Garden Tub, Sauna
- Level: Main
Other
- Level: Upper
Dining area
- Features: Open Floorplan, Vaulted Ceiling(s)
- Level: Main
Exercise room
- Level: Basement
Family room
- Features: Elevator, Open Floorplan
- Level: Basement
Great room
- Features: Cathedral Ceiling(s), Elevator, Open Floorplan, Reception Area
- Level: Main
Kitchen
- Features: Breakfast Bar, Built-in Features, Kitchen Island, Open Floorplan, Vaulted Ceiling(s), Walk-In Pantry
- Level: Main
Kitchen
- Features: Breakfast Bar, Kitchen Island, Open Floorplan
- Level: Basement
Laundry
- Features: Built-in Features
- Level: Main
Other
- Features: Vaulted Ceiling(s)
- Level: Main
Study
- Features: Built-in Features
- Level: Main
Heating
- Forced Air, Propane
Cooling
- Central Air
Appliances
- Included: Convection Oven, Dishwasher, Disposal, Double Oven, Dryer, ENERGY STAR Qualified Washer, ENERGY STAR Qualified Dishwasher, ENERGY STAR Qualified Dryer, ENERGY STAR Qualified Refrigerator, Exhaust Fan, Exhaust Hood, Gas Cooktop, Microwave, Propane Water Heater, Tankless Water Heater, Warming Drawer
- Laundry: Electric Dryer Hookup, Gas Dryer Hookup, Laundry Room, Sink, Washer Hookup
Features
- Breakfast Bar, Built-in Features, Cathedral Ceiling(s), Elevator, Soaking Tub, Kitchen Island, Open Floorplan, Pantry, Vaulted Ceiling(s)(s), Walk-In Closet(s), Walk-In Pantry
- Flooring: Laminate, Hardwood, Tile, Wood
- Doors: Insulated Door(s), Pocket Doors, Sliding Doors
- Windows: Insulated Windows, Window Treatments
- Basement: Basement Shop,Daylight,Exterior Entry,Finished,Interior Entry,Storage Space,Walk-Out Access
- Fireplace features: Family Room, Great Room, Kitchen, Propane
Interior area
- Total structure area: 3,135
- Total interior livable area: 5,356 sqft
- Finished area above ground: 3,135
- Finished area below ground: 2,221
Property
Parking
- Total spaces: 2
- Parking features: Driveway, Attached Garage, Garage Door Opener, Garage Faces Side, Garage on Main Level
- Attached garage spaces: 2
- Has uncovered spaces: Yes
Accessibility
- Accessibility features: Accessible Elevator Installed
Features
- Levels: 1 Story/F.R.O.G.
- Patio & porch: Balcony, Covered, Deck, Front Porch, Rear Porch, Screened
- Exterior features: In-Ground Irrigation
- Has view: Yes
- View description: Water, Year Round
- Has water view: Yes
- Water view: Water
- Waterfront features: Boat Lift, Covered structure, Dock, Waterfront
- Body of water: Lake Hickory
Lot
- Size: 1.03 Acres
- Dimensions: 187 x 278 x 130 x 341
- Features: Level
Details
- Additional structures: Other
- Parcel number: 08147156
- Zoning: Res
- Special conditions: Standard
Construction
Type & style
- Home type: SingleFamily
- Architectural style: Transitional
- Property subtype: Single Family Residence
Materials
- Fiber Cement, Stone
- Roof: Shingle
Condition
- New construction: No
- Year built: 2021
Utilities & green energy
- Sewer: Septic Installed
- Water: County Water
- Utilities for property: Cable Connected, Electricity Connected, Fiber Optics, Phone Connected, Propane, Underground Power Lines, Underground Utilities
Green energy
- Construction elements: Engineered Wood Products, Low VOC Coatings
Community & HOA
Community
- Features: Gated, Lake Access, Recreation Area, Street Lights
- Security: Carbon Monoxide Detector(s), Smoke Detector(s)
- Subdivision: Plantation Pointe
HOA
- Has HOA: Yes
- HOA fee: $793 annually
- HOA name: Plantation Pointe HOA
- HOA phone: 828-821-1843
Location
- Region: Granite Falls
Financial & listing details
- Price per square foot: $317/sqft
- Tax assessed value: $973,300
- Annual tax amount: $10,242
- Date on market: 6/19/2023
- Cumulative days on market: 1 day
- Listing terms: Cash,Conventional,VA Loan
- Electric utility on property: Yes
- Road surface type: Concrete, Paved
Price history
| Date | Event | Price |
|---|---|---|
| 9/1/2023 | Sold | $1,700,000+6.3%$317/sqft |
Source:  Canopy MLS as distributed by MLS GRID #4034292 Report a problem Canopy MLS as distributed by MLS GRID #4034292 Report a problem | ||
| 6/20/2023 | Pending sale | $1,600,000$299/sqft |
Source: Canopy MLS as distributed by MLS GRID #4034292 Report a problem | ||
| 6/19/2023 | Listed for sale | $1,600,000+1131.7%$299/sqft |
Source: Canopy MLS as distributed by MLS GRID #CAR4034292 Report a problem | ||
| 8/23/2017 | Listing removed | $129,900$24/sqft |
Source: NC Lake Property LLC #9592374 Report a problem | ||
| 3/1/2017 | Listed for sale | $129,900-13.3%$24/sqft |
Source: NC Lake Property LLC #9592374 Report a problem | ||
| 12/18/2015 | Listing removed | $149,900$28/sqft |
Source: NC Lake Property Report a problem | ||
| 10/5/2015 | Listed for sale | $149,900$28/sqft |
Source: NC Lake Property Report a problem | ||
| 10/24/2014 | Listing removed | $149,900$28/sqft |
Source: NCLakefront.com Realty Report a problem | ||
| 7/23/2014 | Listed for sale | $149,900$28/sqft |
Source: NCLakefront.com Realty Report a problem | ||
Public tax history
| Year | Property taxes | Tax assessment |
|---|---|---|
| 2025 | $10,242 +45.7% | $1,628,500 +67.3% |
| 2024 | $7,031 -7.2% | $973,300 |
| 2023 | $7,573 +7.7% | $973,300 |
| 2022 | $7,031 +224.4% | $973,300 +223.4% |
| 2021 | $2,167 +109.1% | $301,000 +99.2% |
| 2020 | $1,037 -2% | $151,100 |
| 2019 | $1,058 | $151,100 |
| 2018 | -- | $151,100 |
| 2017 | -- | $151,100 |
| 2016 | $1,055 | $151,100 |
| 2015 | $1,055 +4.5% | $151,100 |
| 2014 | $1,010 | $151,100 |
| 2013 | -- | $151,100 -20.6% |
| 2012 | -- | $190,200 |
| 2011 | -- | $190,200 |
| 2010 | -- | $190,200 |
| 2009 | -- | $190,200 |
| 2008 | -- | $190,200 |
| 2007 | -- | $190,200 |
| 2006 | -- | $190,200 |
| 2005 | -- | $190,200 +36.3% |
| 2004 | -- | $139,500 |
| 2003 | -- | $139,500 |
| 2002 | -- | $139,500 |
Find assessor info on the county website
Neighborhood: 28630
Nearby homes
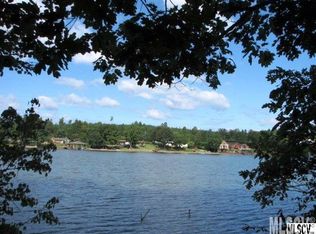
- $--1.02 Acres6184 Plantation Pointe Dr #56, Granite Falls, NC 28630Off Market
- $551,900-- bd-- ba-- sqft6188 Plantation Pointe Dr, Granite Falls, NC 28630Off Market
- $230,0001.12 Acres6180 Plantation Pointe Dr #57, Granite Falls, NC 28630Sold

- $138,200-- bd-- ba-- sqft6180 Plantation Pointe Dr, Granite Falls, NC 28630Off Market
- $153,300-- bd-- ba-- sqft6176 Plantation Pointe Dr, Granite Falls, NC 28630Off Market
- $27,0001.14 Acres6187 Plantation Pointe Dr, Granite Falls, NC 28630Off Market
- $--1.13 Acres6187 Plantation Pointe Dr #27, Granite Falls, NC 28630Off Market
- $1,363,6003 bd2 ba2.2k sqft6192 Plantation Pointe Dr, Granite Falls, NC 28630Off Market
Nearby schools
GreatSchools rating
- 6/10Dudley Shoals ElementaryGrades: PK-5Distance: 4.9 mi
- 7/10Granite Falls MiddleGrades: 6-8Distance: 5.7 mi
- 5/10South Caldwell HighGrades: PK,9-12Distance: 6.6 mi
Get a cash offer in 3 minutes
Find out how much your home could sell for in as little as 3 minutes with a no-obligation cash offer.
Estimated market value
$2,015,700
Get a cash offer in 3 minutes
Find out how much your home could sell for in as little as 3 minutes with a no-obligation cash offer.
Estimated market value
$2,015,700
- North Carolina
- Caldwell County
- Granite Falls
- 28630
- 6184 Plantation Pointe Dr
Nearby cities
Nearby zip codes
Other Granite Falls Topics
