Welcome home to this beautifully maintained townhouse that perfectly blends comfort, style, and functionality. From the moment you arrive, you'll be greeted by its inviting curb appeal and well-kept exterior. Step inside to a bright and airy tiled foyer, where natural light fills the space and welcomes you in.
The main-level primary bedroom offers a peaceful retreat, complete with a closet featuring built-in organizers and an ensuite bathroom adorned with elegant subway tile.
The heart of the home is the open-concept kitchen and living area, designed for both daily living and effortless entertaining. The kitchen boasts granite countertops, stainless steel appliances, and an oversized island with seating for four—perfect for hosting friends and family. A beautifully trimmed dining area flows seamlessly from the kitchen, offering a versatile space ideal for meals or even a stylish home office.
Relax in the warm and inviting living room, where soaring ceilings, a cozy fireplace, and skylights create an airy yet intimate ambiance. French doors lead to a peaceful backyard porch overlooking a serene, wooded area, providing the perfect spot to unwind or entertain outdoors.
Upstairs, you'll find a massive second bedroom with ample space for a sitting area or home office, along with a full bathroom featuring subway tile. The second level has vinyl wood flooring throughout, a pull-down attic for extra storage, and a custom closet organizer for added convenience.
With a thoughtful layout, stylish upgrades, and tranquil outdoor space, this home is truly a hidden gem. Don’t miss your chance to make it yours—schedule a showing today!
Sold for $295,000
$295,000
6184 Rolling Forest Cir, Mechanicsville, VA 23111
2beds
1,473sqft
Townhouse, Single Family Residence
Built in 1987
2,134 Square Feet Lot
$305,700 Zestimate®
$200/sqft
$2,143 Estimated rent
Home value
$305,700
$290,000 - $321,000
$2,143/mo
Zestimate® history
Owner options
List your home for rent
$2,143/mo
Rent Zestimate®
Find your next renter with Zillow Rental Manager. Plus, with online applications, you can quickly screen prospective tenants – for free.
$2,143/mo
Rent Zestimate®
Refinance and save
$2,013/mo
Est. payment
Refinancing to a lower rate could help reduce your monthly payments and save thousands over the life of the loan.
$2,013/mo
Est. payment
Explore your selling options
Work with a Zillow partner agent
Leverage their expertise and Zillow's premium Showcase listings to get your home seen by more buyers.
Get startedList with your own agent
Get your home in front of millions of buyers by listing it on Zillow.
Learn how to do itSell it yourself
Take full control of how buyers see your home on Zillow by listing For Sale by Owner (FSBO).
List your homeWhat's special
Zillow last checked:
Listing updated:
Listed by:
Melissa Cook 804-312-4055,
The Wilson Group
Bought with:
Noah Tucker, 0225247036
Hometown Realty
Source: CVRMLS,MLS#: 2506836 Originating MLS: Central Virginia Regional MLS
Originating MLS: Central Virginia Regional MLSFacts & features
Interior
Bedrooms & bathrooms
- Bedrooms: 2
- Bathrooms: 2
- Full bathrooms: 2
Primary bedroom
- Level: First
- Dimensions: 0 x 0
Bedroom 2
- Level: Second
- Dimensions: 0 x 0
Other
- Description: Tub & Shower
- Level: First
Other
- Description: Tub & Shower
- Level: Second
Heating
- Electric
Cooling
- Electric
Appliances
- Included: Dishwasher, Electric Cooking, Electric Water Heater, Disposal
Features
- Bedroom on Main Level
- Flooring: Tile, Vinyl
- Has basement: No
- Attic: Pull Down Stairs
- Has fireplace: Yes
- Fireplace features: Electric
Interior area
- Total interior livable area: 1,473 sqft
- Finished area above ground: 1,473
- Finished area below ground: 0
Property
Parking
- Parking features: Assigned, Guest
Features
- Levels: Two
- Stories: 2
- Patio & porch: Front Porch, Deck, Porch
- Exterior features: Deck, Porch
- Pool features: Pool, Community
- Fencing: None
Lot
- Size: 2,134 Square Feet
Details
- Parcel number: 8725735954
- Zoning description: R4
Construction
Type & style
- Home type: Townhouse
- Architectural style: Row House,Two Story
- Property subtype: Townhouse, Single Family Residence
- Attached to another structure: Yes
Materials
- Frame, Vinyl Siding
- Roof: Shingle
Condition
- Resale
- New construction: No
- Year built: 1987
Utilities & green energy
- Sewer: Public Sewer
- Water: Public
Community & HOA
Community
- Features: Common Grounds/Area, Clubhouse, Home Owners Association, Playground, Pool
- Security: Smoke Detector(s)
- Subdivision: Battlefield Green
HOA
- Has HOA: Yes
- Amenities included: Management
- Services included: Association Management, Clubhouse, Common Areas, Insurance, Maintenance Structure, Pool(s), Snow Removal
- HOA fee: $240 monthly
Location
- Region: Mechanicsville
Financial & listing details
- Price per square foot: $200/sqft
- Tax assessed value: $245,200
- Annual tax amount: $1,986
- Date on market: 1/15/2026
- Exclusions: Smart lock and Blink Doorbell
- Ownership: Individuals
- Ownership type: Sole Proprietor
Price history
| Date | Event | Price |
|---|---|---|
| 4/14/2025 | Sold | $295,000+3.5%$200/sqft |
Source:  CVRMLS #2506836 Report a problem CVRMLS #2506836 Report a problem | ||
| 3/25/2025 | Pending sale | $285,000$193/sqft |
Source: CVRMLS #2506836 Report a problem | ||
| 3/18/2025 | Listed for sale | $285,000+27.8%$193/sqft |
Source: CVRMLS #2506836 Report a problem | ||
| 11/30/2021 | Sold | $223,000+0.5%$151/sqft |
Source: CVRMLS #2132210 Report a problem | ||
| 10/28/2021 | Pending sale | $222,000$151/sqft |
Source: CVRMLS #2132210 Report a problem | ||
| 10/23/2021 | Listed for sale | $222,000+3.3%$151/sqft |
Source: CVRMLS #2132210 Report a problem | ||
| 1/14/2021 | Sold | $215,000+28.7%$146/sqft |
Source: Public Record Report a problem | ||
| 9/27/2016 | Sold | $167,000+7.8%$113/sqft |
Source: Public Record Report a problem | ||
| 5/23/2013 | Sold | $154,950$105/sqft |
Source: Public Record Report a problem | ||
Public tax history
| Year | Property taxes | Tax assessment |
|---|---|---|
| 2025 | $1,986 | $245,200 |
| 2024 | $1,986 +10.7% | $245,200 +10.7% |
| 2023 | $1,794 +11.1% | $221,500 +11.1% |
| 2022 | $1,615 | $199,400 +13.2% |
| 2021 | -- | $176,100 +0.3% |
| 2020 | $1,422 +11.5% | $175,500 +2.2% |
| 2019 | $1,275 | $171,800 +9.1% |
| 2018 | $1,275 | $157,400 |
| 2017 | $1,275 +326.8% | $157,400 +6.7% |
| 2016 | $299 | $147,500 |
| 2015 | $299 | $147,500 |
| 2014 | $299 -75% | $147,500 |
| 2013 | $1,195 | -- |
| 2012 | $1,195 -9.7% | -- |
| 2011 | $1,324 | -- |
| 2010 | $1,324 -6% | -- |
| 2009 | $1,409 | -- |
| 2008 | $1,409 +6.8% | -- |
| 2007 | $1,319 +32.5% | -- |
| 2006 | $995 | -- |
| 2005 | $995 | -- |
| 2004 | -- | -- |
| 2003 | $805 +12.6% | -- |
| 2002 | $715 | -- |
| 2001 | $715 | -- |
Find assessor info on the county website
Neighborhood: 23111
Nearby homes
- $285,6002 bd2 ba1.4k sqft6184 Rolling Forest Cir #6184, Mechanicsville, VA 23111Off Market

- $296,9002 bd2 ba1.5k sqft6186 Rolling Forest Cir, Mechanicsville, VA 23111Off Market
- $294,3002 bd2 ba1.5k sqft6182 Rolling Forest Cir, Mechanicsville, VA 23111Off Market

- $327,2003 bd2 ba1.6k sqft6188 Rolling Forest Cir, Mechanicsville, VA 23111Off Market
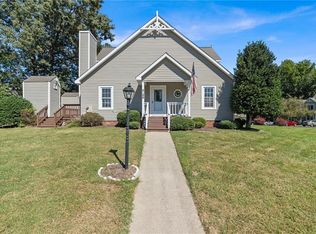
- $338,0003 bd3 ba1.6k sqft6180 Rolling Forest Cir, Mechanicsville, VA 23111Off Market
- $409,300-- bd-- ba-- sqftRolling Forest Cir, Mechanicsville, VA 23111Off Market
- $281,9002 bd2 ba1.5k sqft6144 Rolling Forest Cir, Mechanicsville, VA 23111Off Market
- $289,9002 bd2 ba1.4k sqft6142 Rolling Forest Cir, Mechanicsville, VA 23111Off Market
Nearby schools
GreatSchools rating
- 8/10Pole Green Elementary SchoolGrades: PK-5Distance: 0.8 mi
- 9/10Oak Knoll Middle SchoolGrades: 6-8Distance: 5.8 mi
- 7/10Hanover High SchoolGrades: 9-12Distance: 5.9 mi
Schools provided by the listing agent
- Elementary: Pole Green
- Middle: Oak Knoll
- High: Hanover
Source: CVRMLS. This data may not be complete. We recommend contacting the local school district to confirm school assignments for this home.
Get a cash offer in 3 minutes
Find out how much your home could sell for in as little as 3 minutes with a no-obligation cash offer.
Estimated market value
$305,700
Get a cash offer in 3 minutes
Find out how much your home could sell for in as little as 3 minutes with a no-obligation cash offer.
Estimated market value
$305,700
- Virginia
- Hanover County
- Mechanicsville
- 23111
- 6184 Rolling Forest Cir
Nearby cities
Nearby zip codes
Other Mechanicsville Topics
