Welcome to your generous 5 Bedroom, 4 Bath, 2 story home on over ¼ Acre in Heritage Village, a sought-after community located just West of the Denver Tech Center. Roomy living spaces, hardwood floors, newer vinyl windows, main floor plantation shutters, and a traditional layout make this home ideal for entertaining family and friends. Basement provides a private setting with a 5th, non-conforming bedroom and attached 3/4 bath. Needing more space? Take a step from the kitchen nook into the large, sun-filled greenhouse where you can gather for conversation or cultivate your green thumb. From the greenhouse, take a step outside to the expansive hardwood deck, with multiple spots for folks to gather, relax in the hot tub, or look out onto the large, private, and perennial-filled backyard with multiple apple trees.
This location has ideal access to the larger pool and two tennis courts in the neighborhood. Stroll down the hill a few blocks and you’ll hit the other 4 tennis courts, pool, trail system, and popular Lois Lenski Elementary School. In addition to convenient amenities, Heritage Village has an ideal location near the popular Koelbel Library with a coffee shop, Belleview Station restaurants, The Landmark shops and Restaurants, and only one block to grocery, restaurants, and retail!
Sold for $825,000
$825,000
6184 S Glencoe Way, Centennial, CO 80121
5beds
3,634sqft
Single Family Residence
Built in 1977
0.29 Acres Lot
$1,081,500 Zestimate®
$227/sqft
$4,591 Estimated rent
Home value
$1,081,500
$995,000 - $1.19M
$4,591/mo
Zestimate® history
Owner options
List your home for rent
$4,591/mo
Rent Zestimate®
Find your next renter with Zillow Rental Manager. Plus, with online applications, you can quickly screen prospective tenants – for free.
$4,591/mo
Rent Zestimate®
Refinance and save
$6,437/mo
Est. payment
Refinancing to a lower rate could help reduce your monthly payments and save thousands over the life of the loan.
$6,437/mo
Est. payment
Explore your selling options
Work with a Zillow partner agent
Leverage their expertise and Zillow's premium Showcase listings to get your home seen by more buyers.
Get startedList with your own agent
Get your home in front of millions of buyers by listing it on Zillow.
Learn how to do itSell it yourself
Take full control of how buyers see your home on Zillow by listing For Sale by Owner (FSBO).
List your homeWhat's special
Coffee shopLarger poolPopular koelbel libraryHot tubHardwood floorsNewer vinyl windowsMain floor plantation shutters
Zillow last checked:
Listing updated:
Listed by:
Jennifer Girard 720-219-7752 jengirardhomes@gmail.com,
RE/MAX Professionals,
Chad Dierickx 206-854-3931,
RE/MAX Professionals
Bought with:
Grace Sullivan and Bob Brown Team
Milehimodern
Source: REcolorado as distributed by MLS GRID,MLS#: 4279315
Facts & features
Interior
Bedrooms & bathrooms
- Bedrooms: 5
- Bathrooms: 4
- Full bathrooms: 1
- 3/4 bathrooms: 2
- 1/2 bathrooms: 1
- Main level bathrooms: 1
Primary bedroom
- Level: Upper
Bedroom
- Level: Upper
Bedroom
- Level: Upper
Bedroom
- Level: Upper
Bedroom
- Level: Basement
Primary bathroom
- Level: Upper
Bathroom
- Level: Main
Bathroom
- Level: Basement
Bathroom
- Level: Upper
Dining room
- Level: Main
Family room
- Level: Main
Kitchen
- Level: Main
Laundry
- Level: Main
Living room
- Level: Main
Office
- Level: Main
Sun room
- Level: Main
Utility room
- Level: Basement
Heating
- Forced Air, Natural Gas
Cooling
- Attic Fan, Central Air
Appliances
- Included: Dishwasher, Dryer, Gas Water Heater, Microwave, Oven, Range, Refrigerator, Washer
- Laundry: In Unit
Features
- Ceiling Fan(s), Corian Counters, Eat-in Kitchen, Primary Suite, Smoke Free, Solid Surface Counters
- Flooring: Carpet, Tile, Wood
- Windows: Double Pane Windows
- Basement: Bath/Stubbed,Interior Entry,Partial
- Has fireplace: Yes
- Fireplace features: Gas Log
- Common walls with other units/homes: No Common Walls
Interior area
- Total structure area: 3,634
- Total interior livable area: 3,634 sqft
- Finished area above ground: 2,614
- Finished area below ground: 502
Property
Parking
- Total spaces: 2
- Parking features: Concrete
- Attached garage spaces: 2
Features
- Levels: Two
- Stories: 2
- Patio & porch: Covered, Deck, Front Porch
- Exterior features: Garden, Playground, Private Yard
- Fencing: Full
Lot
- Size: 0.29 Acres
- Features: Irrigated, Landscaped, Sprinklers In Front, Sprinklers In Rear
Details
- Parcel number: 031789311
- Special conditions: Standard
Construction
Type & style
- Home type: SingleFamily
- Architectural style: Traditional
- Property subtype: Single Family Residence
Materials
- Frame, Wood Siding
- Foundation: Concrete Perimeter
- Roof: Composition
Condition
- Year built: 1977
Utilities & green energy
- Sewer: Public Sewer
- Water: Public
- Utilities for property: Cable Available, Electricity Connected, Natural Gas Connected
Community & HOA
Community
- Subdivision: Heritage Village
HOA
- Has HOA: Yes
- Amenities included: Pool, Tennis Court(s)
- Services included: Reserve Fund, Insurance, Maintenance Grounds, Maintenance Structure, Recycling, Road Maintenance, Trash
- HOA fee: $1,370 annually
- HOA name: TMMC Property Management
- HOA phone: 303-985-9623
Location
- Region: Centennial
Financial & listing details
- Price per square foot: $227/sqft
- Tax assessed value: $852,200
- Annual tax amount: $4,362
- Date on market: 10/13/2023
- Listing terms: Cash,Conventional,FHA,VA Loan
- Exclusions: Personal Property
- Ownership: Individual
- Electric utility on property: Yes
- Road surface type: Paved
Price history
| Date | Event | Price |
|---|---|---|
| 12/8/2023 | Sold | $825,000-3.5%$227/sqft |
Source:  REcolorado as distributed by MLS GRID #4279315 Report a problem REcolorado as distributed by MLS GRID #4279315 Report a problem | ||
| 11/14/2023 | Pending sale | $854,900$235/sqft |
Source: REcolorado as distributed by MLS GRID #4279315 Report a problem | ||
| 10/13/2023 | Listed for sale | $854,900$235/sqft |
Source: REcolorado as distributed by MLS GRID #4279315 Report a problem | ||
Public tax history
| Year | Property taxes | Tax assessment |
|---|---|---|
| 2025 | $6,205 +21.2% | $53,263 -2.8% |
| 2024 | $5,119 +17.4% | $54,820 -7.2% |
| 2023 | $4,362 +0% | $59,072 +29.7% |
| 2022 | $4,360 | $45,537 -2.8% |
| 2021 | -- | $46,846 +0.5% |
| 2020 | $4,335 +29.7% | $46,619 |
| 2019 | $3,342 | -- |
| 2018 | $3,342 +8.4% | $39,506 |
| 2017 | $3,083 | $39,506 +1.3% |
| 2016 | -- | $38,980 |
| 2015 | -- | $38,980 +23.5% |
| 2014 | -- | $31,561 +7.6% |
| 2013 | $2,456 | $29,330 |
| 2012 | -- | $29,330 |
| 2011 | $2,948 +11% | $29,330 -1.4% |
| 2010 | $2,656 +32.2% | $29,740 |
| 2009 | $2,009 | $29,740 -0.5% |
| 2008 | -- | $29,889 |
| 2007 | -- | $29,889 +8.1% |
| 2006 | -- | $27,653 |
| 2005 | -- | $27,653 -1.6% |
| 2002 | $2,230 +11% | $28,110 +20.1% |
| 2001 | $2,008 | $23,400 |
Find assessor info on the county website
Neighborhood: 80121
Nearby homes
- $729,1004 bd2 ba2k sqft6174 S Glencoe Way, Centennial, CO 80121Off Market
- $918,3006 bd3 ba3.1k sqft5519 E Fair Ave, Centennial, CO 80121Off Market
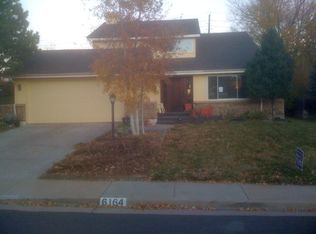
- $740,9004 bd2 ba2k sqft6164 S Glencoe Way, Centennial, CO 80121Off Market
- $796,7004 bd3 ba2.8k sqft5579 E Fair Ave, Centennial, CO 80121Off Market
- $738,4004 bd3 ba2k sqft6154 S Glencoe Way, Centennial, CO 80121Off Market
- $144,8781.63 acres6193 S Glencoe Way, Centennial, CO 80121Off Market
- $931,0004 bd3 ba3.1k sqft5500 E Fair Ave, Centennial, CO 80121Off Market
- $1,040,8004 bd3 ba3k sqft6143 S Glencoe Way, Centennial, CO 80121Off Market
Nearby schools
GreatSchools rating
- 10/10Lois Lenski Elementary SchoolGrades: K-5Distance: 0.5 mi
- 8/10Newton Middle SchoolGrades: 6-8Distance: 1.1 mi
- 5/10Littleton High SchoolGrades: 9-12Distance: 3.3 mi
Schools provided by the listing agent
- Elementary: Lois Lenski
- Middle: Newton
- High: Littleton
- District: Littleton 6
Source: REcolorado as distributed by MLS GRID. This data may not be complete. We recommend contacting the local school district to confirm school assignments for this home.
Get a cash offer in 3 minutes
Find out how much your home could sell for in as little as 3 minutes with a no-obligation cash offer.
Estimated market value
$1,081,500
Get a cash offer in 3 minutes
Find out how much your home could sell for in as little as 3 minutes with a no-obligation cash offer.
Estimated market value
$1,081,500
- Colorado
- Arapahoe County
- Centennial
- 80121
- 6184 S Glencoe Way
