Welcome to your slice of Southwest Florida paradise—just 7 miles from Englewood Beach and historic downtown Dearborn Street, where dining, shopping, and coastal charm await. Built in 2019, this west-facing 3-bedroom, 2.5-bath home sits on a rare double lot and delivers an exceptional blend of modern design, thoughtful upgrades, and unmatched functionality. Inside, a split-bedroom, open-concept floor plan showcases impact windows and doors, plantation shutters, spray foam insulation, 5" baseboards, vinyl flooring throughout, and the peace of mind of a standby home generator. The great room impresses with custom built-in shelving and sliders that seamlessly connect indoor living to the expansive lanai and backyard. The kitchen is both stylish and functional, featuring LG appliances, solid wood soft-close cabinetry with dovetail drawers, quartz countertops, and a breakfast bar perfect for casual meals or entertaining. The primary suite is a private retreat with lanai access, two walk-in closets, and a spa-like en suite boasting dual quartz vanities and a large tiled walk-in shower with bench seating. A generously sized second bedroom offers its own private slider to the lanai, while the third bedroom provides comfortable accommodations for guests or a home office. Step outside to true Florida living on the oversized screened lanai, complete with a paver pool deck and in-ground gunite saltwater pool—ideal for soaking up sunsets and entertaining year-round. A new roof (2024) and NO FLOOD ZONE location add long-term value and lower insurance costs. The standout feature is the attached 24x36 oversized additional garage—a dream setup with epoxy flooring, storage loft, mini-split A/C, and a half bath with bidet, perfect for a workshop, hobbies, extra vehicles, or extensive storage. With its exceptional garage, modern finishes, double-lot setting, and prime proximity to Englewood’s beaches and downtown, this home offers a rare opportunity to enjoy comfort, flexibility, and the Florida lifestyle at its best. (Note: Backyard shed does not convey.)
Sold for $600,000
$600,000
6184 Van Dine St, Englewood, FL 34224
3beds
1,881sqft
Single Family Residence
Built in 2019
0.46 Acres Lot
$598,100 Zestimate®
$319/sqft
$3,379 Estimated rent
Home value
$598,100
$544,000 - $658,000
$3,379/mo
Zestimate® history
Owner options
List your home for rent
$3,379/mo
Rent Zestimate®
Find your next renter with Zillow Rental Manager. Plus, with online applications, you can quickly screen prospective tenants – for free.
$3,379/mo
Rent Zestimate®
Refinance and save
$3,977/mo
Est. payment
Refinancing to a lower rate could help reduce your monthly payments and save thousands over the life of the loan.
$3,977/mo
Est. payment
Explore your selling options
Work with a Zillow partner agent
Leverage their expertise and Zillow's premium Showcase listings to get your home seen by more buyers.
Get startedList with your own agent
Get your home in front of millions of buyers by listing it on Zillow.
Learn how to do itSell it yourself
Take full control of how buyers see your home on Zillow by listing For Sale by Owner (FSBO).
List your homeWhat's special
Paver pool deckQuartz countertopsOversized screened lanaiSplit-bedroom open-concept floor planStandby home generatorRare double lotVinyl flooring throughout
Zillow last checked:
Listing updated:
Listed by:
Lore Mooren 941-391-0593,
PARADISE EXCLUSIVE INC 941-698-0303
Bought with:
Carla Stiver, PA, 3039882
RE/MAX ALLIANCE GROUP
Source: Stellar MLS,MLS#: D6145380 Originating MLS: Englewood
Originating MLS: Englewood
Facts & features
Interior
Bedrooms & bathrooms
- Bedrooms: 3
- Bathrooms: 3
- Full bathrooms: 2
- 1/2 bathrooms: 1
Primary bedroom
- Features: Ceiling Fan(s), En Suite Bathroom, Linen Closet
- Level: First
- Area: 192 Square Feet
- Dimensions: 12x16
Bedroom 1
- Features: Ceiling Fan(s), Built-in Closet
- Level: First
- Area: 180 Square Feet
- Dimensions: 12x15
Bedroom 2
- Features: Ceiling Fan(s), Built-in Closet
- Level: First
- Area: 165 Square Feet
- Dimensions: 11x15
Primary bathroom
- Features: Bidet, Dual Sinks, En Suite Bathroom, Shower No Tub, Stone Counters, Water Closet/Priv Toilet, Built-in Closet
- Level: First
- Area: 91 Square Feet
- Dimensions: 13x7
Bathroom 2
- Features: Bidet, Stone Counters, Tub With Shower, No Closet
- Level: First
- Area: 48 Square Feet
- Dimensions: 6x8
Bathroom 3
- Features: Bidet, No Closet
- Level: First
- Area: 25 Square Feet
- Dimensions: 5x5
Balcony porch lanai
- Features: Ceiling Fan(s), No Closet
- Level: First
- Area: 340 Square Feet
- Dimensions: 34x10
Dinette
- Features: No Closet
- Level: First
- Area: 32 Square Feet
- Dimensions: 4x8
Dining room
- Features: No Closet
- Level: First
- Area: 96 Square Feet
- Dimensions: 8x12
Foyer
- Features: No Closet
- Level: First
- Area: 84 Square Feet
- Dimensions: 7x12
Great room
- Features: Built-In Shelving, Ceiling Fan(s), No Closet
- Level: First
- Area: 238 Square Feet
- Dimensions: 14x17
Kitchen
- Features: Breakfast Bar, Tall Countertops, No Closet
- Level: First
- Area: 266 Square Feet
- Dimensions: 14x19
Laundry
- Features: No Closet
- Level: First
- Area: 42 Square Feet
- Dimensions: 6x7
Heating
- Central, Electric
Cooling
- Central Air
Appliances
- Included: Dishwasher, Disposal, Dryer, Microwave, Range, Refrigerator, Washer
- Laundry: Inside, Laundry Room
Features
- Cathedral Ceiling(s), Ceiling Fan(s), Kitchen/Family Room Combo, Living Room/Dining Room Combo, Open Floorplan, Primary Bedroom Main Floor, Solid Surface Counters, Split Bedroom, Walk-In Closet(s)
- Flooring: Luxury Vinyl, Tile
- Doors: Outdoor Shower, Sliding Doors
- Windows: Low Emissivity Windows, Window Treatments, Hurricane Shutters/Windows
- Has fireplace: No
Interior area
- Total structure area: 3,654
- Total interior livable area: 1,881 sqft
Property
Parking
- Total spaces: 4
- Parking features: Bath In Garage, RV Garage, Workshop in Garage
- Attached garage spaces: 4
Features
- Levels: One
- Stories: 1
- Patio & porch: Enclosed, Screened
- Exterior features: Outdoor Shower, Rain Gutters
- Has private pool: Yes
- Pool features: Gunite, In Ground, Salt Water, Screen Enclosure
- Fencing: Chain Link
- Has view: Yes
- View description: Trees/Woods
Lot
- Size: 0.46 Acres
- Dimensions: 160 x 125
- Features: In County, Oversized Lot
Details
- Additional structures: Shed(s)
- Additional parcels included: PCH 063 3713 0023
- Parcel number: 412001177005
- Zoning: RSF3.5
- Special conditions: None
Construction
Type & style
- Home type: SingleFamily
- Architectural style: Florida
- Property subtype: Single Family Residence
Materials
- Block, Stucco
- Foundation: Slab
- Roof: Shingle
Condition
- Completed
- New construction: No
- Year built: 2019
Utilities & green energy
- Sewer: Septic Tank
- Water: Public
- Utilities for property: BB/HS Internet Available, Cable Available, Electricity Connected, Propane, Water Connected
Community & HOA
Community
- Security: Security System, Smoke Detector(s)
- Pet fee: $0 monthly
- Subdivision: PORT CHARLOTTE SEC 063
HOA
- Has HOA: No
Location
- Region: Englewood
Financial & listing details
- Price per square foot: $319/sqft
- Tax assessed value: $467,955
- Annual tax amount: $8,082
- Date on market: 1/8/2026
- Cumulative days on market: 24 days
- Listing terms: Cash,Conventional,FHA,VA Loan
- Ownership: Fee Simple
- Total actual rent: 0
- Electric utility on property: Yes
- Road surface type: Paved, Asphalt
Price history
| Date | Event | Price |
|---|---|---|
| 3/25/2026 | Sold | $600,000-7.7%$319/sqft |
Source:  Stellar MLS #D6145380 Report a problem Stellar MLS #D6145380 Report a problem | ||
| 2/2/2026 | Pending sale | $650,000$346/sqft |
Source: Stellar MLS #D6145380 Report a problem | ||
| 1/8/2026 | Listed for sale | $650,000+26.2%$346/sqft |
Source: Stellar MLS #D6145380 Report a problem | ||
| 5/31/2024 | Sold | $515,000+3.2%$274/sqft |
Source: Stellar MLS #C7491583 Report a problem | ||
| 5/2/2024 | Pending sale | $499,000$265/sqft |
Source: Stellar MLS #C7491583 Report a problem | ||
| 4/29/2024 | Listed for sale | $499,000+6137.5%$265/sqft |
Source: Stellar MLS #C7491583 Report a problem | ||
| 1/2/2018 | Sold | $8,000$4/sqft |
Source: Public Record Report a problem | ||
| 9/8/2017 | Listed for sale | $8,000$4/sqft |
Source: RE/MAX PLATINUM REALTY #N5910988 Report a problem | ||
| 9/8/2017 | Pending sale | $8,000$4/sqft |
Source: RE/MAX PLATINUM REALTY #N5910988 Report a problem | ||
| 12/23/2016 | Listed for sale | $8,000+6.7%$4/sqft |
Source: RE/MAX PLATINUM REALTY #N5910988 Report a problem | ||
| 11/15/2007 | Sold | $7,500$4/sqft |
Source: Stellar MLS #C676703 Report a problem | ||
Public tax history
| Year | Property taxes | Tax assessment |
|---|---|---|
| 2025 | $8,082 +2% | $467,955 -6.9% |
| 2024 | $7,926 -2.3% | $502,825 +0.8% |
| 2023 | $8,114 +28.8% | $498,879 +52.1% |
| 2022 | $6,302 +10.4% | $327,986 +10% |
| 2021 | $5,710 +20.2% | $298,169 +24.2% |
| 2020 | $4,752 +741.3% | $240,044 +2114.8% |
| 2019 | $565 +23.6% | $10,838 -0.4% |
| 2018 | $457 | $10,883 +134.5% |
| 2017 | $457 +137.8% | $4,641 +134.3% |
| 2016 | $192 +0.2% | $1,981 +10% |
| 2015 | $192 +10.7% | $1,801 +10% |
| 2014 | $173 +564.1% | $1,637 -23% |
| 2013 | $26 -28.6% | $2,125 |
| 2012 | $37 +0.9% | $2,125 |
| 2011 | $36 -29.8% | $2,125 -28.6% |
| 2010 | $52 -20.9% | $2,975 -26.3% |
| 2009 | $65 | $4,038 |
Find assessor info on the county website
Neighborhood: 34224
Nearby homes
- $4,64110,001 Square Feet6192 Van Dine St, Englewood, FL 34224Off Market

- $19,951-- bd-- ba-- sqft6176 Van Dine St, Englewood, FL 34224Off Market
- $19,95110,044 Square Feet6200 Van Dine St, Englewood, FL 34224Off Market

- $19,9510.25 Acres6191 Lomax St, Englewood, FL 34224Off Market
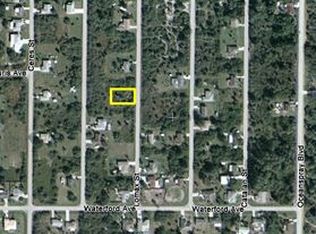
- $19,951-- bd-- ba-- sqft6183 Lomax St, Englewood, FL 34224Off Market
- $19,951-- bd-- ba-- sqft6199 Lomax St, Englewood, FL 34224Off Market
- $19,951-- bd-- ba-- sqft6191 Van Dine St, Englewood, FL 34224Off Market
- $19,951-- bd-- ba-- sqft6183 Van Dine St, Englewood, FL 34224Off Market
Nearby schools
GreatSchools rating
- 6/10Myakka River Elementary SchoolGrades: PK-5Distance: 2 mi
- 7/10L. A. Ainger Middle SchoolGrades: 6-8Distance: 2.2 mi
- 5/10Lemon Bay High SchoolGrades: 9-12Distance: 4.1 mi
Schools provided by the listing agent
- Elementary: Myakka River Elementary
- Middle: L.A. Ainger Middle
- High: Lemon Bay High
Source: Stellar MLS. This data may not be complete. We recommend contacting the local school district to confirm school assignments for this home.
Get a cash offer in 3 minutes
Find out how much your home could sell for in as little as 3 minutes with a no-obligation cash offer.
Estimated market value
$598,100
Get a cash offer in 3 minutes
Find out how much your home could sell for in as little as 3 minutes with a no-obligation cash offer.
Estimated market value
$598,100
- Florida
- Charlotte County
- Englewood
- 34224
- 6184 Van Dine St
Nearby cities
Nearby zip codes
Other Englewood Topics
