Skip main navigation
Sold for $323,000
  • $323,000

    6185 Coliseum Blvd, Pt Charlotte, FL 33981

    3beds
    2,000sqft
    Single Family Residence
    Built in 2005
    10,000 Square Feet Lot
    $307,000 Zestimate®
    $162/sqft
    $2,204 Estimated rent

    Home value

    $307,000

    $289,000 - $325,000

    $2,204/mo

    Zestimate® history
    Loading
    Loading...

    Owner options

    List your home for rent

    $2,204/mo

    Rent Zestimate®

    Find your next renter with Zillow Rental Manager. Plus, with online applications, you can quickly screen prospective tenants – for free.

    Learn more

    $2,204/mo

    Rent Zestimate®

    Refinance and save

    $2,193/mo

    Est. payment

    Refinancing to a lower rate could help reduce your monthly payments and save thousands over the life of the loan.

    See today's rates

    $2,193/mo

    Est. payment

    Explore your selling options

    Work with a Zillow partner agent

    Leverage their expertise and Zillow's premium Showcase listings to get your home seen by more buyers.

    Get started

    List with your own agent

    Get your home in front of millions of buyers by listing it on Zillow.

    Learn how to do it

    Sell it yourself

    Take full control of how buyers see your home on Zillow by listing For Sale by Owner (FSBO).

    List your home

    What's special

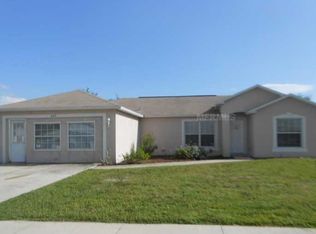
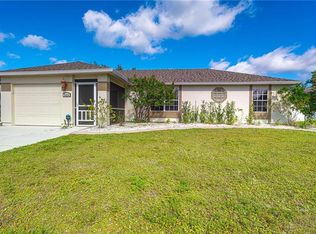
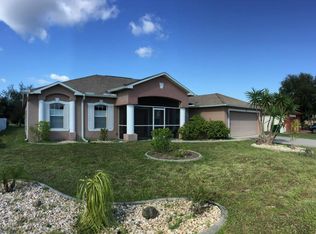
    NEW AC INSTALLED April 2024 with a standing seam METAL ROOF April 2023. This home should be on HGTV with its comfortable covered yet sunny outdoor lounging space offering lots of privacy and its popular desirable large gorgeous kitchen island which is perfect for entertaining or the larger family needing space. This is your opportunity to buy your home in paradise and embrace the active lifestyle offered within the community. Pools, tennis, pickleball and more! Beautiful hibiscus bushes align the front approaching a screened entry way. Embrace the front rooms which can be utilized for formal dining, living, den, office or even convert a space to a 4th bedroom. Freshly painted 10' ceilings (2024) and as mentioned earlier an open concept eat-in kitchen, with beautiful granite countertops, an elongated 5x7 island breakfast bar with pendant lights, ample cabinetry, large pantry and tile flooring. This open-concept design allows for an easy flow between the great room and kitchen area creating wonderful opportunities for entertaining friends and family. The large owners’ suite provides an opportunity for a peaceful retreat and relaxation, large walk-in closet, and the en suite bath features a garden tub and walk-in shower as well as an exit door to the lanai. A large 2-car, garage has steel shelves and an aluminum pull-down attic staircase. Exterior features a large fenced backyard providing privacy and great opportunities for family or friend gatherings with room to add a pool. This home comes with a transferable HOME WARRANTY and a whole house surge protector. Structure is in an X flood zone. Make your move today and start creating your own memories.

    Zillow last checked:

    Listing updated:

    Listing Provided by:

    Becky Borci 941-214-3111,

    COLDWELL BANKER SUNSTAR REALTY 941-214-3111

    Bought with:

    Anneliese Morris, 3315355

    KW COASTAL LIVING

    Source: Stellar MLS,MLS#: D6134516MLS LogoOriginating MLS: Englewood

    Facts & features

    Interior

    Bedrooms & bathrooms
    • Bedrooms: 3
    • Bathrooms: 2
    • Full bathrooms: 2
    Primary bedroom
    • Features: Ceiling Fan(s), En Suite Bathroom, Walk-In Closet(s)
    • Level: First
    Bedroom 2
    • Features: Ceiling Fan(s), Built-in Closet
    • Level: First
    • Dimensions: 10x11
    Bedroom 3
    • Features: Ceiling Fan(s), Built-in Closet
    • Level: First
    • Dimensions: 10x11
    Primary bathroom
    • Features: En Suite Bathroom, Garden Bath, Makeup/Vanity Space, Tub with Separate Shower Stall
    • Level: First
    • Dimensions: 12x15
    Bathroom 2
    • Features: Single Vanity, Stone Counters, Tub With Shower
    • Level: First
    Balcony porch lanai
    • Level: First
    Den
    • Features: Ceiling Fan(s)
    • Level: First
    Dining room
    • Level: First
    Great room
    • Features: Built-In Shelving, Ceiling Fan(s)
    • Level: First
    • Dimensions: 16x20
    Kitchen
    • Features: Breakfast Bar, Pantry, Granite Counters, Stone Counters
    • Level: First
    • Dimensions: 10x9
    Laundry
    • Level: First
    • Dimensions: 8x5
    Heating
    • Central, Electric
    Cooling
    • Central Air
    Appliances
    • Included: Dishwasher, Dryer, Electric Water Heater, Microwave, Range, Refrigerator, Washer
    • Laundry: Electric Dryer Hookup, Inside, Laundry Room, Washer Hookup
    Features
    • Ceiling Fan(s), Eating Space In Kitchen, High Ceilings, Kitchen/Family Room Combo, Open Floorplan, Primary Bedroom Main Floor, Solid Surface Counters, Solid Wood Cabinets, Split Bedroom, Stone Counters, Thermostat, Walk-In Closet(s)
    • Flooring: Carpet, Laminate, Tile
    • Doors: Sliding Doors
    • Windows: Window Treatments
    • Has fireplace: No
    Interior area
    • Total structure area: 2,826
    • Total interior livable area: 2,000 sqft

    Property

    Parking
    • Total spaces: 2
    • Parking features: Driveway, Garage Door Opener, Off Street
    • Attached garage spaces: 2
    • Has uncovered spaces: Yes
    Features
    • Levels: One
    • Stories: 1
    • Patio & porch: Covered, Enclosed, Front Porch, Rear Porch, Screened
    • Exterior features: Irrigation System, Lighting, Rain Barrel/Cistern(s), Rain Gutters, Sidewalk
    • Fencing: Chain Link
    Lot
    • Size: 10,000 sqft
    • Residential vegetation: Trees/Landscaped
    Details
    • Parcel number: 412105206003
    • Zoning: RSF3.5
    • Special conditions: None

    Construction

    Type & style
    • Home type: SingleFamily
    • Architectural style: Florida,Ranch
    • Property subtype: Single Family Residence
    Materials
    • Block, Stucco
    • Foundation: Slab
    • Roof: Metal
    Condition
    • New construction: No
    • Year built: 2005
    Details
    • Warranty included: Yes

    Utilities & green energy

    • Sewer: Public Sewer
    • Water: Public
    • Utilities for property: Cable Connected, Electricity Connected, Phone Available, Public, Sewer Connected, Underground Utilities, Water Connected

    Community & neighborhood

    Security
    • Security features: Smoke Detector(s)
    Community
    • Community features: Clubhouse, Deed Restrictions, Fitness Center, Pool, Sidewalks
    Location
    • Region: Pt Charlotte
    • Subdivision: PORT CHARLOTTE SEC 095

    HOA & financial

    HOA
    • Has HOA: Yes
    • HOA fee: $37 monthly
    • Amenities included: Clubhouse, Fitness Center, Pool, Shuffleboard Court, Tennis Court(s)
    • Services included: Common Area Taxes, Community Pool, Recreational Facilities
    • Association name: Judy Hollister, CAM
    • Association phone: 941-697-4443
    Other fees
    • Pet fee: $0 monthly
    Other financial information
    • Total actual rent: 0

    Other

    Other facts
    • Listing terms: Cash,Conventional,FHA,VA Loan
    • Ownership: Fee Simple
    • Road surface type: Paved

    Price history

    DateEventPrice
    9/25/2024Sold$323,000$162/sqft
    Source: Stellar MLS #D6134516 Report a problem
    8/23/2024Pending sale$323,000$162/sqft
    Source: Stellar MLS #D6134516 Report a problem
    8/9/2024Price change$323,000-0.6%$162/sqft
    Source: Stellar MLS #D6134516 Report a problem
    7/9/2024Price change$324,999-2.7%$162/sqft
    Source: Stellar MLS #D6134516 Report a problem
    6/28/2024Price change$334,000-0.3%$167/sqft
    Source: Stellar MLS #D6134516 Report a problem
    5/30/2024Price change$335,000-2.9%$168/sqft
    Source: Stellar MLS #D6134516 Report a problem
    5/24/2024Price change$345,000-0.9%$173/sqft
    Source: Stellar MLS #D6134516 Report a problem
    5/10/2024Price change$348,000-0.6%$174/sqft
    Source: Stellar MLS #D6134516 Report a problem
    4/15/2024Price change$349,999-4.1%$175/sqft
    Source: Stellar MLS #D6134516 Report a problem
    3/13/2024Price change$365,000-1.4%$183/sqft
    Source: Stellar MLS #D6134516 Report a problem
    2/22/2024Price change$370,000-5.1%$185/sqft
    Source: Stellar MLS #D6134516 Report a problem
    2/9/2024Price change$390,000-2.5%$195/sqft
    Source: Stellar MLS #D6134516 Report a problem
    2/2/2024Listed for sale$399,900+233.5%$200/sqft
    Source: Stellar MLS #D6134516 Report a problem
    10/9/2012Sold$119,900$60/sqft
    Source: Public Record Report a problem
    8/26/2012Listed for sale$119,900$60/sqft
    Source: SOUTHERN SAND REALTY LLC #C7033667 Report a problem
    7/25/2012Listing removed$119,900$60/sqft
    Source: SOUTHERN SAND REALTY LLC #C7033667 Report a problem
    6/28/2012Price change$119,900-9.5%$60/sqft
    Source: SOUTHERN SAND REALTY LLC #C7033667 Report a problem
    6/2/2012Price change$132,500-5.3%$66/sqft
    Source: Homepath #C7033667 Report a problem
    4/26/2012Price change$139,900-10%$70/sqft
    Source: Homepath #C7033667 Report a problem
    4/25/2012Listed for sale--
    Source: Homepath #C7033667 Report a problem
    4/13/2005Sold$155,500+196.8%$78/sqft
    Source: Public Record Report a problem
    1/24/2004Sold$52,400$26/sqft
    Source: Public Record Report a problem

    Public tax history

    YearProperty taxesTax assessment
    2025$5,152 +85.1%$300,810 +89.1%
    2024$2,784 +1.5%$159,035 +3%
    2023$2,742 +4.3%$154,403 +3%
    2022$2,630 +0.4%$149,906 +3%
    2021$2,618 +2%$145,540 +1.4%
    2020$2,566 +3.8%$143,531 +2.3%
    2019$2,472 +18.3%$140,304 +1.9%
    2018$2,089 $137,688 +2.1%
    2017$2,089 +1.2%$134,856 +2.1%
    2016$2,065 +0.7%$132,082 +0.7%
    2015$2,050 +0.4%$131,164 +0.8%
    2014$2,042 +30.9%$130,123 +6.1%
    2013$1,560 -26%$122,598 -2.6%
    2012$2,107 +42.7%$125,875
    2011$1,477 -8.4%$125,875 -4.4%
    2010$1,612 -20.3%$131,730 -19.6%
    2009$2,022 $163,860 -19%
    2007-- $202,280
    2006-- $202,280

    Find assessor info on the county website

    Neighborhood: 33981

    Nearby schools

    GreatSchools rating
    Schools provided by the listing agent
    • Elementary: Myakka River Elementary
    • Middle: L.A. Ainger Middle
    • High: Lemon Bay High

    Source: Stellar MLS. This data may not be complete. We recommend contacting the local school district to confirm school assignments for this home.

    Get a cash offer in 3 minutes
    Find out how much your home could sell for in as little as 3 minutes with a no-obligation cash offer.
    Estimated market value
    $307,000
    Get a cash offer in 3 minutes
    Find out how much your home could sell for in as little as 3 minutes with a no-obligation cash offer.
    Estimated market value
    $307,000