Completely move-in ready 3-bedroom home in desirable Stetson Hills, with NO HOA! Prepare to be impressed with the cathedral ceilings as you enter this elegant, sophisticated, and roomy home offering everything you are searching for! All bedrooms are on the upper level, and the primary suite is super-sized with a walk-in closet and a luxurious 5-piece primary bathroom with a jetted tub. The main living area features a dramatic stone-decorated gas fireplace, creating a warm and inviting focal point that perfectly complements the open layout. The home also includes new kitchen upgrades with stone countertops, new stainless steel appliances, new cabinets, modern lighting, and a breakfast bar, along with a bonus dining nook in the kitchen in addition to the main dining room space, providing multiple areas to gather and entertain. The main level also includes a laundry area and powder room for added convenience. Additional upgrades include new marble tiles in the bathrooms, new vanities, new windows and blinds, a new sliding glass door, new lighting fixtures with a remote-control ceiling fan, a new chimney, and a new garage door opener. The finished basement offers even more versatility with a 4th bedroom that needs flooring and a closet, but the potential is there to create a great additional living space. Situated in a cul-de-sac and with no rear neighbors in view, the privacy and seclusion will make you forget you are just minutes away from the popular Powers Corridor, with the Sand Creek Trail right out your backdoor! The private backyard features a covered patio and a playset, making it an ideal outdoor retreat. This home truly has it all — don’t miss this one!
Sold for $446,000
$446,000
6185 Hearth Ct, Colorado Springs, CO 80922
3beds
2,742sqft
Single Family Residence
Built in 1995
5,601 Square Feet Lot
$440,600 Zestimate®
$163/sqft
$2,552 Estimated rent
Home value
$440,600
$419,000 - $463,000
$2,552/mo
Zestimate® history
Owner options
List your home for rent
$2,552/mo
Rent Zestimate®
Find your next renter with Zillow Rental Manager. Plus, with online applications, you can quickly screen prospective tenants – for free.
$2,552/mo
Rent Zestimate®
Refinance and save
$2,621/mo
Est. payment
Refinancing to a lower rate could help reduce your monthly payments and save thousands over the life of the loan.
$2,621/mo
Est. payment
Explore your selling options
Work with a Zillow partner agent
Leverage their expertise and Zillow's premium Showcase listings to get your home seen by more buyers.
Get startedList with your own agent
Get your home in front of millions of buyers by listing it on Zillow.
Learn how to do itSell it yourself
Take full control of how buyers see your home on Zillow by listing For Sale by Owner (FSBO).
List your homeWhat's special
Modern lightingDramatic stone-decorated gas fireplaceFinished basementNew garage door openerNew chimneyNew kitchen upgradesNew lighting fixtures
Zillow last checked:
Listing updated:
Listed by:
Taylor McLean SRES 913-355-5186,
Jade Real Estate
Bought with:
Brian Coram
The Cutting Edge
Source: elevateMLS,MLS#: 2673600
Facts & features
Interior
Bedrooms & bathrooms
- Bedrooms: 3
- Bathrooms: 4
- Full bathrooms: 3
- 1/2 bathrooms: 1
Other
- Level: Upper
Heating
- Forced Air
Cooling
- Central Air
Appliances
- Included: Dishwasher, Disposal, Microwave, Oven, Range, Refrigerator
Features
- Breakfast Bar
- Flooring: Carpet, Luxury Vinyl
- Basement: Full,Partially Finished
- Has fireplace: Yes
- Fireplace features: Gas
Interior area
- Total structure area: 2,742
- Total interior livable area: 2,742 sqft
- Finished area above ground: 1,782
- Finished area below ground: 960
Property
Parking
- Total spaces: 2
- Parking features: Attached
- Attached garage spaces: 2
Features
- Levels: Two
- Stories: 2
Lot
- Size: 5,601 Square Feet
- Features: Level
Details
- Parcel number: 5319102059
Construction
Type & style
- Home type: SingleFamily
- Property subtype: Single Family Residence
Materials
- Masonite, Framed on Lot
- Roof: Composite Shingle
Condition
- Existing Home
- New construction: No
- Year built: 1995
Utilities & green energy
- Water: Municipal
- Utilities for property: Electricity Connected, Natural Gas Connected
Community & HOA
Location
- Region: Colorado Springs
Financial & listing details
- Price per square foot: $163/sqft
- Tax assessed value: $493,774
- Annual tax amount: $1,421
- Date on market: 10/10/2025
- Listing terms: Cash,Conventional,FHA,VA Loan
- Electric utility on property: Yes
Price history
| Date | Event | Price |
|---|---|---|
| 2/2/2026 | Sold | $446,000-0.9%$163/sqft |
Source:  elevateMLS #2673600 Report a problem elevateMLS #2673600 Report a problem | ||
| 12/18/2025 | Pending sale | $450,000$164/sqft |
Source: elevateMLS #2673600 Report a problem | ||
| 11/10/2025 | Price change | $450,000-3.2%$164/sqft |
Source: elevateMLS #2673600 Report a problem | ||
| 10/10/2025 | Listed for sale | $465,000+38.8%$170/sqft |
Source: elevateMLS #2673600 Report a problem | ||
| 4/15/2024 | Listing removed | -- |
Source: Zillow Rentals Report a problem | ||
| 4/11/2024 | Price change | $2,290-11.9%$1/sqft |
Source: Zillow Rentals Report a problem | ||
| 2/29/2024 | Listed for rent | $2,600$1/sqft |
Source: Zillow Rentals Report a problem | ||
| 6/7/2019 | Sold | $335,000+1.5%$122/sqft |
Source: Public Record Report a problem | ||
| 5/1/2019 | Listed for sale | $329,999+42.9%$120/sqft |
Source: Re/Max Advantage Realty, Inc. #9373856 Report a problem | ||
| 10/2/2013 | Sold | $231,000-1.7%$84/sqft |
Source: Public Record Report a problem | ||
| 7/13/2013 | Price change | $235,000-2%$86/sqft |
Source: RE/MAX Properties, Inc. #751398 Report a problem | ||
| 3/30/2013 | Price change | $239,900-2%$87/sqft |
Source: RE/MAX Properties Inc #755889 Report a problem | ||
| 3/17/2013 | Price change | $244,900-2%$89/sqft |
Source: RE/MAX Properties Inc #755889 Report a problem | ||
| 3/2/2013 | Listed for sale | $250,000+10.6%$91/sqft |
Source: RE/MAX Properties Inc #755889 Report a problem | ||
| 6/23/2006 | Sold | $226,000+18%$82/sqft |
Source: Public Record Report a problem | ||
| 6/2/2003 | Sold | $191,500+54.3%$70/sqft |
Source: Public Record Report a problem | ||
| 7/24/1995 | Sold | $124,115$45/sqft |
Source: Public Record Report a problem | ||
Public tax history
| Year | Property taxes | Tax assessment |
|---|---|---|
| 2024 | $1,752 +20.2% | $33,080 |
| 2023 | $1,458 -4% | $33,080 +41% |
| 2022 | $1,518 | $23,460 -2.8% |
| 2021 | -- | $24,130 +15.9% |
| 2020 | $1,325 +1% | $20,820 |
| 2019 | $1,312 +23.2% | $20,820 +26.2% |
| 2018 | $1,064 +0.5% | $16,500 |
| 2017 | $1,059 -0.5% | $16,500 -1.6% |
| 2016 | $1,064 -2.9% | $16,760 |
| 2015 | $1,096 +9.1% | $16,760 +11.2% |
| 2014 | $1,005 | $15,070 |
| 2013 | -- | -- |
| 2012 | -- | $15,070 |
| 2011 | $1,151 | $15,070 -13.4% |
| 2010 | -- | $17,400 |
| 2009 | -- | $17,400 +3% |
| 2008 | -- | $16,890 |
| 2006 | -- | $16,890 +23% |
| 2004 | -- | $13,730 |
| 2003 | $1,262 +1% | $13,730 -5.5% |
| 2002 | $1,249 +3.8% | $14,530 +6.7% |
| 2001 | $1,204 | $13,620 |
Find assessor info on the county website
Neighborhood: Powers
Nearby homes
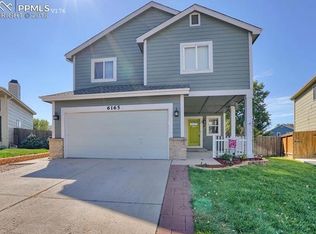
- $501,7005 bd4 ba2.9k sqft6165 Hearth Ct, Colorado Springs, CO 80922Off Market
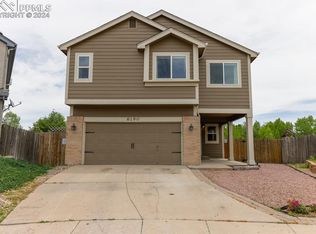
- $485,0005 bd4 ba3k sqft6190 Hearth Ct, Colorado Springs, CO 80922Sold
- $463,8004 bd3 ba2.4k sqft6145 Hearth Ct, Colorado Springs, CO 80922Off Market
- $456,8004 bd3 ba1.7k sqft6180 Hearth Ct, Colorado Springs, CO 80922Off Market
- $428,0003 bd2 ba1.7k sqft6125 Hearth Ct, Colorado Springs, CO 80922Off Market
- $463,0004 bd4 ba2.8k sqft6160 Hearth Ct, Colorado Springs, CO 80922Sold
- $451,7004 bd4 ba2.8k sqft6140 Hearth Ct, Colorado Springs, CO 80922Off Market
- $442,3003 bd3 ba2.8k sqft5050 Fabray Ln, Colorado Springs, CO 80922Off Market
Nearby schools
GreatSchools rating
- 7/10Odyssey Elementary SchoolGrades: PK-5Distance: 0.4 mi
- 7/10Skyview Middle SchoolGrades: 6-8Distance: 1 mi
- 4/10Vista Ridge High SchoolGrades: 9-12Distance: 1.7 mi
Schools provided by the listing agent
- Elementary: Odyssey
- Middle: Skyview
- High: Vista Ridge
- District: District 49
Source: elevateMLS. This data may not be complete. We recommend contacting the local school district to confirm school assignments for this home.
Get a cash offer in 3 minutes
Find out how much your home could sell for in as little as 3 minutes with a no-obligation cash offer.
Estimated market value
$440,600
Get a cash offer in 3 minutes
Find out how much your home could sell for in as little as 3 minutes with a no-obligation cash offer.
Estimated market value
$440,600
- Colorado
- El Paso County
- Colorado Springs
- 80922
- Powers
- 6185 Hearth Ct
Nearby cities
Nearby neighborhoods
- Briargate Real estate
- Central Colorado Springs Real estate
- Cimarron Hills Real estate
- East Colorado Springs Real estate
- Northeast Colorado Springs Real estate
- Northwest Colorado Springs Real estate
- Old Colorado City Real estate
- Powers Real estate
- Southeast Colorado Springs Real estate
- Southwest Colorado Springs Real estate
Nearby zip codes
Other Colorado Springs Topics
- Apartments for Rent in 80922
- Houses for Sale in 80922
- Houses for Rent in 80922
- 80922 Real Estate
- Colorado Springs Condos
- Houses for Sale in Colorado Springs
- Newest Listings in Colorado Springs
- Colorado Springs Home Values
- Colorado Springs Real Estate Agents
- Colorado Springs Refinance
- Colorado Springs Mortgage Rates
