Skip main navigation
Sold
  • $400,000

    6185 N Delaware St, Indianapolis, IN 46220

    3beds
    2,264sqft
    Residential, Single Family Residence
    Built in 1929
    0.26 Acres Lot
    $406,900 Zestimate®
    $177/sqft
    $2,331 Estimated rent

    Home value

    $406,900

    $370,000 - $444,000

    $2,331/mo

    Zestimate® history
    Loading
    Loading...

    Owner options

    List your home for rent

    $2,331/mo

    Rent Zestimate®

    Find your next renter with Zillow Rental Manager. Plus, with online applications, you can quickly screen prospective tenants – for free.

    Learn more

    $2,331/mo

    Rent Zestimate®

    Refinance and save

    $2,494/mo

    Est. payment

    Refinancing to a lower rate could help reduce your monthly payments and save thousands over the life of the loan.

    See today's rates

    $2,494/mo

    Est. payment

    Explore your selling options

    Work with a Zillow partner agent

    Leverage their expertise and Zillow's premium Showcase listings to get your home seen by more buyers.

    Get started

    List with your own agent

    Get your home in front of millions of buyers by listing it on Zillow.

    Learn how to do it

    Sell it yourself

    Take full control of how buyers see your home on Zillow by listing For Sale by Owner (FSBO).

    List your home

    What's special

    Large unfinished basementCozy gas fireplaceGlass block windowsSpacious primary bedroom ensuiteFrench doorsGlass enclosed front porchBreakfast nook
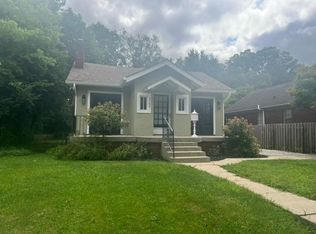
    This 3 bedroom, 2 full bath home in the popular Warfleigh neighborhood offers so many desirable features: beautiful hardwood floors throughout; large living room with cozy gas fireplace; French doors lead into the spacious primary bedroom ensuite that includes a vaulted ceiling, skylight, built-in cabinetry, and full bath; updated eat-in kitchen has granite countertops, newer cabinets, tile backsplash, gas range, and a breakfast nook; the glass enclosed front porch provides a relaxing place to unwind year-round; large unfinished basement is a great space for additional storage and features glass block windows; huge fully fenced backyard and paver patio; 2 car detached garage; irrigation system in the front yard; all kitchen appliances and washer/dryer stay with the home... the list goes on! Warfleigh is a wonderful neighborhood situated between the White River and Central Canal. It's about 10 minutes north of Downtown Indy, and only minutes to Broad Ripple, Holliday Park, the Indianapolis Art Center, or the Monon Trail, just to name a few. This home has it all - updates, space, and location!

    Zillow last checked:

    Listing updated:

    Listing Provided by:

    Meredith Treco 317-372-3350,

    CENTURY 21 Scheetz

    Bought with:

    Zoe Moore

    Carpenter, REALTORS®

    Source: MIBOR as distributed by MLS GRID,MLS#: 22023413MLS Logo

    Facts & features

    Interior

    Bedrooms & bathrooms
    • Bedrooms: 3
    • Bathrooms: 2
    • Full bathrooms: 2
    • Main level bathrooms: 2
    • Main level bedrooms: 3
    Primary bedroom
    • Features: Hardwood
    • Level: Main
    • Area: 323 Square Feet
    • Dimensions: 19x17
    Bedroom 2
    • Features: Hardwood
    • Level: Main
    • Area: 117 Square Feet
    • Dimensions: 13x9
    Bedroom 3
    • Features: Hardwood
    • Level: Main
    • Area: 108 Square Feet
    • Dimensions: 12x9
    Kitchen
    • Features: Hardwood
    • Level: Main
    • Area: 135 Square Feet
    • Dimensions: 15x9
    Living room
    • Features: Hardwood
    • Level: Main
    • Area: 288 Square Feet
    • Dimensions: 24x12
    Sun room
    • Features: Carpet
    • Level: Main
    • Area: 168 Square Feet
    • Dimensions: 21x8
    Heating
    • Forced Air, Natural Gas
    Appliances
    • Included: Dishwasher, Dryer, Disposal, Gas Water Heater, MicroHood, Gas Oven, Refrigerator, Washer
    • Laundry: Laundry Closet, In Basement
    Features
    • Attic Access, Vaulted Ceiling(s), Hardwood Floors, High Speed Internet, Eat-in Kitchen, Pantry, Smart Thermostat
    • Flooring: Hardwood
    • Windows: Skylight(s), Wood Work Painted
    • Basement: Daylight,Unfinished
    • Attic: Access Only
    • Number of fireplaces: 1
    • Fireplace features: Gas Log, Living Room
    Interior area
    • Total structure area: 2,264
    • Total interior livable area: 2,264 sqft
    • Finished area below ground: 0

    Property

    Parking
    • Total spaces: 2
    • Parking features: Detached
    • Garage spaces: 2
    • Details: Garage Parking Other(Garage Door Opener, Guest Street Parking, Service Door)
    Features
    • Levels: One
    • Stories: 1
    • Patio & porch: Glass Enclosed, Patio
    • Exterior features: Sprinkler System
    • Fencing: Fenced,Fence Complete,Fence Full Rear
    Lot
    • Size: 0.26 Acres
    • Features: Curbs, Sidewalks, Storm Sewer, Mature Trees
    Details
    • Parcel number: 490601236056000801
    • Other equipment: Radon System
    • Horse amenities: None

    Construction

    Type & style
    • Home type: SingleFamily
    • Architectural style: Ranch,Traditional
    • Property subtype: Residential, Single Family Residence
    Materials
    • Brick
    • Foundation: Block, Crawl Space
    Condition
    • New construction: No
    • Year built: 1929

    Utilities & green energy

    • Water: Municipal/City

    Community & neighborhood

    Security
    • Security features: Security Service
    Location
    • Region: Indianapolis
    • Subdivision: Warfleigh

    Price history

    DateEventPrice
    4/30/2025Sold$400,000+6.7%$177/sqft
    Source: MIBOR as distributed by MLS GRID #22023413 Report a problem
    3/27/2025Pending sale$375,000$166/sqft
    Source: MIBOR as distributed by MLS GRID #22023413 Report a problem
    3/26/2025Listed for sale$375,000+37.6%$166/sqft
    Source: MIBOR as distributed by MLS GRID #22023413 Report a problem
    3/3/2020Sold$272,500-0.9%$120/sqft
    Source: MIBOR as distributed by MLS GRID #21676512 Report a problem
    1/24/2020Pending sale$274,900$121/sqft
    Source: Carpenter Realtors, Inc. #21676512 Report a problem
    1/22/2020Price change$274,900-3.5%$121/sqft
    Source: Carpenter Realtors, Inc. #21676512 Report a problem
    12/4/2019Price change$285,000-5%$126/sqft
    Source: Carpenter Realtors, Inc. #21676512 Report a problem
    10/23/2019Listed for sale$299,900$132/sqft
    Source: Carpenter, REALTORS� #21676512 Report a problem

    Public tax history

    YearProperty taxesTax assessment
    2025$3,267 +8.2%$313,700 +14.5%
    2024$3,019 -18.4%$274,000 +7.2%
    2023$3,701 +28%$255,600 -17.3%
    2022$2,891 +0.5%$309,200 +24%
    2021$2,877 +2.1%$249,300 +1.2%
    2020$2,818 +3.1%$246,400 +4.1%
    2019$2,732 +14.6%$236,800 +4%
    2018$2,384 +1.9%$227,800 +3%
    2017$2,340 +3.4%$221,100 +2.2%
    2016$2,264 +2.8%$216,400 +6%
    2014$2,202 -1.9%$204,100 +4.2%
    2013$2,246 $195,800 -11.6%
    2012$2,246 $221,600 +14.7%
    2011-- $193,200 +0.6%
    2010$1,993 +2.7%$192,100 +4.8%
    2009$1,940 $183,300 -4.2%
    2007-- $191,300 -12.7%
    2006-- $219,100 +59.1%
    2005-- $137,700
    2004-- $137,700
    2003-- $137,700 +160.8%
    2002-- $52,800 +200%
    2001-- $17,600
    2000-- $17,600

    Find assessor info on the county website

    Neighborhood: Broad Ripple

    Nearby schools

    GreatSchools rating
    Get a cash offer in 3 minutes
    Find out how much your home could sell for in as little as 3 minutes with a no-obligation cash offer.
    Estimated market value
    $406,900
    Get a cash offer in 3 minutes
    Find out how much your home could sell for in as little as 3 minutes with a no-obligation cash offer.
    Estimated market value
    $406,900