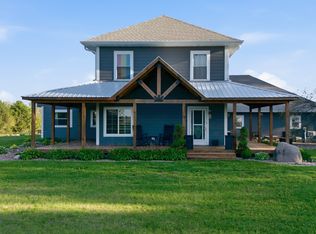
Imagine yourself enjoying this private estate on over 10 acres right on the outskirts of Pleasant Hill. Offering space, luxury, and versatility. The impressive two-story main home features four spacious bedrooms and high-end finishes throughout. A separate ranch-style guest house with two bedrooms provides the perfect setup for extended family or guests. Enjoy the incredible, resort-like outdoor oasis complete with a pool, hot tub, and expansive entertaining areas overlooking your own private pond stocked with bass, crappie, and catfish. The property also includes a barn and abundant garage and shop space ideal for hobbies, storage, or business use. A rare opportunity to own a private retreat with endless possibilities, without sacrificing the convenient location.
For sale
Price cut: $10K (6/29)
$830,000
6185 NE Rising Sun Dr, Pleasant Hill, IA 50327
6beds
3,989sqft
Single Family Residence
Built in 1926
10.49 Acres Lot
$-- Zestimate®
$208/sqft
$-- HOA
What's special
Hot tubExpansive entertaining areasImpressive two-story main homeHigh-end finishes throughoutFour spacious bedroomsResort-like outdoor oasis
- 96 days |
- 1,326 |
- 68 |
Zillow last checked:
Listing updated:
Listed by:
Dillon Bradshaw 515-633-8852,
RE/MAX Revolution
Source: DMMLS,MLS#: 737243 Originating MLS: Des Moines Area Association of REALTORS
Originating MLS: Des Moines Area Association of REALTORSLoading...
Facts & features
Interior
Bedrooms & bathrooms
- Bedrooms: 6
- Bathrooms: 5
- Full bathrooms: 2
- 3/4 bathrooms: 3
- Main level bedrooms: 2
Heating
- Forced Air, Gas, Natural Gas
Cooling
- Central Air
Appliances
- Included: Dryer, Dishwasher, Microwave, Refrigerator, Stove, Washer
- Laundry: Upper Level
Features
- Dining Area, Separate/Formal Dining Room
- Flooring: Carpet, Hardwood, Vinyl
- Basement: Partially Finished
- Number of fireplaces: 2
- Fireplace features: Gas, Vented, Wood Burning
Interior area
- Total structure area: 3,989
- Total interior livable area: 3,989 sqft
- Finished area below ground: 0
Property
Parking
- Total spaces: 6
- Parking features: Attached, Detached, Garage, Three Car Garage
- Attached garage spaces: 6
Features
- Levels: Two
- Stories: 2
- Patio & porch: Deck, Open, Patio
- Exterior features: Basketball Court, Deck, Fire Pit, Play Structure, Patio, Storage
- Pool features: Above Ground
Lot
- Size: 10.49 Acres
- Features: Rectangular Lot, Pond on Lot
Details
- Additional structures: Storage
- Parcel number: 22000085002000
- Zoning: RR
Construction
Type & style
- Home type: SingleFamily
- Architectural style: Two Story
- Property subtype: Single Family Residence
Materials
- Brick
- Foundation: Poured
- Roof: Asphalt,Shingle
Condition
- Year built: 1926
Utilities & green energy
- Sewer: Public Sewer
- Water: Public
Community & HOA
HOA
- Has HOA: No
Location
- Region: Pleasant Hill
Financial & listing details
- Price per square foot: $208/sqft
- Tax assessed value: $547,300
- Annual tax amount: $7,664
- Date on market: 3/30/2026
- Cumulative days on market: 96 days
- Listing terms: Cash,Conventional,FHA,VA Loan
- Road surface type: Concrete
Estimated market value
Not available
Estimated sales range
Not available
Not available
Price history
| Date | Event | Price |
|---|---|---|
| 6/29/2026 | Price change | $830,000-1.2%$208/sqft |
Source:  DMMLS #737243 Report a problem DMMLS #737243 Report a problem | ||
| 6/15/2026 | Price change | $840,000-1.2%$211/sqft |
Source: DMMLS #737243 Report a problem | ||
| 5/26/2026 | Price change | $850,000-1.2%$213/sqft |
Source: DMMLS #737243 Report a problem | ||
| 5/18/2026 | Price change | $860,000-0.6%$216/sqft |
Source: DMMLS #737243 Report a problem | ||
| 5/11/2026 | Price change | $865,000-0.6%$217/sqft |
Source: DMMLS #737243 Report a problem | ||
| 4/27/2026 | Price change | $870,000-1.1%$218/sqft |
Source: DMMLS #737243 Report a problem | ||
| 3/30/2026 | Listed for sale | $880,000+120.3%$221/sqft |
Source: DMMLS #737243 Report a problem | ||
| 12/17/2015 | Sold | $399,500$100/sqft |
Source: DMMLS #502713 Report a problem | ||
| 10/6/2015 | Price change | $399,500-13.2%$100/sqft |
Source: BHHS First Realty #502713 Report a problem | ||
| 8/25/2015 | Listed for sale | $460,000$115/sqft |
Source: Berkshire Hathaway HomeService #502713 Report a problem | ||
Public tax history
| Year | Property taxes | Tax assessment |
|---|---|---|
| 2025 | $7,270 +2% | $547,300 +9.8% |
| 2024 | $7,126 +9.2% | $498,400 |
| 2023 | $6,526 +1.3% | $498,400 +29.5% |
| 2022 | $6,444 +7.2% | $384,900 |
| 2021 | $6,012 +1.5% | $384,900 +12.7% |
| 2020 | $5,922 +9.7% | $341,400 |
| 2019 | $5,398 -0.5% | $341,400 +14% |
| 2018 | $5,426 | $299,500 |
| 2017 | $5,426 -3% | $299,500 +7.9% |
| 2016 | $5,594 | $277,500 |
| 2015 | $5,594 +12.9% | $277,500 +14% |
| 2014 | $4,954 | $243,500 |
| 2013 | -- | $243,500 +6.8% |
| 2011 | -- | $228,000 -8.5% |
| 2010 | -- | $249,200 |
| 2009 | -- | $249,200 |
| 2008 | -- | $249,200 |
| 2007 | -- | $249,200 +4.2% |
| 2006 | -- | $239,100 |
| 2005 | -- | $239,100 +1.7% |
| 2003 | -- | $234,990 +55.4% |
| 2002 | -- | $151,170 |
| 2001 | -- | $151,170 |
Find assessor info on the county website
Monthly payment
Est. payment$--/mo
Payment breakdown
Explore the cost of this home by adjusting the details. Changes won't be saved.All calculations are estimates and provided by Zillow, Inc. for informational purposes only. Actual amounts may vary.
HOA fees may include property taxes on listings classified as Co-Ops. Contact the listing agent and/or owner for fee details.
Mortgage interest rates are dependent on a number of factors, including credit score, down payment, and repayment length. Interest rate data provided by Zillow Group Marketplace, Inc. as of 1/1/1970 from various mortgage lenders with which we have lead or other similar arrangements; the Estimated Payment is an average of those rates.
See how much you could borrow to make a competitive offer.
Climate risks
Neighborhood: 50327
Nearby schools
GreatSchools rating
- 7/10Four Mile Elementary SchoolGrades: PK-5Distance: 1 mi
- 5/10Southeast Polk Junior High SchoolGrades: 8-9Distance: 2.6 mi
- 4/10Southeast Polk High SchoolGrades: 10-12Distance: 2.2 mi
Schools provided by the listing agent
- District: Southeast Polk
Source: DMMLS. This data may not be complete. We recommend contacting the local school district to confirm school assignments for this home.
A local agent can set up tours, give advice and negotiate with sellers.



- Iowa
- Polk County
- Pleasant Hill
- 50327
- 6185 NE Rising Sun Dr
Nearby cities
Nearby zip codes
Other Pleasant Hill Topics
