Skip main navigation
Pending
  • $425,000

    6185 Piedras Blancas #6185, Guaynabo, PR 00971

    3beds
    1,582sqft
    : 
    Loading
    Get pre-qualified
    Condominium
    Built in 2019
    -- sqft lot
    $-- Zestimate®
    $269/sqft
    $365/mo HOA

    What's special

    Private swimming poolGarden area
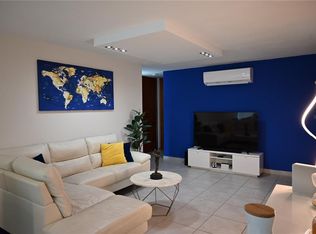
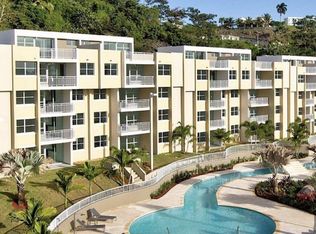
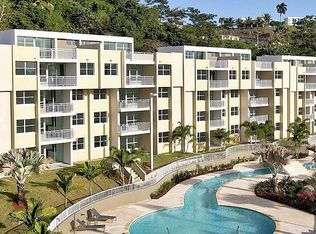
    This elegant residence is located in the distinguished Condominio Alamanda, situated in Guaynabo. It features 3 bedrooms, 2 full bathrooms, and 1 powder room, spread across a total of 2,097 square feet of living space. Guaynabo is famously known as "The City of the Five Senses," and this residential complex is highly regarded for its boutique feel, offering a refined suburban lifestyle with immediate access to the metro area's most important corporate hubs. Situated at unit #70, this property offers the rare luxury of a private swimming pool and garden area, providing the comfort of a standalone home with the security of a high-end building. The premises are fully equipped with premier amenities, including a gym, a play area, and ample parking. Its placement ensures a convenient and dynamic lifestyle, being just minutes away from top-tier private schools, luxury shopping centers, and a wide array of fine dining options. CRIM: $1,763.60 annuallly HOA: $365.00 monthly.
    85 days
    |
    14
    |
    0
    |

    Zillow last checked:

    Listing updated:

    Listed by:

    Alejandro Perez Hernandez 787-382-3720,

    ARK REAL ESTATE 787-382-3720

    Source: Stellar MLS,MLS#: PR9120845MLS LogoOriginating MLS: Puerto Rico

      Facts & features

      Interior

      Bedrooms & bathrooms
      • Bedrooms: 3
      • Bathrooms: 3
      • Full bathrooms: 2
      • 1/2 bathrooms: 1
      Primary bedroom
      • Features: Built-in Closet
      • Level: Second
      Bedroom 1
      • Features: Built-in Closet
      • Level: Second
      Bedroom 2
      • Features: Built-in Closet
      • Level: Second
      Primary bathroom
      • Level: Second
      Bathroom 1
      • Level: Second
      Family room
      • Level: First
      Kitchen
      • Level: First
      Living room
      • Level: First
      Heating
      • None
      Cooling
      • Wall/Window Unit(s)
      Appliances
      • Included: Convection Oven, Dishwasher, Microwave, Refrigerator
      • Laundry: Inside, Laundry Room
      Features
      • Eating Space In Kitchen, Primary Bedroom Main Floor
      • Flooring: Ceramic Tile
      • Doors: Sliding Doors
      • Windows: Hurricane Shutters, Shutters
      • Has fireplace: No
      Interior area
      • Total structure area: 2,097
      • Total interior livable area: 1,582 sqft
      Video & virtual tour

      Property

      Parking
      • Total spaces: 2
      • Parking features: Carport
      • Carport spaces: 2
      Features
      • Levels: Two
      • Stories: 2
      • Exterior features: Balcony, Garden, Storage
      • Has private pool: Yes
      • Pool features: Tile
      Lot
      • Size: 1,582 Square Feet
      Details
      • Parcel number: 11409428483047
      • Zoning: R-1
      • Special conditions: None

      Construction

      Type & style
      • Home type: Condo
      • Property subtype: Condominium
      Materials
      • Other
      • Foundation: Concrete Perimeter
      • Roof: Concrete
      Condition
      • Completed
      • New construction: Yes
      • Year built: 2019

      Utilities & green energy

      • Sewer: Public Sewer
      • Water: Public
      • Utilities for property: Electricity Connected

      Community & HOA

      Community
      • Features: Clubhouse, Community Mailbox, Dog Park, Fitness Center, Gated Community - Guard, Park, Playground, Pool, Sidewalks
      • Pet fee: $0 monthly
      • Subdivision: ALAMANDA OESTE 6185
      HOA
      • Has HOA: Yes
      • Services included: 24-Hour Guard, Community Pool, Pool Maintenance, Recreational Facilities, Security
      • HOA fee: $365 monthly
      • HOA name: Contact Agent
      • Second HOA name: Contact Agent
      Location
      • Region: Guaynabo

      Financial & listing details

      • Price per square foot: $269/sqft
      • Date on market: 4/24/2026
      • Cumulative days on market: 86 days
      • Ownership: Condominium
      • Total actual rent: 0
      • Electric utility on property: Yes
      • Road surface type: Concrete

        Estimated market value

        Not available

        Estimated sales range

        Not available

        $2,900/mo

        Price history

        DateEventPrice
        5/1/2026Pending sale$425,000$269/sqft
        Source: Stellar MLS #PR9120845 Report a problem
        4/24/2026Listed for sale$425,000$269/sqft
        Source: Stellar MLS #PR9120845 Report a problem

        Public tax history

        Tax history is unavailable.

        Monthly payment

        Est. payment

        Payment breakdown

        Explore the cost of this home by adjusting the details. Changes won't be saved.
        All calculations are estimates and provided by Zillow, Inc. for informational purposes only. Actual amounts may vary.
        HOA fees may include property taxes on listings classified as Co-Ops. Contact the listing agent and/or owner for fee details.
        Mortgage interest rates are dependent on a number of factors, including credit score, down payment, and repayment length. Interest rate data provided by Zillow Group Marketplace, Inc. as of 1/1/1970 from various mortgage lenders with which we have lead or other similar arrangements; the Estimated Payment is an average of those rates.
        See how much you could borrow to make a competitive offer.

        Climate risks

        Neighborhood: 00971

        Getting around

        13 / 100
        Car-Dependent

        Nearby schools

        GreatSchools rating

        No schools nearby

        We couldn't find any schools near this home.

        Similar homes