Beautifully Renovated Ranch with Private Suite & Extensive Updates
Welcome to 6185 Ridgebury Blvd, a beautifully updated 4-bedroom, 3-full-bath ranch that combines modern upgrades, flexible living space, & true move-in-ready convenience. Fully renovated in 2024, this home has continued to receive significant improvements, including a new roof (2025), tankless water heater (2025), ADT security system (2024), a new front door (2024), a new exterior sliding door from the kitchen to the deck (2024), & a new private exterior entrance door to the primary bedroom suite (2026). Additional updates include newer appliances featuring a refrigerator, range, & microwave (2024), plus a dishwasher (2026). Inside, you'll find 4 bedrooms on the main floor, including the spacious primary suite addition, which can also serve as an ideal in-law suite. Complete with its own full bath and private exterior entrance, this versatile space offers excellent privacy & flexibility for guests, extended family, or multi-generational living.
The updated kitchen features granite countertops, abundant cabinet space, & modern appliances, with easy access to the backyard through the newer sliding glass door. The inviting living room showcases recessed lighting, a decorative fireplace, & durable vinyl flooring that extends throughout the home.
The finished basement adds valuable living space & includes a 3rd full bath, a separate laundry room equipped with a washer & dryer (2021), & a dedicated storage area. Outside, enjoy the recently weather-guarded deck overlooking a beautiful tree-lined backyard—perfect for relaxing, entertaining, or enjoying the peaceful setting.
Completing the home is an attached 2-car garage with an automatic opener. The garage door opener system was replaced in 2025, providing added convenience and reliability. With extensive renovations, major mechanical updates, and a highly desirable ranch layout, 6185 Ridgebury Blvd offers a rare opportunity to own a truly turnkey home.
Closed
$332,000
6185 Ridgebury Blvd, Mayfield Village, OH 44143
4beds
2,315sqft
Single Family Residence
Built in 1951
0.34 Acres Lot
$333,100 Zestimate®
$143/sqft
$2,930 Estimated rent
Home value
$333,100
$313,000 - $353,000
$2,930/mo
Zestimate® history
Owner options
List your home for rent
$2,930/mo
Rent Zestimate®
Find your next renter with Zillow Rental Manager. Plus, with online applications, you can quickly screen prospective tenants – for free.
$2,930/mo
Rent Zestimate®
Refinance and save
$1,935/mo
Est. payment
Refinancing to a lower rate could help reduce your monthly payments and save thousands over the life of the loan.
$1,935/mo
Est. payment
Explore your selling options
Work with a Zillow partner agent
Leverage their expertise and Zillow's premium Showcase listings to get your home seen by more buyers.
Get startedList with your own agent
Get your home in front of millions of buyers by listing it on Zillow.
Learn how to do itSell it yourself
Take full control of how buyers see your home on Zillow by listing For Sale by Owner (FSBO).
List your homeWhat's special
Modern appliancesSpacious primary suite additionRecessed lightingGranite countertopsRecently weather-guarded deckUpdated kitchenDecorative fireplace
Zillow last checked:
Listing updated:
Listed by:
Sean J Payton 216-509-6418 seanpayton@howardhanna.com,
Howard Hanna
Bought with:
Jenny Salvaggio, 2017005051
Keller Williams Greater Metropolitan
Source: MLS Now,MLS#: 5215291Originating MLS: Akron Cleveland Association of REALTORS
Facts & features
Interior
Bedrooms & bathrooms
- Bedrooms: 4
- Bathrooms: 3
- Full bathrooms: 3
- Main level bathrooms: 2
- Main level bedrooms: 4
Heating
- Forced Air, Gas
Cooling
- Central Air
Appliances
- Included: Dryer, Dishwasher, Microwave, Range, Refrigerator, Washer
- Laundry: In Basement
Features
- Eat-in Kitchen, Granite Counters, Open Floorplan
- Basement: Full,Finished
- Number of fireplaces: 1
Interior area
- Total structure area: 2,315
- Total interior livable area: 2,315 sqft
- Finished area above ground: 1,305
- Finished area below ground: 1,010
Property
Parking
- Parking features: Attached, Driveway, Garage
- Attached garage spaces: 2
Features
- Levels: One
- Stories: 1
- Patio & porch: Deck
- Exterior features: Fire Pit
- Has view: Yes
- View description: Neighborhood
Lot
- Size: 0.34 Acres
Details
- Parcel number: 83134015
- Special conditions: Standard
Construction
Type & style
- Home type: SingleFamily
- Architectural style: Ranch
- Property subtype: Single Family Residence
Materials
- Aluminum Siding, Vinyl Siding
- Roof: Asphalt,Shingle
Condition
- Year built: 1951
Utilities & green energy
- Sewer: Public Sewer
- Water: Public
Community & HOA
Community
- Subdivision: Mayfield 02
HOA
- Has HOA: No
Location
- Region: Mayfield Village
Financial & listing details
- Price per square foot: $143/sqft
- Tax assessed value: $181,600
- Annual tax amount: $3,850
- Date on market: 6/4/2026
- Cumulative days on market: 4 days
- Listing agreement: Exclusive Right To Sell
- Listing terms: Cash,Conventional
Price history
| Date | Event | Price |
|---|---|---|
| 7/2/2026 | Sold | $332,000+0.6%$143/sqft |
Source: MLS Now #5215291 Report a problem | ||
| 6/9/2026 | Pending sale | $329,999$143/sqft |
Source: MLS Now #5215291 Report a problem | ||
| 6/4/2026 | Listed for sale | $329,999+12.4%$143/sqft |
Source: MLS Now #5215291 Report a problem | ||
| 5/3/2024 | Sold | $293,500+1.2%$127/sqft |
Source:  MLS Now #5026318 Report a problem MLS Now #5026318 Report a problem | ||
| 4/1/2024 | Pending sale | $289,900$125/sqft |
Source: MLS Now #5026318 Report a problem | ||
| 3/25/2024 | Listed for sale | $289,900+237.1%$125/sqft |
Source: MLS Now #5026318 Report a problem | ||
| 8/14/2023 | Sold | $86,000$37/sqft |
Source: Public Record Report a problem | ||
Public tax history
| Year | Property taxes | Tax assessment |
|---|---|---|
| 2025 | $3,686 -2% | $63,560 |
| 2024 | $3,761 -1.2% | $63,560 +12% |
| 2023 | $3,806 +0.7% | $56,770 |
| 2022 | $3,781 +1.1% | $56,770 |
| 2021 | $3,740 +10.9% | $56,770 +19% |
| 2020 | $3,371 +0.7% | $47,710 +0% |
| 2019 | $3,347 -6.5% | $47,700 0% |
| 2018 | $3,578 -0.8% | $47,710 +7.1% |
| 2017 | $3,609 +9.9% | $44,560 |
| 2016 | $3,284 | $44,560 |
| 2015 | $3,284 +1% | $44,560 +2% |
| 2014 | $3,251 +1.1% | $43,690 |
| 2013 | $3,215 +3% | $43,690 |
| 2012 | $3,121 +4.3% | $43,690 -6% |
| 2011 | $2,991 +900.5% | $46,480 |
| 2010 | $299 -89.9% | $46,480 |
| 2009 | $2,968 +3.1% | $46,480 -1% |
| 2008 | $2,878 +16.8% | $46,940 |
| 2007 | $2,465 -1.2% | $46,940 |
| 2006 | $2,495 +7.8% | $46,940 +13.3% |
| 2005 | $2,315 +1.5% | $41,440 |
| 2004 | $2,282 +29.9% | $41,440 |
| 2003 | $1,757 +5.5% | $41,440 +8.4% |
| 2002 | $1,665 -48.2% | $38,220 |
| 2001 | $3,214 -0.1% | $38,220 |
| 2000 | $3,218 | $38,220 |
Find assessor info on the county website
Neighborhood: 44143
Nearby homes
- $300,7003 bd2 ba2.4k sqft6195 Ridgebury Blvd, Mayfield, OH 44143Off Market
- $301,7003 bd2 ba1.8k sqft6175 Ridgebury Blvd, Mayfield Village, OH 44143Off Market
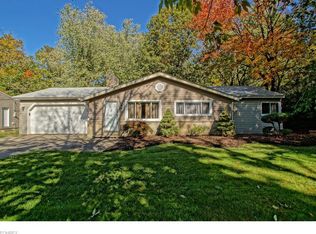
- $242,1003 bd2 ba-- sqft6175 Ridgebury Blvd, Cleveland, OH 44124Off Market

- $211,2003 bd1 ba1.2k sqft6205 Ridgebury Blvd, Mayfield, OH 44143Off Market
- $237,0003 bd2 ba1.4k sqft6169 Ridgebury Blvd, Cleveland, OH 44124Off Market
- $343,9003 bd2 ba1.7k sqft6190 S Woodlane Dr, Mayfield, OH 44143Off Market
- $286,3003 bd2 ba1.4k sqft6169 Ridgebury Blvd, Mayfield Village, OH 44143Off Market
- $283,5003 bd1 ba1.5k sqft6196 S Woodlane Dr, Mayfield, OH 44143Off Market
Nearby schools
GreatSchools rating
- 8/10Mayfield Center Elementary SchoolGrades: K-5Distance: 1 mi
- 8/10Mayfield Middle SchoolGrades: 6-9Distance: 0.9 mi
- 8/10Mayfield High SchoolGrades: 9-12Distance: 0.4 mi
Schools provided by the listing agent
- District: Mayfield CSD - 1819
Source: MLS Now. This data may not be complete. We recommend contacting the local school district to confirm school assignments for this home.
Get a cash offer in 3 minutes
Find out how much your home could sell for in as little as 3 minutes with a no-obligation cash offer.
Estimated market value
$333,100
Get a cash offer in 3 minutes
Find out how much your home could sell for in as little as 3 minutes with a no-obligation cash offer.
Estimated market value
$333,100
- Ohio
- Cuyahoga County
- Mayfield Village
- 44143
- 6185 Ridgebury Blvd
Nearby cities
Nearby zip codes
Other Mayfield Village Topics
- Apartments for Rent in 44143
- Houses for Sale in 44143
- Houses for Rent in 44143
- 44143 Real Estate
- Mayfield Village Condos
- Houses for Sale in Mayfield Village
- Newest Listings in Mayfield Village
- Mayfield Village Home Values
- Mayfield Village Real Estate Agents
- Mayfield Village Refinance
- Mayfield Village Mortgage Rates
