PRICE REDUCED on this 1.04-acre custom Spruce Creek Estates home with detached RV/BOAT garage (34x16ft). This is an extremely low turnover neighborhood where residents stay for life, and once you're here you'll see why! Shoreline is a quaint, quiet little tree-lined street with direct riverfront homes to your left and gorgeous custom estate homes to your right. 6185 Shoreline is surrounded by dense foliage and woods for maximum privacy, with its 2,534sf home situated right in the middle. A unique floor plan that you must see to appreciate with two large living areas and an open dining concept just off the kitchen. Vaulted ceilings, clerestory windows, crown molding and full height decorative baseboards throughout add a unique flare to the space while engineered hardwood throughout gives it that timeless look. The kitchen is a classy work of art and has everything you need and more... granite countertops, real wood, soft-close cabinetry with custom INSET doors - something you hardly ever see! Vented range hood, built in pot filler over the 5-burner cooktop, and built-in wall oven and microwave. All drawers are extra deep and cabinets have soft-close pull-out drawers. Off the kitchen is a large laundry room with granite top folding station, built-in utility sink and plenty of storage. Beyond the laundry is a remodeled half bath, perfect for guests. Split floor plan with a HUGE primary bedroom (18x13) and deceivingly large walk-in closet. Full guest/hall bathroom is off the foyer and is flanked by two large (12x15) guest bedrooms. Bathroom is FULLY upgraded with granite countertops, all new fixtures, his-and-hers vanities/sinks, custom tile shower with glass surround... and they even left the tub! In the rear of the home is a fully enclosed 19x13ft Florida room that is now under central air and surrounded by large windows overlooking your private property. This room can be so many things.. a studio, a lounge, a playroom, a library.... You name it! The exterior of the home is original brick, all exterior doors are high-end custom selections including the gorgeous 16-panel garage door. Most importantly is that this home was loved and cared for for many years. You won't find a quick flip here, and there's still potential to do even more! RV garage is 34x16ft. This home is NOT located in a flood zone and is directly across the street from million-dollar riverfront homes. This is a HOME that was carefully designed and executed and has ENORMOUS potential to be your forever home. Even if you don't have an RV... imagine the storage possibilities!!
All information in this listing is intended to be accurate but cannot be guaranteed. Buyers and their agents should always perform due diligence.
Closed
$650,000
6185 Shoreline Dr, Port Orange, FL 32127
3beds
2,534sqft
Single Family Residence, Residential
Built in 1987
1.04 Acres Lot
$653,200 Zestimate®
$257/sqft
$3,212 Estimated rent
Home value
$653,200
$588,000 - $725,000
$3,212/mo
Zestimate® history
Owner options
List your home for rent
$3,212/mo
Rent Zestimate®
Find your next renter with Zillow Rental Manager. Plus, with online applications, you can quickly screen prospective tenants – for free.
$3,212/mo
Rent Zestimate®
Refinance and save
$4,406/mo
Est. payment
Refinancing to a lower rate could help reduce your monthly payments and save thousands over the life of the loan.
$4,406/mo
Est. payment
Explore your selling options
Work with a Zillow partner agent
Leverage their expertise and Zillow's premium Showcase listings to get your home seen by more buyers.
Get startedList with your own agent
Get your home in front of millions of buyers by listing it on Zillow.
Learn how to do itSell it yourself
Take full control of how buyers see your home on Zillow by listing For Sale by Owner (FSBO).
List your homeWhat's special
Detached rv garageUnique floor planLarge laundry roomRemodeled half bathGorgeous custom estate homesGranite countertopsClerestory windows
Zillow last checked:
Listing updated:
Listed by:
Gina Sweringen Lawson LLC 386-316-1774,
Adams, Cameron & Co., Realtors
Bought with:
Sheri Carter, 3295308
Coldwell Banker Coast Realty
Source: DBAMLS,MLS#: 1212880
Facts & features
Interior
Bedrooms & bathrooms
- Bedrooms: 3
- Bathrooms: 3
- Full bathrooms: 2
- 1/2 bathrooms: 1
Bedroom 1
- Level: Main
- Area: 234 Square Feet
- Dimensions: 13.00 x 18.00
Bedroom 2
- Level: Main
- Area: 180 Square Feet
- Dimensions: 12.00 x 15.00
Bedroom 3
- Level: Main
- Area: 165 Square Feet
- Dimensions: 11.00 x 15.00
Primary bathroom
- Level: Main
- Area: 48 Square Feet
- Dimensions: 6.00 x 8.00
Bathroom 2
- Level: Main
- Area: 55 Square Feet
- Dimensions: 5.00 x 11.00
Bathroom 3
- Description: Half Bath
- Level: Main
- Area: 23.75 Square Feet
- Dimensions: 2.50 x 9.50
Dining room
- Level: Main
- Area: 121 Square Feet
- Dimensions: 11.00 x 11.00
Family room
- Level: Main
- Area: 282.75 Square Feet
- Dimensions: 14.50 x 19.50
Florida room
- Level: Main
- Area: 247 Square Feet
- Dimensions: 13.00 x 19.00
Kitchen
- Level: Main
- Area: 152 Square Feet
- Dimensions: 9.50 x 16.00
Laundry
- Level: Main
- Area: 66.5 Square Feet
- Dimensions: 7.00 x 9.50
Living room
- Level: Main
- Area: 240 Square Feet
- Dimensions: 12.00 x 20.00
Heating
- Central
Cooling
- Central Air
Appliances
- Included: Refrigerator, Microwave, Electric Range, Dishwasher
- Laundry: In Unit, Sink
Features
- Ceiling Fan(s), Entrance Foyer, Pantry, Primary Bathroom - Shower No Tub, Primary Downstairs, Split Bedrooms, Vaulted Ceiling(s), Walk-In Closet(s)
- Flooring: Tile, Wood
Interior area
- Total structure area: 3,304
- Total interior livable area: 2,534 sqft
Property
Parking
- Total spaces: 2
- Parking features: Garage, Garage Door Opener, RV Access/Parking
- Garage spaces: 2
Features
- Levels: One
- Stories: 1
- Patio & porch: Patio
- Has view: Yes
- View description: Trees/Woods
Lot
- Size: 1.04 Acres
- Features: Many Trees
Details
- Additional structures: Other
- Parcel number: 632804000540
- Zoning description: Residential
Construction
Type & style
- Home type: SingleFamily
- Property subtype: Single Family Residence, Residential
Materials
- Brick
- Foundation: Slab
- Roof: Shingle
Condition
- Updated/Remodeled
- New construction: No
- Year built: 1987
Utilities & green energy
- Sewer: Public Sewer
- Water: Public
- Utilities for property: Electricity Connected, Sewer Connected, Water Connected
Community & HOA
Community
- Subdivision: Spruce Creek Estates
HOA
- Has HOA: No
Location
- Region: Port Orange
Financial & listing details
- Price per square foot: $257/sqft
- Tax assessed value: $462,137
- Annual tax amount: $3,707
- Date on market: 5/8/2025
- Listing terms: Cash,Conventional,FHA,VA Loan
- Electric utility on property: Yes
- Road surface type: Asphalt
Price history
| Date | Event | Price |
|---|---|---|
| 7/14/2025 | Sold | $650,000-5.1%$257/sqft |
Source:  DBAMLS #1212880 Report a problem DBAMLS #1212880 Report a problem | ||
| 6/17/2025 | Pending sale | $685,000$270/sqft |
Source:  Stellar MLS #V4942298 Report a problem Stellar MLS #V4942298 Report a problem | ||
| 6/10/2025 | Price change | $685,000-2%$270/sqft |
Source: DBAMLS #1212880 Report a problem | ||
| 5/8/2025 | Listed for sale | $699,000$276/sqft |
Source: DBAMLS #1212880 Report a problem | ||
| 5/5/2025 | Pending sale | $699,000$276/sqft |
Source: DBAMLS #1212880 Report a problem | ||
| 5/1/2025 | Listed for sale | $699,000+179.6%$276/sqft |
Source: DBAMLS #1212880 Report a problem | ||
| 4/23/2015 | Sold | $250,000-15.3%$99/sqft |
Source: DBAMLS #1000466 Report a problem | ||
| 3/20/2015 | Listed for sale | $295,000$116/sqft |
Source: Vicky Briggs & Company Inc #1000466 Report a problem | ||
Public tax history
| Year | Property taxes | Tax assessment |
|---|---|---|
| 2025 | $3,980 +3.1% | $462,137 +78.8% |
| 2024 | $3,861 +2.1% | $258,463 +3% |
| 2023 | $3,784 +3.3% | $250,935 +3% |
| 2022 | $3,662 | $243,626 +3% |
| 2021 | -- | $236,530 +1.4% |
| 2020 | $3,651 | $233,264 +2.3% |
| 2019 | $3,651 +3.4% | $228,020 +1.9% |
| 2018 | $3,530 -0.1% | $223,768 +2.1% |
| 2017 | $3,534 -0.4% | $219,166 +2.1% |
| 2016 | $3,550 -0.6% | $214,658 -5.1% |
| 2015 | $3,573 +24.4% | $226,260 +30.9% |
| 2014 | $2,872 | $172,882 +1.5% |
| 2013 | -- | $170,327 +1.7% |
| 2012 | -- | $167,480 +3% |
| 2011 | -- | $162,602 +1.5% |
| 2010 | -- | $160,199 +2.7% |
| 2009 | -- | $155,987 +3.1% |
| 2007 | -- | $151,292 -0.5% |
| 2006 | -- | $152,030 +6.1% |
| 2005 | -- | $143,303 +3% |
| 2004 | -- | $139,129 +1.9% |
| 2003 | -- | $136,535 +2.4% |
| 2002 | -- | $133,335 +1.6% |
| 2001 | -- | $131,236 +3% |
| 2000 | -- | $127,414 |
Find assessor info on the county website
Neighborhood: 32127
Nearby homes
- $670,0004 bd3 ba3.4k sqft6189 Shoreline Dr, Port Orange, FL 32127Sold

- $836,2004 bd4 ba4.4k sqft6183 Shoreline Dr, Port Orange, FL 32127Off Market

- $1,027,8004 bd4 ba4.4k sqft6183 Shoreline Dr, Pt Orange, FL 32127Off Market
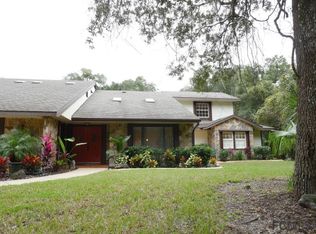
- $511,8003 bd2 ba2.3k sqft6172 Half Moon Dr, Port Orange, FL 32127Off Market
- $94,802-- bd-- ba-- sqft6170 Half Moon Dr, Port Orange, FL 32127Off Market
- $540,5004 bd2 ba2.3k sqft6174 Half Moon Dr, Port Orange, FL 32127Off Market
- $1,246,9003 bd2 ba3.9k sqft6180 Shoreline Dr, Port Orange, FL 32127Off Market
- $439,8004 bd2 ba2.3k sqft6168 Half Moon Dr, Port Orange, FL 32127Off Market
Nearby schools
GreatSchools rating
- 9/10Sweetwater Elementary SchoolGrades: PK-5Distance: 2.6 mi
- 8/10Creekside Middle SchoolGrades: 6-8Distance: 2.9 mi
- 6/10Spruce Creek High SchoolGrades: 9-12Distance: 2.2 mi
Schools provided by the listing agent
- Elementary: Sweetwater
- Middle: Creekside
- High: Spruce Creek
Source: DBAMLS. This data may not be complete. We recommend contacting the local school district to confirm school assignments for this home.
Get a cash offer in 3 minutes
Find out how much your home could sell for in as little as 3 minutes with a no-obligation cash offer.
Estimated market value
$653,200
Get a cash offer in 3 minutes
Find out how much your home could sell for in as little as 3 minutes with a no-obligation cash offer.
Estimated market value
$653,200
- Florida
- Volusia County
- Port Orange
- 32127
- 6185 Shoreline Dr
Nearby cities
Nearby neighborhoods
Nearby zip codes
Other Port Orange Topics
