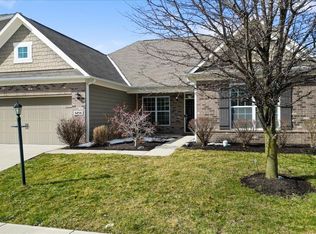
Come See This Spectacular Brand New Mi Homes' Ainsley D Floor Plan W/2-Story Family Room & Foyer, Vaulted Ceiling In Master Bed. Beautiful Gourmet Kitchen Boasts 42' Cabinets, Granite Countertops & V-Grove Panel Island. Master Bath W/Spa Like Walk In Shower,Dual Sinks In Master & Hall Bath. Laminated Floors In Most Of Main Floor & 8lb Upgraded Carpet Pad. Tons Of Recess Light, Gas Fire Place, 3 Car Garage W/Upgraded Doors, Bay Window At Breakfast Room, 4ft Extension In Family Room, & Much More.
This property is off market, which means it's not currently listed for sale or rent on Zillow. This may be different from what's available on other websites or public sources.