Skip main navigation
Off market
  • $2,147,800

    6185 Summerside Dr, Alanson, MI 49706

    4beds
    3,500sqft
    SingleFamily
    Built in 2019
    0.5 Acres Lot
    $2,147,800 Zestimate®
    $614/sqft
    $4,671 Estimated rent

    Home value

    $2,147,800

    $1.87M - $2.43M

    $4,671/mo

    Zestimate® history
    Loading
    Loading...

    Owner options

    List your home for rent

    $4,671/mo

    Rent Zestimate®

    Find your next renter with Zillow Rental Manager. Plus, with online applications, you can quickly screen prospective tenants – for free.

    Learn more

    $4,671/mo

    Rent Zestimate®

    Refinance and save

    $10,709/mo

    Est. payment

    Refinancing to a lower rate could help reduce your monthly payments and save thousands over the life of the loan.

    See today's rates

    $10,709/mo

    Est. payment

    Explore your selling options

    Work with a Zillow partner agent

    Leverage their expertise and Zillow's premium Showcase listings to get your home seen by more buyers.

    Get started

    List with your own agent

    Get your home in front of millions of buyers by listing it on Zillow.

    Learn how to do it

    Sell it yourself

    Take full control of how buyers see your home on Zillow by listing For Sale by Owner (FSBO).

    List your home

    What's special

    Cozy studyElectric retractable screenScreen roomNana doorBeverage coolerWine coolerMaster bath

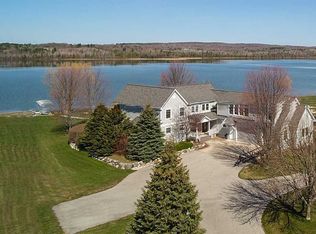
    AMAZING custom built home on 105 feet of Crooked Lake frontage. Nothing was missed in the building process. Main floor living. Filled with custom woodwork and built-ins. Shiplap walls and wainscoting, coffered and wood 9ft. ceilings with custom solid core 8ft interior doors. Two stone fireplaces, one in great room and one on the screen porch. Nana door that opens the full length of the great room into the screen room. Screen room has an electric retractable screen for open air if you prefer! Cozy study with custom wood walls and a hidden desk and shelving for office use. Heated tile floors in the master bath including shower floor, guest bath, and screen room. Master bath also has a steam shower and Japanese soaking tub. Enjoy a huge pantry with a built-in oven, microwave, and wine cooler. A dry bar with beverage cooler for entertaining. Kitchen has 6 burner gas stove with large capacity oven, two dishwashers, sub-zero refrigerator, and a 10 foot island with seamless granite top. Features a bunkroom in addition to the three main floor bedrooms. Two sets of custom built bunks, full size beds on the bottom and twin size on the top. Enjoy stunning sunsets while sitting on the exposed aggregate patio, or at the custom fire pit. There are five miles of interior roads to walk as well as acres of conservancy property filled with wildlife. Boat the famed inland Waterway from your dock all the way to Florida if you choose! Seller is a licensed Realtor in the State of Michigan.

    This property is off market, which means it's not currently listed for sale or rent on Zillow. This may be different from what's available on other websites or public sources.

    Facts & features

    Interior

    Bedrooms & bathrooms
    • Bedrooms: 4
    • Bathrooms: 4
    • Full bathrooms: 3
    • 1/2 bathrooms: 1
    Appliances
    • Included: Dishwasher, Dryer, Garbage disposal, Microwave, Refrigerator, Washer
    Features
    • Basement: Crawl, Poured
    • Has fireplace: Yes
    Interior area
    • Total interior livable area: 3,500 sqft

    Property

    Lot
    • Size: 0.50 Acres
    Details
    • Parcel number: 071722110103

    Construction

    Type & style
    • Home type: SingleFamily
    Condition
    • Year built: 2019

    Utilities & green energy

    • Sewer: Township

    Community & neighborhood

    Location
    • Region: Alanson

    Other

    Other facts
    • WATER: Well
    • BASEMENT: Crawl, Poured
    • FEATURES: Wood Floors, Range, Refrigerator, Central Air, Dishwasher, Garbage Disposal, Patio, Dryer, Paved Drive, Washer, Ceiling Fans, Mini Blinds, Satellite Dish, Wood Fireplace, Dock, Built In Microwave, Sprinkler System, Gas Fireplace
    • Water Front/Water Access?: Water Front
    • SEWER: Township
    • HEAT: Geothermal
    • LA1Agent Phone1 CountryId: United States (+1)
    • Realtor.com: Yes
    • Zillow: Yes
    • Street Designation: Drive
    • Type: Residential

    Price history

    DateEventPrice
    9/20/2022Listing removed--
    Source: Northern Michigan MLS Report a problem
    8/22/2022Listed for sale$1,698,000$485/sqft
    Source: Northern Michigan MLS #469323 Report a problem
    7/12/2022Listing removed--
    Source: Northern Michigan MLS Report a problem
    5/27/2022Listed for sale$1,698,000+884.3%$485/sqft
    Source: Northern Michigan MLS #468357 Report a problem
    7/26/2017Sold$172,500-1.4%$49/sqft
    Source: Public Record Report a problem
    6/21/2017Listed for sale$175,000$50/sqft
    Source: Berkshire Hathaway HomeServices Michigan Real Estate - HS #452311 Report a problem

    Public tax history

    YearProperty taxesTax assessment
    2021-- $431,200 +0.1%
    2020-- $430,600 +171.5%
    2019-- $158,600 +92%
    2018-- $82,600
    2017-- $82,600 -4.5%
    2016-- $86,500 -4.4%
    2015-- $90,500
    2014-- $90,500
    2013-- $90,500
    2012-- $90,500
    2011-- $90,500
    2010-- $90,500

    Find assessor info on the county website

    Neighborhood: 49706

    Nearby schools

    GreatSchools rating
    Schools provided by the listing agent
    • District: Littlefield

    Source: The MLS. This data may not be complete. We recommend contacting the local school district to confirm school assignments for this home.