Skip main navigation
Sold for $825,200
  • $825,200

    6185 W Berry Avenue, Littleton, CO 80123

    4beds
    3,064sqft
    Single Family Residence
    Built in 1997
    6,969 Square Feet Lot
    $810,800 Zestimate®
    $269/sqft
    $4,057 Estimated rent

    Home value

    $810,800

    $770,000 - $851,000

    $4,057/mo

    Zestimate® history
    Loading
    Loading...

    Owner options

    List your home for rent

    $4,057/mo

    Rent Zestimate®

    Find your next renter with Zillow Rental Manager. Plus, with online applications, you can quickly screen prospective tenants – for free.

    Learn more

    $4,057/mo

    Rent Zestimate®

    Refinance and save

    $4,837/mo

    Est. payment

    Refinancing to a lower rate could help reduce your monthly payments and save thousands over the life of the loan.

    See today's rates

    $4,837/mo

    Est. payment

    Explore your selling options

    Work with a Zillow partner agent

    Leverage their expertise and Zillow's premium Showcase listings to get your home seen by more buyers.

    Get started

    List with your own agent

    Get your home in front of millions of buyers by listing it on Zillow.

    Learn how to do it

    Sell it yourself

    Take full control of how buyers see your home on Zillow by listing For Sale by Owner (FSBO).

    List your home

    What's special

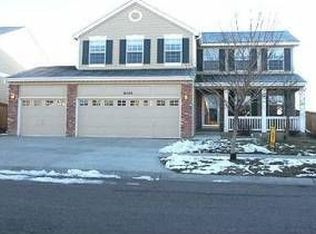
    **Discounted rate options may be available for qualified buyers of this home. Contact listing agent for more details.** Welcome home to this beautiful 4-bedroom, 3.5-bathroom home in the highly sought-after Grant Ranch Community. With over 3,000SF of livable space, this charming home blends modern updates with traditional charm. Upon entering the home you'll be greeted by an impressive entryway staircase with vaulted ceilings. Enjoy an updated open concept eat-in kitchen with built in desk complemented by a spacious family room with built ins and a cozy fireplace. Also on the main floor an elegant formal dining room and bright living room. Beautiful hardwood floors and tall 9 foot ceilings make the home feel warm and inviting. The upstairs hosts a luxurious primary suite with an updated 5-piece bathroom and walk-in closet, along with three additional bedrooms and additional full bathroom. The large finished basement offers flex space with a Murphy Bed, recessed lighting, and an updated bathroom—perfect for guests or a private retreat. Outside, the large flagstone patio and mature landscaping provide an ideal space for entertaining and relaxation. Recent upgrades include a NEW furnace, A/C, and water heater, radon mitigation system, and kitchen refrigerator. Take advantage of Grant Ranch living with parks, pools, clubhouse and lake- only a short walk away. Conveniently located with easy access to three shopping centers, Clement Park, schools, Raccoon Creek Golf Course, and more. Homes like this one don't come often- not to miss! Click the Virtual Tour link to view the 3D walkthrough.

    Zillow last checked:

    Listing updated:

    Listed by:

    Kennedy Kirschbaum 303-641-5501 kennedy.kirschbaum@orchard.com,

    Orchard Brokerage LLC,

    Brittany Sill 720-854-9343,

    Orchard Brokerage LLC

    Bought with:

    Andrew Keal, 100052885

    Real Broker, LLC DBA Real

    Source: REcolorado as distributed by MLS GRID,MLS#: 3133971MLS Logo

    Facts & features

    Interior

    Bedrooms & bathrooms
    • Bedrooms: 4
    • Bathrooms: 4
    • Full bathrooms: 2
    • 3/4 bathrooms: 1
    • 1/2 bathrooms: 1
    • Main level bathrooms: 1
    Primary bedroom
    • Description: W/ 9'8"x6'7" Walk-In Closet
    • Level: Upper
    • Area: 240 Square Feet
    • Dimensions: 16 x 15
    Bedroom
    • Level: Upper
    • Area: 110 Square Feet
    • Dimensions: 10 x 11
    Bedroom
    • Level: Upper
    • Area: 132 Square Feet
    • Dimensions: 12 x 11
    Bedroom
    • Level: Upper
    • Area: 144 Square Feet
    • Dimensions: 12 x 12
    Primary bathroom
    • Level: Upper
    • Area: 99 Square Feet
    • Dimensions: 11 x 9
    Bathroom
    • Level: Main
    • Area: 20 Square Feet
    • Dimensions: 4 x 5
    Bathroom
    • Level: Upper
    • Area: 40 Square Feet
    • Dimensions: 10 x 4
    Bathroom
    • Level: Basement
    • Area: 49 Square Feet
    • Dimensions: 7 x 7
    Bonus room
    • Level: Basement
    • Area: 468 Square Feet
    • Dimensions: 26 x 18
    Dining room
    • Level: Main
    • Area: 165 Square Feet
    • Dimensions: 15 x 11
    Family room
    • Level: Main
    • Area: 323 Square Feet
    • Dimensions: 17 x 19
    Kitchen
    • Level: Main
    • Area: 221 Square Feet
    • Dimensions: 13 x 17
    Laundry
    • Level: Main
    • Area: 30 Square Feet
    • Dimensions: 6 x 5
    Living room
    • Level: Main
    • Area: 143 Square Feet
    • Dimensions: 13 x 11
    Heating
    • Forced Air
    Cooling
    • Central Air
    Appliances
    • Included: Dishwasher, Dryer, Microwave, Oven, Range, Refrigerator, Washer
    Features
    • Built-in Features, Ceiling Fan(s), Eat-in Kitchen, Entrance Foyer, Five Piece Bath, Granite Counters, High Ceilings, Kitchen Island, Open Floorplan, Primary Suite, Quartz Counters, Walk-In Closet(s)
    • Flooring: Carpet, Laminate, Tile, Wood
    • Basement: Full
    • Number of fireplaces: 1
    • Fireplace features: Family Room
    Interior area
    • Total structure area: 3,064
    • Total interior livable area: 3,064 sqft
    • Finished area above ground: 2,269
    • Finished area below ground: 755

    Property

    Parking
    • Total spaces: 2
    • Parking features: Concrete
    • Attached garage spaces: 2
    Features
    • Levels: Two
    • Stories: 2
    • Patio & porch: Front Porch, Patio
    • Exterior features: Private Yard
    • Fencing: Full
    Lot
    • Size: 6,969 Square Feet
    • Features: Landscaped, Level
    Details
    • Parcel number: 913205023
    • Zoning: R-2
    • Special conditions: Standard

    Construction

    Type & style
    • Home type: SingleFamily
    • Architectural style: Traditional
    • Property subtype: Single Family Residence
    Materials
    • Brick, Frame
    • Foundation: Concrete Perimeter
    • Roof: Composition
    Condition
    • Updated/Remodeled
    • Year built: 1997

    Utilities & green energy

    • Sewer: Public Sewer
    • Water: Public
    • Utilities for property: Cable Available, Internet Access (Wired), Natural Gas Available, Phone Available

    Community & HOA

    Community
    • Security: Carbon Monoxide Detector(s), Smoke Detector(s)
    • Subdivision: Grant Ranch
    HOA
    • Has HOA: Yes
    • Amenities included: Clubhouse, Park, Playground, Pond Seasonal, Pool, Tennis Court(s), Trail(s)
    • Services included: Reserve Fund
    • HOA fee: $72 monthly
    • HOA name: Grant Ranch Master Homeowners Association
    • HOA phone: 303-420-4433
    Location
    • Region: Denver

    Financial & listing details

    • Price per square foot: $269/sqft
    • Tax assessed value: $776,300
    • Annual tax amount: $5,677
    • Date on market: 6/7/2024
    • Listing terms: Cash,Conventional,FHA,VA Loan
    • Exclusions: Washer, Dryer, Sellers Personal Property
    • Ownership: Individual
    • Electric utility on property: Yes
    • Road surface type: Paved

    Price history

    DateEventPrice
    7/15/2024Sold$825,200-1.4%$269/sqft
    Source: REcolorado as distributed by MLS GRID #3133971 Report a problem
    6/22/2024Pending sale$837,000$273/sqft
    Source: REcolorado as distributed by MLS GRID #3133971 Report a problem
    6/21/2024Price change$837,000-1.5%$273/sqft
    Source: REcolorado as distributed by MLS GRID #3133971 Report a problem
    6/7/2024Listed for sale$850,000+0.1%$277/sqft
    Source: REcolorado as distributed by MLS GRID #3133971 Report a problem
    2/15/2024Sold$849,5000%$277/sqft
    Source: Public Record Report a problem
    1/18/2024Pending sale$849,900$277/sqft
    Source: REcolorado as distributed by MLS GRID #5116213 Report a problem
    1/11/2024Listed for sale$849,900+47.8%$277/sqft
    Source: REcolorado as distributed by MLS GRID #5116213 Report a problem
    11/14/2018Sold$575,000-4%$188/sqft
    Source: Public Record Report a problem
    10/14/2018Pending sale$599,000$195/sqft
    Source: Feryal Realty Inc. #5591958 Report a problem
    9/29/2018Listed for sale$599,000+37.3%$195/sqft
    Source: Feryal Realty Inc. #5591958 Report a problem
    12/7/2015Sold$436,400-3%$142/sqft
    Source: Public Record Report a problem
    10/8/2015Listed for sale$450,000+25.7%$147/sqft
    Source: Keller Williams Realty Downtown #9086402 Report a problem
    8/31/2010Sold$358,000-0.5%$117/sqft
    Source: Public Record Report a problem
    7/24/2010Price change$359,900-1.1%$117/sqft
    Source: RE/MAX Professionals #909086 Report a problem
    5/22/2010Listed for sale$363,900+14.6%$119/sqft
    Source: RE/MAX Professionals, Inc. #909086 Report a problem
    7/7/2003Sold$317,500+23.8%$104/sqft
    Source: Public Record Report a problem
    8/10/1999Sold$256,500+16.7%$84/sqft
    Source: Public Record Report a problem
    1/13/1998Sold$219,840$72/sqft
    Source: Public Record Report a problem

    Public tax history

    YearProperty taxesTax assessment
    2024$5,677 +15%$48,320 -6.2%
    2023$4,938 +1.4%$51,510 +24.7%
    2022$4,871 +13.9%$41,310 -2.8%
    2021$4,275 +4.8%$42,500 +13.5%
    2020$4,079 +4.3%$37,437 +4%
    2019$3,909 $35,986 +9.9%
    2018$3,909 +0.2%$32,750
    2017$3,902 +2.3%$32,750 +3.1%
    2016$3,814 +14%$31,750
    2015$3,345 0%$31,750 +18.7%
    2014$3,346 +3.2%$26,750
    2013$3,243 +11.3%$26,750 +4%
    2012$2,914 +5.1%$25,720 +0%
    2011$2,772 +1.4%$25,718 -1.1%
    2010$2,735 -5%$26,010
    2009$2,878 -0.1%$26,010 -3.5%
    2008$2,881 +5.2%$26,950
    2007$2,738 +0.7%$26,950 +5.3%
    2006$2,719 +4.8%$25,600
    2005$2,593 $25,600
    Find assessor info on the county website

    Neighborhood: Marston

    Nearby schools

    GreatSchools rating
    Schools provided by the listing agent
    • Elementary: Grant Ranch E-8
    • Middle: Grant Ranch E-8
    • High: John F. Kennedy
    • District: Denver 1

    Source: REcolorado as distributed by MLS GRID. This data may not be complete. We recommend contacting the local school district to confirm school assignments for this home.

    Get a cash offer in 3 minutes
    Find out how much your home could sell for in as little as 3 minutes with a no-obligation cash offer.
    Estimated market value
    $810,800
    Get a cash offer in 3 minutes
    Find out how much your home could sell for in as little as 3 minutes with a no-obligation cash offer.
    Estimated market value
    $810,800