Step into this inviting 2-bedroom, 2-bath condo, meticulously maintained and offering a harmonious blend of comfort and practicality. The interior exudes a spacious feel, complemented by elegant granite countertops and a seamless open design that seamlessly connects the living and dining areas. Wood floors and plush new carpeting underfoot add warmth and luxury, while LED ceiling fans with remotes enhance both comfort and energy efficiency. HVAC system installed in 2022 with UV system. Renovated with attention to detail, the condo features updated plumbing fixtures in the baths and kitchen, lower cabinet pull-out shelves, and 42" cabinets that offer ample storage. Under-counter LED lighting illuminates the durable backsplash and gleaming stainless steel appliances, creating a kitchen that balances functionality with style. A convenient laundry room and pantry adjacent to the kitchen ensure everyday tasks are effortlessly managed. The dining area has chair-railing and picture frame molding and a new stylish ceiling LED light fixture. The living room opens to a patio through a sliding glass door leading out to the green space for a serene setting. Situated for convenience, this home is ideally located near shopping, dining, and major commuting routes, ensuring a dynamic lifestyle with every necessity close at hand. Exterior storage provides additional room for belongings, making this condo a perfect choice for those seeking comfort, functionality, and convenience in a well-appointed setting. LIST OF FEATURES & UPGRADES ATTACHED UNDER DOCUMENTS;))
Sold for $255,000
$255,000
6185 Willow Pl APT 103, Bealeton, VA 22712
2beds
1,180sqft
Condominium
Built in 2008
-- sqft lot
$-- Zestimate®
$216/sqft
$2,007 Estimated rent
Home value
Not available
Estimated sales range
Not available
$2,007/mo
Zestimate® history
Owner options
List your home for rent
$2,007/mo
Rent Zestimate®
Find your next renter with Zillow Rental Manager. Plus, with online applications, you can quickly screen prospective tenants – for free.
$2,007/mo
Rent Zestimate®
Refinance and save
$1,690/mo
Est. payment
Refinancing to a lower rate could help reduce your monthly payments and save thousands over the life of the loan.
$1,690/mo
Est. payment
Explore your selling options
Work with a Zillow partner agent
Leverage their expertise and Zillow's premium Showcase listings to get your home seen by more buyers.
Get startedList with your own agent
Get your home in front of millions of buyers by listing it on Zillow.
Learn how to do itSell it yourself
Take full control of how buyers see your home on Zillow by listing For Sale by Owner (FSBO).
List your homeWhat's special
Zillow last checked:
Listing updated:
Listed by:
Marg Chiaventone 540-272-8595,
RE/MAX Gateway
Bought with:
Jon Byram, 0225214988
Redfin Corporation
Source: Bright MLS,MLS#: VAFQ2012824
Facts & features
Interior
Bedrooms & bathrooms
- Bedrooms: 2
- Bathrooms: 2
- Full bathrooms: 2
- Main level bathrooms: 2
- Main level bedrooms: 2
Rooms
- Room types: Living Room, Dining Room, Primary Bedroom, Bedroom 2, Kitchen, Bathroom 2, Primary Bathroom
Basement
- Area: 0
Heating
- Forced Air, Electric
Cooling
- Central Air, Ceiling Fan(s), Air Purification System, Heat Pump, Electric
Appliances
- Included: Refrigerator, Ice Maker, Dishwasher, Disposal, Microwave, Washer, Dryer, Exhaust Fan, Electric Water Heater
- Laundry: Main Level, Has Laundry, Hookup, Dryer In Unit, Washer In Unit, In Unit
Features
- Entry Level Bedroom, Primary Bath(s), Ceiling Fan(s), Bathroom - Tub Shower, Upgraded Countertops, Walk-In Closet(s), Pantry, Air Filter System, Chair Railings, Dining Area, Open Floorplan, Soaking Tub, Bathroom - Stall Shower, 9'+ Ceilings
- Flooring: Hardwood, Carpet, Ceramic Tile, Wood
- Doors: Insulated, Six Panel, Sliding Glass
- Windows: Double Pane Windows, Screens
- Has basement: No
- Has fireplace: No
Interior area
- Total structure area: 1,180
- Total interior livable area: 1,180 sqft
- Finished area above ground: 1,180
- Finished area below ground: 0
Property
Parking
- Total spaces: 2
- Parking features: Permit Included, Unassigned, Parking Lot
Accessibility
- Accessibility features: Accessible Entrance
Features
- Levels: One
- Stories: 1
- Patio & porch: Patio
- Exterior features: Sidewalks, Storage
- Pool features: Community
Details
- Additional structures: Above Grade, Below Grade
- Parcel number: 6899336039103
- Zoning: GA
- Special conditions: Standard
Construction
Type & style
- Home type: Condo
- Architectural style: Contemporary
- Property subtype: Condominium
- Attached to another structure: Yes
Materials
- Brick
Condition
- Excellent
- New construction: No
- Year built: 2008
Utilities & green energy
- Electric: 100 Amp Service, Circuit Breakers
- Sewer: Public Sewer
- Water: Public
- Utilities for property: Electricity Available, Cable Available, Sewer Available, Water Available, Phone, Underground Utilities, Broadband
Community & HOA
Community
- Security: Fire Sprinkler System
- Condo and coop fee: $150 monthly
- Subdivision: Waverly Station
HOA
- Has HOA: Yes
- Amenities included: Common Grounds, Tot Lots/Playground
- Services included: Common Area Maintenance, Road Maintenance, Snow Removal, Maintenance Structure, Insurance, Management, Parking Fee, Reserve Funds, Water, Sewer, Trash
- HOA fee: $136 monthly
- HOA name: WAVERLY STATION HOMEOWNER'S ASSOCIATION, INC.
- Second HOA name: Waverly Station At Bealeton Condominium
Location
- Region: Bealeton
Financial & listing details
- Price per square foot: $216/sqft
- Tax assessed value: $171,000
- Annual tax amount: $1,544
- Date on market: 6/21/2024
- Listing agreement: Exclusive Right To Sell
- Ownership: Condominium
Price history
| Date | Event | Price |
|---|---|---|
| 7/31/2024 | Sold | $255,000-3.7%$216/sqft |
Source:  Bright MLS #VAFQ2012824 Report a problem Bright MLS #VAFQ2012824 Report a problem | ||
| 7/23/2024 | Pending sale | $264,900$224/sqft |
Source: Bright MLS #VAFQ2012824 Report a problem | ||
| 6/22/2024 | Contingent | $264,900$224/sqft |
Source: Bright MLS #VAFQ2012824 Report a problem | ||
| 6/21/2024 | Listed for sale | $264,900+22.9%$224/sqft |
Source: Bright MLS #VAFQ2012824 Report a problem | ||
| 6/27/2023 | Sold | $215,500+7.8%$183/sqft |
Source: Bright MLS #VAFQ2008924 Report a problem | ||
| 6/10/2023 | Pending sale | $200,000$169/sqft |
Source: Bright MLS #VAFQ2008924 Report a problem | ||
Public tax history
| Year | Property taxes | Tax assessment |
|---|---|---|
| 2020 | -- | $169,800 |
| 2019 | $1,681 | $169,800 |
| 2018 | $1,681 +18.4% | $169,800 +25.5% |
| 2016 | $1,419 +4.7% | $135,300 |
| 2015 | $1,356 | $135,300 |
| 2014 | $1,356 | $135,300 -9% |
| 2013 | -- | $148,600 |
| 2012 | -- | $148,600 |
| 2011 | -- | $148,600 |
| 2010 | -- | $148,600 |
Find assessor info on the county website
Neighborhood: 22712
Nearby homes
- $169,9001 bd1 ba1k sqft6185 Willow Pl APT 203, Bealeton, VA 22712Off Market
- $170,0002 bd2 ba1.1k sqft6185 Willow Pl APT 304, Bealeton, VA 22712Off Market
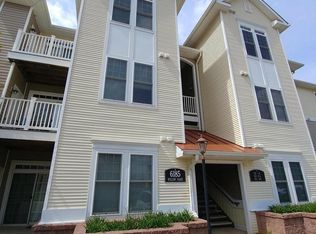
- $173,8002 bd2 ba1.2k sqft6185 Willow Pl APT 202, Bealeton, VA 22712Off Market
- $170,0002 bd2 ba1k sqft6185 Willow Pl APT 204, Bealeton, VA 22712Off Market

- $173,7002 bd2 ba1k sqft6185 Willow Pl APT 201, Bealeton, VA 22712Off Market
- $173,7002 bd2 ba1k sqft6185 Willow Pl APT 102, Bealeton, VA 22712Off Market
- $173,8002 bd2 ba1.1k sqft6185 Willow Pl APT 302, Bealeton, VA 22712Off Market
- $169,9002 bd2 ba1k sqft6185 Willow Pl APT 303, Bealeton, VA 22712Off Market
Nearby schools
GreatSchools rating
- 3/10Grace Miller Elementary SchoolGrades: PK-5Distance: 0.9 mi
- 3/10Cedar Lee Middle SchoolGrades: 6-8Distance: 0.2 mi
- 6/10Liberty High SchoolGrades: 9-12Distance: 1 mi
Schools provided by the listing agent
- Elementary: Grace Miller
- Middle: Cedar-lee
- High: Liberty
- District: Fauquier County Public Schools
Source: Bright MLS. This data may not be complete. We recommend contacting the local school district to confirm school assignments for this home.


Get pre-qualified for a loan
At Zillow Home Loans, we can pre-qualify you in as little as 5 minutes with no impact to your credit score.An equal housing lender. NMLS #10287.
- Virginia
- Fauquier County
- Bealeton
- 22712
- 6185 Willow Pl Apartment 103
Nearby cities
Nearby zip codes
Other Bealeton Topics
