Back on the market. Buyers loan fell thru! Nestled in the charming Waverly Station community, this delightful 2-bedroom, 2-bathroom unit offers a perfect blend of comfort and modern living. Built in 2008, this home showcases an inviting open floor plan, ideal for both relaxation and entertaining. The spacious living area features elegant crown moldings and warm wood floors, creating a cozy atmosphere that feels just right. The gourmet kitchen is a chef's dream, equipped with stainless steel appliances, a built-in microwave, and a convenient butler's pantry. Enjoy meals in the dining area or step outside to the community's outdoor pool and playground, perfect for leisurely weekends. Retreat to the primary suite, complete with a luxurious bathroom featuring a tub shower and a generous walk-in closet. Additional highlights include ceiling fans for comfort, double-pane windows for energy efficiency, and thoughtful window treatments that enhance privacy. Outside, the community offers well-maintained common areas, secure storage options, and ample parking. With amenities like jogging paths and a refreshing pool, this home is not just a residence but a lifestyle. Experience the ease of maintenance-free living with included services such as lawn care, snow removal, and trash collection. This property is a true gem, ready to welcome you home. Don’t miss the opportunity to make it yours!
Sold for $249,999
$249,999
6185 Willow Pl APT 105, Bealeton, VA 22712
2beds
1,000sqft
Condominium
Built in 2008
-- sqft lot
$-- Zestimate®
$250/sqft
$1,889 Estimated rent
Home value
Not available
Estimated sales range
Not available
$1,889/mo
Zestimate® history
Owner options
List your home for rent
$1,889/mo
Rent Zestimate®
Find your next renter with Zillow Rental Manager. Plus, with online applications, you can quickly screen prospective tenants – for free.
$1,889/mo
Rent Zestimate®
Refinance and save
$1,571/mo
Est. payment
Refinancing to a lower rate could help reduce your monthly payments and save thousands over the life of the loan.
$1,571/mo
Est. payment
Explore your selling options
Work with a Zillow partner agent
Leverage their expertise and Zillow's premium Showcase listings to get your home seen by more buyers.
Get startedList with your own agent
Get your home in front of millions of buyers by listing it on Zillow.
Learn how to do itSell it yourself
Take full control of how buyers see your home on Zillow by listing For Sale by Owner (FSBO).
List your homeWhat's special
Refreshing poolInviting open floor planAmple parkingCeiling fansWell-maintained common areasWarm wood floorsDouble-pane windows
Zillow last checked:
Listing updated:
Listed by:
Brenda Rich 540-270-1659,
Century 21 Redwood Realty
Bought with:
Jennifer Gessner, 3264739
Samson Properties
Source: Bright MLS,MLS#: VAFQ2020496
Facts & features
Interior
Bedrooms & bathrooms
- Bedrooms: 2
- Bathrooms: 2
- Full bathrooms: 2
- Main level bathrooms: 2
- Main level bedrooms: 2
Rooms
- Room types: Living Room, Dining Room, Primary Bedroom, Bedroom 2, Kitchen, Laundry, Bathroom 2, Primary Bathroom
Primary bedroom
- Features: Ceiling Fan(s), Flooring - Carpet, Walk-In Closet(s), Window Treatments
- Level: Main
Bedroom 2
- Features: Ceiling Fan(s), Flooring - Carpet, Window Treatments
- Level: Main
Primary bathroom
- Features: Bathroom - Tub Shower, Flooring - Ceramic Tile
- Level: Main
Bathroom 2
- Features: Bathroom - Tub Shower, Flooring - Ceramic Tile
- Level: Main
Dining room
- Features: Chair Rail, Crown Molding, Flooring - Wood, Living/Dining Room Combo
- Level: Main
Kitchen
- Features: Granite Counters, Flooring - Vinyl, Kitchen - Electric Cooking
- Level: Main
Laundry
- Features: Flooring - Vinyl
- Level: Main
Living room
- Features: Ceiling Fan(s), Crown Molding, Flooring - Wood, Living/Dining Room Combo, Window Treatments
- Level: Main
Heating
- Heat Pump, Electric
Cooling
- Central Air, Ceiling Fan(s), Heat Pump, Electric
Appliances
- Included: Microwave, Dishwasher, Disposal, Dryer, Oven/Range - Electric, Refrigerator, Stainless Steel Appliance(s), Washer, Water Heater, Electric Water Heater
- Laundry: Has Laundry, Washer In Unit, Dryer In Unit, Laundry Room
Features
- Bathroom - Tub Shower, Butlers Pantry, Ceiling Fan(s), Chair Railings, Combination Dining/Living, Crown Molding, Dining Area, Entry Level Bedroom, Open Floorplan, Kitchen - Gourmet, Pantry, Primary Bath(s), Walk-In Closet(s), Dry Wall
- Flooring: Carpet, Hardwood, Vinyl, Ceramic Tile, Wood
- Doors: Six Panel, Sliding Glass
- Windows: Double Pane Windows, Window Treatments
- Has basement: No
- Has fireplace: No
Interior area
- Total structure area: 1,000
- Total interior livable area: 1,000 sqft
- Finished area above ground: 1,000
Property
Parking
- Parking features: On Street, Parking Lot
- Has uncovered spaces: Yes
Accessibility
- Accessibility features: Doors - Lever Handle(s), Grip-Accessible Features, Accessible Entrance, No Stairs
Features
- Levels: One
- Stories: 1
- Exterior features: Play Area, Storage
- Pool features: Community
Details
- Additional structures: Above Grade
- Parcel number: 6899336039105
- Zoning: GA
- Special conditions: Standard
Construction
Type & style
- Home type: Condo
- Property subtype: Condominium
Materials
- Vinyl Siding
Condition
- Excellent
- New construction: No
- Year built: 2008
Utilities & green energy
- Sewer: Public Sewer
- Water: Public
- Utilities for property: Cable Available, Cable
Community & HOA
Community
- Condo and coop fee: $345 monthly
- Subdivision: Waverly Station
HOA
- Has HOA: Yes
- Amenities included: Jogging Path, Tot Lots/Playground
- Services included: Common Area Maintenance, Maintenance Structure, Maintenance Grounds, Parking Fee, Road Maintenance, Snow Removal, Water, Trash
- Second HOA name: Waverly Station
Location
- Region: Bealeton
Financial & listing details
- Price per square foot: $250/sqft
- Tax assessed value: $171,100
- Annual tax amount: $1,655
- Date on market: 2/11/2026
- Listing agreement: Exclusive Right To Sell
- Listing terms: Cash,Conventional,FHA,VA Loan
- Ownership: Condominium
Price history
| Date | Event | Price |
|---|---|---|
| 5/6/2026 | Sold | $249,999$250/sqft |
Source:  Bright MLS #VAFQ2020496 Report a problem Bright MLS #VAFQ2020496 Report a problem | ||
| 4/1/2026 | Contingent | $249,999$250/sqft |
Source: Bright MLS #VAFQ2020496 Report a problem | ||
| 3/15/2026 | Listed for sale | $249,999$250/sqft |
Source: Bright MLS #VAFQ2020496 Report a problem | ||
| 3/4/2026 | Contingent | $249,999$250/sqft |
Source: Bright MLS #VAFQ2020496 Report a problem | ||
| 2/11/2026 | Listed for sale | $249,999+40.4%$250/sqft |
Source: Bright MLS #VAFQ2020496 Report a problem | ||
| 12/22/2023 | Listing removed | -- |
Source: Zillow Rentals Report a problem | ||
| 11/13/2023 | Listed for rent | $1,842$2/sqft |
Source: Zillow Rentals Report a problem | ||
| 4/5/2010 | Sold | $178,000$178/sqft |
Source: Agent Provided Report a problem | ||
Public tax history
| Year | Property taxes | Tax assessment |
|---|---|---|
| 2020 | -- | $169,900 |
| 2019 | $1,682 | $169,900 |
| 2018 | $1,682 +18.4% | $169,900 +25.5% |
| 2016 | $1,420 +4.7% | $135,400 |
| 2015 | $1,357 | $135,400 |
| 2014 | $1,357 | $135,400 -8.9% |
| 2013 | -- | $148,700 |
| 2012 | -- | $148,700 |
| 2011 | -- | $148,700 |
| 2010 | -- | $148,700 |
Find assessor info on the county website
Neighborhood: 22712
Nearby homes
- $229,0002 bd2 ba1.1k sqft6185 Willow Pl APT 104, Bealeton, VA 22712Sold

- $250,0002 bd2 ba1.1k sqft6185 Willow Pl APT 306, Bealeton, VA 22712Sold
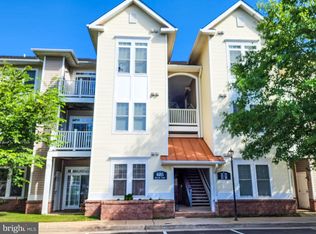
- $173,6001 bd2 ba1k sqft6185 Willow Pl APT 106, Bealeton, VA 22712Off Market
- $239,500-- bd-- ba-- sqft6185 Willow Pl APT 108, Bealeton, VA 22712Sold
- $169,9001 bd1 ba1k sqft6185 Willow Pl APT 206, Bealeton, VA 22712Off Market
- $169,9002 bd2 ba1.1k sqft6185 Willow Pl APT 308, Bealeton, VA 22712Off Market
- $169,9002 bd2 ba1k sqft6185 Willow Pl APT 208, Bealeton, VA 22712Off Market
- $170,0002 bd2 ba1k sqft6185 Willow Pl APT 205, Bealeton, VA 22712Off Market
Nearby schools
GreatSchools rating
- 3/10Grace Miller Elementary SchoolGrades: PK-5Distance: 0.9 mi
- 3/10Cedar Lee Middle SchoolGrades: 6-8Distance: 0.2 mi
- 6/10Liberty High SchoolGrades: 9-12Distance: 1 mi
Schools provided by the listing agent
- Elementary: Grace Miller
- Middle: Cedar Lee
- District: Fauquier County Public Schools
Source: Bright MLS. This data may not be complete. We recommend contacting the local school district to confirm school assignments for this home.


Get pre-qualified for a loan
At Zillow Home Loans, we can pre-qualify you in as little as 5 minutes with no impact to your credit score.An equal housing lender. NMLS #10287.
- Virginia
- Fauquier County
- Bealeton
- 22712
- 6185 Willow Pl Apartment 105
Nearby cities
Nearby zip codes
Other Bealeton Topics
