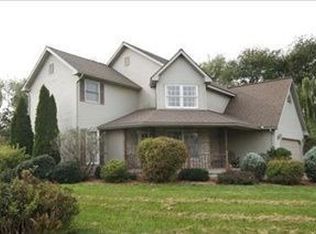
Woodland Hills- a rare opportunity is before you with 6185 Willow Run Drive! This home sits on just over an acre of land, includes over 3,500 square feet of living space and plus a 30X40X14 outbuilding! The main level is as spacious as it is convenient with a large eat-in kitchen, living room where you can sit next to the fireplace and take in the views of your property. Additionally, you have another family room, a formal dining room, and a half bath and laundry directly off the insulated garage. Upstairs are sizable bedrooms including the primary suite which has 3 separate closets and a bonus room that can be converted into a huge closet or home office. The basement is spacious and includes plenty of storage space and is set up for a kitchenette. The barn is outfitted with 2 overhead doors for the toys plus a loft for storage and smaller door below that. Homes like this in this neighborhood don't come around often. Take advantage of this one owner, carefully maintained home today
Sold
$515,000
6185 Willow Run Dr, Battle Creek, MI 49014
4beds
3,621sqft
Single Family Residence
Built in 1995
1.26 Acres Lot
$515,200 Zestimate®
$142/sqft
$3,785 Estimated rent
Home value
$515,200
$479,000 - $551,000
$3,785/mo
Zestimate® history
Owner options
List your home for rent
$3,785/mo
Rent Zestimate®
Find your next renter with Zillow Rental Manager. Plus, with online applications, you can quickly screen prospective tenants – for free.
$3,785/mo
Rent Zestimate®
Refinance and save
$3,448/mo
Est. payment
Refinancing to a lower rate could help reduce your monthly payments and save thousands over the life of the loan.
$3,448/mo
Est. payment
Explore your selling options
Work with a Zillow partner agent
Leverage their expertise and Zillow's premium Showcase listings to get your home seen by more buyers.
Get startedList with your own agent
Get your home in front of millions of buyers by listing it on Zillow.
Learn how to do itSell it yourself
Take full control of how buyers see your home on Zillow by listing For Sale by Owner (FSBO).
List your homeWhat's special
Zillow last checked:
Listing updated:
Listed by:
Jeffrey Glover 616-594-1000,
Keller Williams Professionals,
Brandon G Faber 616-366-8924,
Keller Williams Realty Rivertown
Bought with:
Veronica R Tultz, 6501424297
Berkshire Hathaway HomeServices MI
Source: MichRIC,MLS#: 26003241
Facts & features
Interior
Bedrooms & bathrooms
- Bedrooms: 4
- Bathrooms: 4
- Full bathrooms: 3
- 1/2 bathrooms: 1
Primary bedroom
- Level: Upper
- Area: 240
- Dimensions: 16.00 x 15.00
Bedroom 2
- Level: Upper
- Area: 144
- Dimensions: 12.00 x 12.00
Bedroom 3
- Level: Upper
- Area: 169
- Dimensions: 13.00 x 13.00
Bedroom 4
- Level: Upper
- Area: 144
- Dimensions: 12.00 x 12.00
Primary bathroom
- Level: Upper
- Area: 150
- Dimensions: 15.00 x 10.00
Bathroom 1
- Level: Main
- Area: 25
- Dimensions: 5.00 x 5.00
Bathroom 2
- Level: Upper
- Area: 50
- Dimensions: 5.00 x 10.00
Bathroom 3
- Level: Basement
- Area: 40
- Dimensions: 8.00 x 5.00
Bonus room
- Level: Upper
- Area: 209
- Dimensions: 11.00 x 19.00
Dining room
- Level: Main
- Area: 121
- Dimensions: 11.00 x 11.00
Family room
- Level: Basement
- Area: 1148
- Dimensions: 41.00 x 28.00
Kitchen
- Level: Main
- Area: 361
- Dimensions: 19.00 x 19.00
Laundry
- Level: Main
- Area: 40
- Dimensions: 8.00 x 5.00
Living room
- Level: Main
- Area: 195
- Dimensions: 13.00 x 15.00
Living room
- Level: Main
- Area: 315
- Dimensions: 21.00 x 15.00
Other
- Level: Basement
- Area: 357
- Dimensions: 17.00 x 21.00
Other
- Level: Basement
- Area: 98
- Dimensions: 7.00 x 14.00
Heating
- Forced Air
Cooling
- Central Air
Appliances
- Included: Dishwasher, Dryer, Microwave, Range, Refrigerator, Washer
- Laundry: Laundry Room, Main Level
Features
- Ceiling Fan(s)
- Flooring: Carpet, Ceramic Tile
- Basement: Full
- Number of fireplaces: 1
Interior area
- Total structure area: 2,821
- Total interior livable area: 3,621 sqft
- Finished area below ground: 800
Property
Parking
- Total spaces: 2
- Parking features: Attached
- Garage spaces: 2
Features
- Stories: 2
Lot
- Size: 1.26 Acres
Details
- Parcel number: 1761001200
- Zoning description: Res
Construction
Type & style
- Home type: SingleFamily
- Architectural style: Colonial,Traditional
- Property subtype: Single Family Residence
Materials
- Brick, Stucco, Vinyl Siding
Condition
- New construction: No
- Year built: 1995
Utilities & green energy
- Sewer: Septic Tank
- Water: Well
Community & HOA
Community
- Subdivision: Woodland Hills
Location
- Region: Battle Creek
Financial & listing details
- Price per square foot: $142/sqft
- Tax assessed value: $151,916
- Annual tax amount: $3,536
- Date on market: 4/21/2026
- Listing terms: Cash,FHA,VA Loan,Conventional
- Road surface type: Paved
Price history
| Date | Event | Price |
|---|---|---|
| 6/24/2026 | Sold | $515,000-1.9%$142/sqft |
Source:  MichRIC #26003241 Report a problem MichRIC #26003241 Report a problem | ||
| 5/12/2026 | Pending sale | $525,000$145/sqft |
Source: MichRIC #26003241 Report a problem | ||
| 4/21/2026 | Listed for sale | $525,000$145/sqft |
Source: MichRIC #26003241 Report a problem | ||
| 4/17/2026 | Contingent | $525,000$145/sqft |
Source: MichRIC #26003241 Report a problem | ||
| 3/26/2026 | Price change | $525,000-4.5%$145/sqft |
Source: MichRIC #26003241 Report a problem | ||
| 2/11/2026 | Price change | $549,900-2.7%$152/sqft |
Source: MichRIC #26003241 Report a problem | ||
| 1/30/2026 | Listed for sale | $565,000-2.6%$156/sqft |
Source: MichRIC #26003241 Report a problem | ||
| 12/17/2025 | Listing removed | $579,900$160/sqft |
Source: MichRIC #25028919 Report a problem | ||
| 11/19/2025 | Price change | $579,900-3.3%$160/sqft |
Source: MichRIC #25028919 Report a problem | ||
| 6/17/2025 | Listed for sale | $599,900$166/sqft |
Source: MichRIC #25028919 Report a problem | ||
Public tax history
| Year | Property taxes | Tax assessment |
|---|---|---|
| 2025 | $5,585 +14.6% | $192,900 -3% |
| 2024 | $4,872 | $198,900 +8.1% |
| 2023 | -- | $184,000 +6.3% |
| 2022 | -- | $173,100 +4.9% |
| 2021 | -- | $165,000 +3.7% |
| 2020 | -- | $159,100 +8.6% |
| 2018 | -- | $146,500 +11.9% |
| 2017 | -- | $130,900 +10.3% |
| 2016 | -- | $118,700 -2.9% |
| 2015 | -- | $122,200 -9% |
| 2014 | -- | $134,300 +1% |
| 2013 | -- | $133,000 -6.1% |
| 2011 | -- | $141,600 -10.9% |
| 2010 | -- | $159,000 +0.9% |
| 2009 | -- | $157,600 +6.7% |
| 2008 | -- | $147,700 +7.4% |
| 2006 | -- | $137,500 +8.4% |
| 2005 | -- | $126,800 -0.9% |
| 2004 | -- | $127,900 +13.3% |
| 2003 | -- | $112,900 |
Find assessor info on the county website
Neighborhood: 49014
Nearby homes
- $345,0003 bd2 ba1.7k sqft6191 Willow Run Dr, Battle Creek, MI 49014Off Market
- $349,0003 bd2 ba2.1k sqft6171 Willow Run Dr, Battle Creek, MI 49014Off Market
- $340,5003 bd2 ba1.8k sqft6186 Willow Run Dr, Battle Creek, MI 49014Off Market
- $27,000-- bd-- ba-- sqft6194 Red Maple Rd, Battle Creek, MI 49014Off Market
- $354,9003 bd3 ba1.9k sqft6180 Willow Run Dr, Battle Creek, MI 49014Off Market
- $302,1003 bd2 ba1.4k sqft6192 Willow Run Dr, Battle Creek, MI 49014Off Market
- $368,4004 bd3 ba2.7k sqft6197 Willow Run Dr, Battle Creek, MI 49014Off Market
- $401,4003 bd2 ba1.6k sqft6154 Red Maple Rd, Battle Creek, MI 49014Off Market
Nearby schools
GreatSchools rating
- 6/10Harper Creek Middle SchoolGrades: 5-8Distance: 1.4 mi
- 7/10Harper Creek High SchoolGrades: 9-12Distance: 1.3 mi
- 7/10Sonoma ElementaryGrades: K-4Distance: 1.9 mi
Get a cash offer in 3 minutes
Find out how much your home could sell for in as little as 3 minutes with a no-obligation cash offer.
Estimated market value
$515,200
Get a cash offer in 3 minutes
Find out how much your home could sell for in as little as 3 minutes with a no-obligation cash offer.
Estimated market value
$515,200
- Michigan
- Calhoun County
- Battle Creek
- 49014
- 6185 Willow Run Dr
Nearby cities
Nearby neighborhoods
Nearby zip codes
Other Battle Creek Topics
