Turn-Key Short-Term Rental Investment Opportunity! Rich in rustic character, the authentic log construction and natural wood finishes create a warm, inviting atmosphere throughout. Both the main and lower levels open to covered wraparound decks overlooking the 200-acre all-sports lake, surrounded by woods and a beautiful natural setting. Spend cool evenings by the indoor fireplace or gather around the flagstone lakeside patio while taking in the peaceful scenery and abundant wildlife. This fully furnished lakefront cabin, complete with an established 5-star rating short-term rental history, sleeps up to 10 guests and is located just 45 minutes from Kalamazoo and South Bend, and approx 2 hours from Chicago. Enjoy breathtaking views of Bair Lake from both the main living area and the lower-level game room. The home features a well-equipped kitchen, updated bathrooms, and ample space for guests to relax and unwind. Sold fully furnished with an acceptable offer!
Pending
Price cut: $35K (7/5)
$525,000
61851 Ochala Dr, Jones, MI 49061
3beds
1,754sqft
:
Get pre-qualified$3,430/mo
Single Family Residence
Built in 1985
0.92 Acres Lot
$504,300 Zestimate®
$299/sqft
$17/mo HOA
What's special
- 55 days |
- 936 |
- 50 |
Zillow last checked:
Listing updated:
Listed by:
Kate J Norman 269-762-2613,
Chuck Jaqua, REALTOR 269-381-7653
Source: MichRIC,MLS#: 26025729
Facts & features
Interior
Bedrooms & bathrooms
- Bedrooms: 3
- Bathrooms: 2
- Full bathrooms: 2
- Main level bedrooms: 1
Primary bedroom
- Level: Main
- Area: 150
- Dimensions: 10.00 x 15.00
Bedroom 2
- Level: Upper
- Area: 182
- Dimensions: 13.00 x 14.00
Bedroom 3
- Level: Lower
- Area: 130
- Dimensions: 10.00 x 13.00
Primary bathroom
- Level: Main
- Area: 54
- Dimensions: 6.00 x 9.00
Bathroom 2
- Level: Lower
- Area: 42
- Dimensions: 6.00 x 7.00
Dining area
- Level: Main
- Area: 140
- Dimensions: 10.00 x 14.00
Family room
- Level: Lower
- Area: 350
- Dimensions: 25.00 x 14.00
Kitchen
- Level: Main
- Area: 140
- Dimensions: 10.00 x 14.00
Laundry
- Level: Lower
- Area: 30
- Dimensions: 6.00 x 5.00
Living room
- Level: Main
- Area: 288
- Dimensions: 16.00 x 18.00
Utility room
- Level: Lower
- Area: 108
- Dimensions: 9.00 x 12.00
Heating
- Forced Air
Cooling
- Wall Unit(s)
Appliances
- Included: Bar Fridge, Dishwasher, Dryer, Microwave, Range, Refrigerator, Washer, Water Softener Owned
- Laundry: Laundry Room, Lower Level
Features
- LP Tank Rented, Center Island
- Flooring: Tile, Wood
- Windows: Screens, Insulated Windows, Window Treatments
- Basement: Full,Walk-Out Access
- Has fireplace: No
Interior area
- Total structure area: 1,754
- Total interior livable area: 1,754 sqft
- Finished area below ground: 0
Video & virtual tour
Property
Parking
- Total spaces: 1
- Parking features: Detached
- Garage spaces: 1
Features
- Stories: 3
- Exterior features: Balcony
- On waterfront: Yes
- Waterfront features: Lake
- Body of water: Bair Lake
Lot
- Size: 0.92 Acres
- Features: Rolling Hills, Shrubs/Hedges
Details
- Parcel number: 1408045000600
Construction
Type & style
- Home type: SingleFamily
- Architectural style: Log Home
- Property subtype: Single Family Residence
Materials
- Log, Stone
- Roof: Metal
Condition
- New construction: No
- Year built: 1985
Utilities & green energy
- Gas: LP Tank Rented
- Sewer: Septic Tank
- Water: Well
- Utilities for property: Electricity Available
Community & HOA
Community
- Security: Security System
HOA
- Has HOA: Yes
- Services included: Other
- HOA fee: $200 annually
Location
- Region: Jones
Financial & listing details
- Price per square foot: $299/sqft
- Tax assessed value: $126,000
- Annual tax amount: $4,024
- Date on market: 6/1/2026
- Listing terms: Cash,FHA,VA Loan,USDA Loan,Conventional
- Electric utility on property: Yes
Estimated market value
$504,300
$479,000 - $530,000
$1,805/mo
Price history
| Date | Event | Price |
|---|---|---|
| 7/21/2026 | Pending sale | $525,000$299/sqft |
Source:  MichRIC #26025729 Report a problem MichRIC #26025729 Report a problem | ||
| 7/5/2026 | Price change | $525,000-6.3%$299/sqft |
Source: MichRIC #26025729 Report a problem | ||
| 6/12/2026 | Price change | $560,000-2.6%$319/sqft |
Source: MichRIC #26025729 Report a problem | ||
| 6/1/2026 | Listed for sale | $575,000+26.4%$328/sqft |
Source: MichRIC #26025729 Report a problem | ||
| 5/5/2025 | Sold | $455,000+1.1%$259/sqft |
Source: MichRIC #25004229 Report a problem | ||
| 4/16/2025 | Pending sale | $450,000$257/sqft |
Source: MichRIC #25004229 Report a problem | ||
| 2/5/2025 | Listed for sale | $450,000+7.2%$257/sqft |
Source: MichRIC #25004229 Report a problem | ||
| 7/24/2024 | Sold | $419,900$239/sqft |
Source: Public Record Report a problem | ||
| 6/25/2024 | Pending sale | $419,900$239/sqft |
Source: Owner Report a problem | ||
| 6/19/2024 | Listed for sale | $419,900+148.5%$239/sqft |
Source: Owner Report a problem | ||
| 10/18/2004 | Sold | $169,000$96/sqft |
Source: Public Record Report a problem | ||
Public tax history
| Year | Property taxes | Tax assessment |
|---|---|---|
| 2025 | $4,024 +7.4% | $126,000 |
| 2024 | $3,748 +21.6% | $126,000 -5.3% |
| 2023 | $3,083 | $133,100 +45% |
| 2022 | -- | $91,800 +3.7% |
| 2021 | $2,879 -1.3% | $88,500 |
| 2020 | $2,918 | $88,500 +2.7% |
| 2019 | $2,918 +338.8% | $86,200 +9% |
| 2018 | $665 +2.1% | $79,100 -0.4% |
| 2017 | $651 +0.9% | $79,400 +1% |
| 2016 | $645 | $78,600 -5.5% |
| 2015 | -- | $83,200 +0.9% |
| 2011 | -- | $82,480 +1.2% |
| 2010 | -- | $81,470 |
Find assessor info on the county website
Monthly payment
Est. payment
Payment breakdown
Explore the cost of this home by adjusting the details. Changes won't be saved.Climate risks
Neighborhood: 49061
Nearby schools
GreatSchools rating
- 7/10Norton Elementary SchoolGrades: K-5Distance: 5.5 mi
- 5/10Three Rivers Middle SchoolGrades: 6-8Distance: 10.7 mi
- 8/10Three Rivers High SchoolGrades: 9-12Distance: 10.7 mi
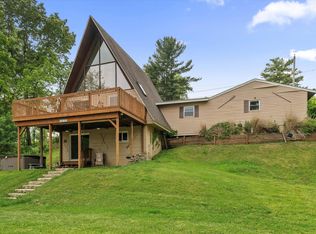
- $375,0003 bd2 ba1.5k sqft61855 Ochala Dr, Jones, MI 49061Sold
- $57,000-- bd-- ba-- sqft61817 Ochala Dr, Jones, MI 49061Off Market
- $440,300-- bd-- ba-- sqftOchala Dr, Jones, MI 49061Off Market
- $36,600-- bd-- ba-- sqft61832 Ochala Dr, Jones, MI 49061Off Market
- $285,800-- bd-- ba-- sqft61797 Ochala Dr, Jones, MI 49061Off Market
- $88,800-- bd-- ba-- sqft61797 Ochala Dr, Jones, MI 49061Off Market
- $173,900-- bd-- ba-- sqft61777 Ochala Dr, Jones, MI 49061Off Market
- $8,600-- bd-- ba-- sqft61777 Ochala Dr, Jones, MI 49061Off Market
A local agent can set up tours, give advice and negotiate with sellers.
A local lender can help you make sure your offer is ready when you are.
Similar homes
- $545,0004 bd3 ba2.1k sqft62360 Cond Dr, Jones, MI 49061For Sale
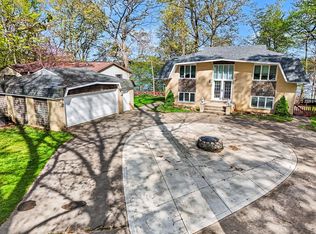
 MLS ID #26019366, Sherrie M Nowicki, RE/MAX Elite Group T.R.. MichRIC
 - $350,0002 bd2 ba1.2k sqft14516 Lilly Lake Dr, Jones, MI 49061For Sale
 MLS ID #26027229, Tammy Anders, MI Realty, A Michigan RE Co.. MichRIC
 - $525,0004 bd2 ba1.7k sqft50400 Taylor Rd, Marcellus, MI 49067For Sale
 MLS ID #26032324, Mary Phelps, Michigan Lifestyle Properties. MichRIC
 - $306,0004 bd2 ba2.4k sqft64554 M 40, Jones, MI 49061For Sale
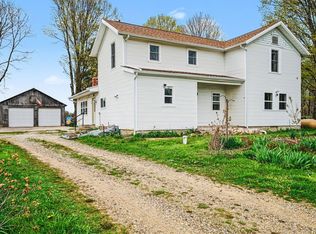 MLS ID #26017976, Dawn Brown, Century 21 Affiliated. MichRIC
 - $--3 bd3 ba2.3k sqft14727 County Road 108, Middlebury, IN 46540AuctionMLS ID #202624456, Leon D Kramer, Bright Star Real Estate Services LLC. IRMLS
- $--3 bd2 ba1.6k sqft15068 Millard Rd, Three Rivers, MI 49093AuctionMLS ID #26034286, Matthew Lehman, Bright Star Realty & Auction LLC. MichRIC
- $590,0003 bd2 ba1.9k sqft13222 Michigan Ave, Union, MI 49130For SaleMLS ID #26029642, Jerry Bolock, Coldwell Banker Real Estate Group. MichRIC
- $598,0003 bd2 ba2.3k sqft61214 S Us Highway 131, Three Rivers, MI 49093For SaleMLS ID #26033364, Kathleen A Mastaglio, Berkshire Hathaway HomeServices Michigan Real Estate. MichRIC
- $629,9004 bd3 ba1.9k sqft55942 Day Rd, Marcellus, MI 49067For SaleMLS ID #26034306, Monte L Anderson, RE/MAX Elite Group T.R.. MichRIC
- $329,9003 bd2 ba1.3k sqft12377 Bair Lake St #81, Jones, MI 49061For SaleMLS ID #26018011, Garrett Hall, HG Real Estate. MichRIC
- $525,0004 bd1 ba2.2k sqft63633 Fair Rd, Sturgis, MI 49091For SaleMLS ID #26037034, Taylor Schnell MTP Group, Real Broker LLC. MichRIC
- $479,0003 bd2 ba1.9k sqft11621 M 216, Marcellus, MI 49067For SaleMLS ID #26020824, Garrett Hall, HG Real Estate. MichRIC
- $535,0002 bd2 ba1.1k sqft51000 Maple Rd, Marcellus, MI 49067For SaleMLS ID #26008381, Debbie Foster, Cressy & Everett Real Estate. MichRIC
- $530,0003 bd2 ba1.6k sqft29453 River Shore Est, Elkhart, IN 46516For SaleMLS ID #202629130, Wilma McDougle, McKinnies Realty, LLC Elkhart. IRMLS
- $564,0003 bd2 ba1.9k sqft69465 High St, Union, MI 49130For SaleMLS ID #26011968, Paul DeLano, Lake Life Realty. MichRIC
- $555,0003 bd2 ba1.9k sqft61916 Camel Bay Dr, Sturgis, MI 49091For SaleMLS ID #26032412, Sherrie M Nowicki, RE/MAX Elite Group T.R.. MichRIC
- $510,0002 bd3 ba2.2k sqft56664 Tanner Trl, Three Rivers, MI 49093For SaleMLS ID #26031371, Cheryl L Brewer, Century 21 Affiliated. MichRIC
- $574,9003 bd2 ba1.8k sqft23536 Forest Shores Dr, Cassopolis, MI 49031For SaleMLS ID #26013269, Terri J Parrish, Coldwell Banker Real Estate Group. MichRIC
- $465,0003 bd2 ba2.3k sqft68544 Union Rd S, Union, MI 49130For SaleMLS ID #26023449, Julie Capron, The Collective Home Group. MichRIC
- $560,0002 bd1 ba1.8k sqft59254 Dove Ln, Three Rivers, MI 49093For SaleMLS ID #26025887, Judith A Murray, Cressy & Everett Real Estate. MichRIC
