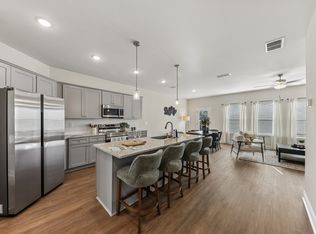
Spacious 4-Bedroom Home in the Desirable Southwind Tennis Community Welcome home to this beautiful 4-bedroom, 2.5-bath residence nestled in the quiet and highly sought-after Southwind Tennis Community. Designed with comfort and convenience in mind, this home features a spacious open-concept floor plan, a large living room, and a kitchen with a built-in bar that's perfect for entertaining. The primary suite offers a generous walk-in closet, a relaxing garden tub, and a separate stand-alone shower. Outside, you'll find a spacious backyard with plenty of room to relax, play, or entertain. Additional features include: - 2-car garage with extra driveway parking - Open-concept living and dining areas - Large backyard - Washer and dryer included Community amenities include: - Swimming pool - Tennis courts - Fitness center - Clubhouse available for private rentals Conveniently located with easy access to I-285 and I-75/85, and just minutes from Camp Creek Marketplace, where you'll enjoy a variety of shopping, dining, and entertainment options. Don't miss the opportunity to make this beautiful home your next residence. Schedule your showing today!
Copyright Georgia MLS. All rights reserved. Information is deemed reliable but not guaranteed.
House for rent
Singlefamily
Available now
No pets
Air conditioner, central air
In hall laundry
Garage parking
Central, natural gas
What's special
Spacious open-concept floor planSeparate stand-alone showerRelaxing garden tubWasher and dryer included
- --
- on Zillow |
- --
- views |
- --
- saves |
Zillow last checked:
Listing updated:
Travel times

Let’s turn your rent into credit progress
Build credit history with every on-time payment and get credit for the payment you’re already making.
Facts & features
Interior
Bedrooms & bathrooms
- Bedrooms: 4
- Bathrooms: 3
- Full bathrooms: 2
- 1/2 bathrooms: 1
Rooms
- Room types: Family Room, Laundry
Heating
- Central, Natural Gas
Cooling
- Air Conditioner, Central Air
Appliances
- Included: Dishwasher, Dryer, Garbage Disposal, Gas Water Heater, Ice Maker, Microwave Oven, Refrigerator, Washer
- Laundry: In Hall, In Unit, Upper Level
Features
- Ceiling Fan(s), Double Vanity, Separate Shower, Soaking Tub, Walk In Closet, Walk-In Closet(s)
- Flooring: Carpet
- Has fireplace: Yes
Interior area
- Total interior livable area: 2,300 sqft
Property
Parking
- Parking features: Garage
- Has garage: Yes
- Details: Contact manager
Features
- Stories: 2
- Exterior features: Separate Shower
Details
- Additional structures: Garage(s)
- Parcel number: 09F290001131442
Construction
Type & style
- Home type: SingleFamily
- Architectural style: Traditional
- Property subtype: SingleFamily
Condition
- Year built: 2017
Community & HOA
Community
- Features: Clubhouse, Fitness Center
HOA
- Amenities included: Clubhouse, Fitness Center
Location
- Region: Fairburn
Financial & listing details
- Lease term: Contact For Details
Nearby apartments for rent
Price history
| Date | Event | Price |
|---|---|---|
| 10/6/2026 | Listed for rent | $2,649$1/sqft |
Source: GAMLS #10819158 Report a problem | ||
| 10/5/2026 | Listing removed | $2,649$1/sqft |
Source: FMLS GA #7814557 Report a problem | ||
| 8/4/2026 | Listed for rent | $2,649$1/sqft |
Source: FMLS GA #7814557 Report a problem | ||
| 10/26/2017 | Sold | $212,900$93/sqft |
Source:  FMLS GA #5828811 Report a problem FMLS GA #5828811 Report a problem | ||