Step into effortless living with this fully updated Bedford Heights ranch, where modern finishes create a true move-in-ready experience. From the moment you enter, you’ll notice the fresh paint, stylish new light fixtures, and durable LVP flooring that flow seamlessly throughout the home, offering a clean and contemporary feel in every room. The functional single-floor layout features three comfortable bedrooms and one and a half beautifully refreshed baths. A bright, welcoming living room is filled with natural light, creating an inviting space to relax or entertain. Just beyond, the dining area includes sliding doors that open to the backyard patio, blending indoor and outdoor living with ease. The updated kitchen showcases crisp white shaker cabinetry, stainless steel appliances, and a modern aesthetic that is both timeless and practical. A convenient laundry and utility room sits just off the kitchen for added functionality. Outside, the spacious backyard provides plenty of room to unwind or host gatherings, complete with a patio ideal for summer evenings. An attached one-car garage offers additional storage and everyday convenience. Ideally located near shopping, dining, and major roadways, this turnkey home delivers style, comfort, and accessibility all in one—an exceptional opportunity you won’t want to miss. Schedule your private showing today.
Closed
$203,000
6186 Eldridge Blvd, Bedford Heights, OH 44146
3beds
1,170sqft
Single Family Residence
Built in 1959
0.26 Acres Lot
$206,400 Zestimate®
$174/sqft
$1,721 Estimated rent
Home value
$206,400
$192,000 - $223,000
$1,721/mo
Zestimate® history
Owner options
List your home for rent
$1,721/mo
Rent Zestimate®
Find your next renter with Zillow Rental Manager. Plus, with online applications, you can quickly screen prospective tenants – for free.
$1,721/mo
Rent Zestimate®
Refinance and save
$1,506/mo
Est. payment
Refinancing to a lower rate could help reduce your monthly payments and save thousands over the life of the loan.
$1,506/mo
Est. payment
Explore your selling options
Work with a Zillow partner agent
Leverage their expertise and Zillow's premium Showcase listings to get your home seen by more buyers.
Get startedList with your own agent
Get your home in front of millions of buyers by listing it on Zillow.
Learn how to do itSell it yourself
Take full control of how buyers see your home on Zillow by listing For Sale by Owner (FSBO).
List your homeWhat's special
Modern finishesThree comfortable bedroomsFunctional single-floor layoutStainless steel appliancesFresh paintDurable lvp flooringStylish new light fixtures
Zillow last checked:
Listing updated:
Listed by:
Christopher Trivisonno 440-941-3854 cj@trivteam.com,
Keller Williams Living
Bought with:
Lee Freeman, 441971
Howard Hanna
Source: MLS Now,MLS#: 5184205 Originating MLS: Akron Cleveland Association of REALTORS
Originating MLS: Akron Cleveland Association of REALTORSFacts & features
Interior
Bedrooms & bathrooms
- Bedrooms: 3
- Bathrooms: 2
- Full bathrooms: 1
- 1/2 bathrooms: 1
- Main level bathrooms: 2
- Main level bedrooms: 3
Bedroom
- Level: First
Bedroom
- Level: First
Bedroom
- Level: First
Bathroom
- Level: First
Bathroom
- Level: First
Dining room
- Level: First
Kitchen
- Level: First
Laundry
- Level: First
Living room
- Level: First
Heating
- Forced Air
Cooling
- Central Air
Appliances
- Included: Dishwasher, Microwave, Range, Refrigerator
- Laundry: In Unit
Features
- Basement: None
- Has fireplace: No
Interior area
- Total structure area: 1,170
- Total interior livable area: 1,170 sqft
- Finished area above ground: 1,170
Property
Parking
- Total spaces: 1
- Parking features: Attached, Garage
- Attached garage spaces: 1
Features
- Levels: One
- Stories: 1
- Patio & porch: Patio
- Fencing: Chain Link,Partial
Lot
- Size: 0.26 Acres
Details
- Parcel number: 79211096
- Special conditions: Standard
Construction
Type & style
- Home type: SingleFamily
- Architectural style: Ranch
- Property subtype: Single Family Residence
Materials
- Aluminum Siding, Wood Siding
- Foundation: Slab
- Roof: Asphalt,Fiberglass,Shingle
Condition
- Year built: 1959
Utilities & green energy
- Sewer: Public Sewer
- Water: Public
Community & HOA
Community
- Subdivision: Bedford Ridge Estates
HOA
- Has HOA: No
Location
- Region: Bedford Heights
Financial & listing details
- Price per square foot: $174/sqft
- Tax assessed value: $119,900
- Annual tax amount: $3,053
- Date on market: 2/5/2026
- Cumulative days on market: 11 days
Price history
| Date | Event | Price |
|---|---|---|
| 4/3/2026 | Sold | $203,000+56.2%$174/sqft |
Source:  MLS Now #5184205 Report a problem MLS Now #5184205 Report a problem | ||
| 10/10/2025 | Sold | $130,000+62.5%$111/sqft |
Source: Public Record Report a problem | ||
| 10/26/2018 | Sold | $80,000+135.3%$68/sqft |
Source: MLS Now #4019229 Report a problem | ||
| 6/15/2011 | Sold | $34,000-61.7%$29/sqft |
Source: Public Record Report a problem | ||
| 2/28/2011 | Sold | $88,760-15.5%$76/sqft |
Source: Public Record Report a problem | ||
| 2/2/2004 | Sold | $105,000+27.3%$90/sqft |
Source: Public Record Report a problem | ||
| 4/6/1998 | Sold | $82,500$71/sqft |
Source: Public Record Report a problem | ||
Public tax history
| Year | Property taxes | Tax assessment |
|---|---|---|
| 2025 | $3,052 0% | $41,970 |
| 2024 | $3,052 +29.7% | $41,970 +49.9% |
| 2023 | $2,353 +14.1% | $28,000 |
| 2022 | $2,063 +1% | $28,000 |
| 2021 | $2,043 -15.2% | $28,000 -5.7% |
| 2020 | $2,407 +2.9% | $29,680 |
| 2019 | $2,338 +0.6% | $29,680 |
| 2018 | $2,325 -8.1% | $29,680 -2.8% |
| 2017 | $2,530 +0.8% | $30,520 |
| 2016 | $2,509 | $30,520 |
| 2015 | $2,509 +5.1% | $30,520 +5% |
| 2014 | $2,386 +7.7% | $29,060 |
| 2013 | $2,216 +2.3% | $29,060 |
| 2012 | $2,166 -11.2% | $29,060 -14.1% |
| 2011 | $2,438 +1.4% | $33,820 |
| 2010 | $2,405 +13.1% | $33,820 |
| 2009 | $2,127 +4.5% | $33,820 -8% |
| 2008 | $2,036 +2.4% | $36,750 |
| 2007 | $1,989 +0% | $36,750 |
| 2006 | $1,989 +4.2% | $36,750 +9.3% |
| 2005 | $1,909 +1.2% | $33,610 |
| 2004 | $1,887 +8% | $33,610 |
| 2003 | $1,747 +8.8% | $33,610 +11.5% |
| 2002 | $1,606 -42.1% | $30,140 |
| 2001 | $2,776 | $30,140 |
| 2000 | $2,776 | $30,140 |
Find assessor info on the county website
Neighborhood: 44146
Nearby homes
- $158,0003 bd1 ba1.1k sqft6178 Eldridge Blvd, Bedford Heights, OH 44146Off Market
- $180,0003 bd2 ba1.1k sqft6194 Eldridge Blvd, Bedford Heights, OH 44146Sold
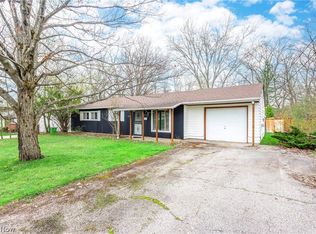
- $161,5003 bd1 ba1.1k sqft6170 Eldridge Blvd, Bedford Heights, OH 44146Off Market
- $172,8003 bd1 ba1.1k sqft6202 Eldridge Blvd, Bedford Heights, OH 44146Off Market
- $191,2003 bd2 ba1.1k sqft6191 Eldridge Blvd, Bedford Heights, OH 44146Off Market
- $---- bd-- ba-- sqft6191 Eldridge Blvd, Bedford, OH 44146Off Market
- $188,8003 bd2 ba1.1k sqft6162 Eldridge Blvd, Bedford Heights, OH 44146Off Market
- $158,4004 bd1 ba1.1k sqft6210 Eldridge Blvd, Bedford Heights, OH 44146Off Market
Nearby schools
GreatSchools rating
- 5/10Carylwood Intermediate SchoolGrades: 3-5Distance: 1.3 mi
- 5/10Heskett Middle SchoolGrades: 6-8Distance: 0.9 mi
- 5/10Bedford High SchoolGrades: 9-12Distance: 1.4 mi
Schools provided by the listing agent
- District: Bedford CSD - 1803
Source: MLS Now. This data may not be complete. We recommend contacting the local school district to confirm school assignments for this home.
Get a cash offer in 3 minutes
Find out how much your home could sell for in as little as 3 minutes with a no-obligation cash offer.
Estimated market value
$206,400
Get a cash offer in 3 minutes
Find out how much your home could sell for in as little as 3 minutes with a no-obligation cash offer.
Estimated market value
$206,400
- Ohio
- Cuyahoga County
- Bedford Heights
- 44146
- 6186 Eldridge Blvd
Nearby cities
Nearby zip codes
Other Bedford Heights Topics
