House in Horn Lake, MS just hit the market and is now available for sale. Home located in King's View Lake community and is located on a large corner lot. Home comes with four bedrooms and two bathrooms, a large Living Room, a Kitchen with Breakfast Area, and Laundry Room. This split plan offers Primary Bedroom downstairs at one end of home and two other bedrooms at the other side of the home. The fourth bedroom is upstairs above the garage area. Living room has high ceilings to add volume and a gas fireplace with logs. The front yard is quite large and the back yard is fenced in by a wood fence and contains a fountain area and sizable storage shed.
Closed
Price Unknown
6186 Lake Front Dr, Horn Lake, MS 38637
4beds
1,629sqft
Residential, Single Family Residence
Built in 2002
0.39 Acres Lot
$278,100 Zestimate®
$--/sqft
$1,799 Estimated rent
Home value
$278,100
$261,000 - $292,000
$1,799/mo
Zestimate® history
Owner options
List your home for rent
$1,799/mo
Rent Zestimate®
Find your next renter with Zillow Rental Manager. Plus, with online applications, you can quickly screen prospective tenants – for free.
$1,799/mo
Rent Zestimate®
Refinance and save
Refinancing to a lower rate could help reduce your monthly payments and save thousands over the life of the loan.
Explore your selling options
Work with a Zillow partner agent
Leverage their expertise and Zillow's premium Showcase listings to get your home seen by more buyers.
Get startedList with your own agent
Get your home in front of millions of buyers by listing it on Zillow.
Learn how to do itSell it yourself
Take full control of how buyers see your home on Zillow by listing For Sale by Owner (FSBO).
List your homeWhat's special
Large corner lotFront yardBreakfast areaLaundry roomGas fireplaceHigh ceilings
Zillow last checked:
Listing updated:
Listed by:
Eddie Scruggs 901-212-8257,
Berkshire Hathaway Homeservices Taliesyn Realty
Bought with:
James McCarthy, 13974
Lawrence Johnson Realtors
Source: MLS United,MLS#: 4071707
Facts & features
Interior
Bedrooms & bathrooms
- Bedrooms: 4
- Bathrooms: 2
- Full bathrooms: 2
Primary bedroom
- Description: 14x16
- Level: Main
Bedroom
- Description: 12x12
- Level: Main
Bedroom
- Description: 12x11
- Level: Main
Bonus room
- Description: 12x30
- Level: Main
Dining room
- Description: 10x13
- Level: Main
Kitchen
- Description: 9x12
- Level: Main
Laundry
- Description: 7x10
- Level: Main
Living room
- Description: 15x19
- Level: Main
Heating
- Central, Forced Air, Natural Gas
Cooling
- Ceiling Fan(s), Central Air, Electric, Gas
Appliances
- Included: Built-In Electric Range, Built-In Range, Disposal, Microwave
- Laundry: Electric Dryer Hookup, Inside, Laundry Room, Main Level, Washer Hookup
Features
- Ceiling Fan(s), Double Vanity, High Ceilings, High Speed Internet, Laminate Counters, Pantry, Primary Downstairs, Soaking Tub, Tray Ceiling(s), Vaulted Ceiling(s), Walk-In Closet(s)
- Flooring: Carpet, Tile, Wood
- Doors: Dead Bolt Lock(s), Metal Insulated, Security
- Windows: Blinds
- Has fireplace: Yes
- Fireplace features: Living Room, Sealed Combustion
Interior area
- Total structure area: 1,629
- Total interior livable area: 1,629 sqft
Property
Parking
- Total spaces: 2
- Parking features: Attached, Driveway, Garage Door Opener, Garage Faces Side, Concrete
- Attached garage spaces: 2
- Has uncovered spaces: Yes
Features
- Levels: Two
- Stories: 2
- Patio & porch: Patio
- Exterior features: None
- Fencing: Back Yard,Perimeter,Wood,Fenced
Lot
- Size: 0.39 Acres
- Dimensions: 122' x 140'
- Features: Corner Lot, Few Trees, Front Yard, Landscaped, Level
Details
- Additional structures: Shed(s), Storage
- Parcel number: 108931010 0002900
- Zoning description: Single Family Residential
Construction
Type & style
- Home type: SingleFamily
- Architectural style: Traditional
- Property subtype: Residential, Single Family Residence
Materials
- Brick, Brick Veneer, Stucco
- Foundation: Slab
- Roof: Architectural Shingles,Composition
Condition
- New construction: No
- Year built: 2002
Utilities & green energy
- Sewer: Public Sewer
- Water: Public
- Utilities for property: Cable Available, Electricity Connected, Natural Gas Connected, Sewer Connected, Water Connected
Community & HOA
Community
- Features: Curbs, Lake
- Security: Smoke Detector(s)
- Subdivision: Kings View Lakes
Location
- Region: Horn Lake
Financial & listing details
- Tax assessed value: $185,515
- Annual tax amount: $1,708
- Date on market: 2/25/2024
- Electric utility on property: Yes
Price history
| Date | Event | Price |
|---|---|---|
| 5/15/2024 | Sold | -- |
Source: MLS United #4071707 Report a problem | ||
| 3/21/2024 | Pending sale | $262,000$161/sqft |
Source: MLS United #4071707 Report a problem | ||
| 3/18/2024 | Price change | $262,000-3%$161/sqft |
Source: MLS United #4071707 Report a problem | ||
| 2/26/2024 | Listed for sale | $270,000$166/sqft |
Source: MLS United #4071707 Report a problem | ||
Public tax history
| Year | Property taxes | Tax assessment |
|---|---|---|
| 2025 | $1,401 -18% | $18,552 +37.7% |
| 2024 | $1,708 | $13,477 |
| 2023 | $1,708 | $13,477 |
| 2022 | $1,708 | $13,477 |
| 2021 | $1,708 +8.5% | $13,477 +7.2% |
| 2020 | $1,573 | $12,575 |
| 2019 | $1,573 | $12,575 |
| 2018 | $1,573 +1.9% | $12,575 +2.1% |
| 2017 | $1,544 | $12,318 |
| 2016 | $1,544 -14% | $12,318 -45% |
| 2015 | $1,795 +20.1% | $22,386 +81.7% |
| 2014 | $1,495 +3.4% | $12,318 |
| 2013 | $1,445 | $12,318 |
| 2010 | -- | $12,318 +6.5% |
| 2009 | -- | $11,564 |
| 2008 | -- | $11,564 |
Find assessor info on the county website
Neighborhood: 38637
Nearby homes
- $264,3004 bd2 ba1.9k sqft5602 Lake Front Dr, Horn Lake, MS 38637Off Market
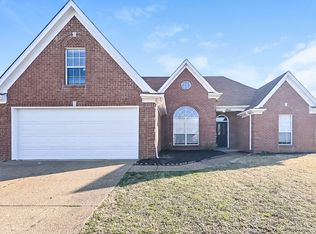
- $229,3003 bd2 ba1.5k sqft6200 Lake Front Dr, Horn Lake, MS 38637Off Market
- $329,4004 bd3 ba2.6k sqft5586 Lake Front Dr, Horn Lake, MS 38637Off Market
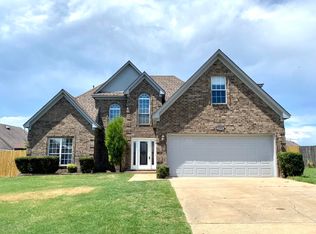
- $240,6003 bd2 ba1.6k sqft5574 Lake Front Dr, Horn Lake, MS 38637Off Market
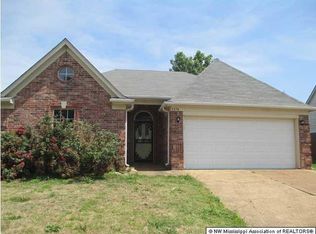
- $268,2004 bd2 ba1.9k sqft6175 Lake Front Dr, Horn Lake, MS 38637Off Market
- $260,5003 bd2 ba1.6k sqft6201 Lake Front Dr, Horn Lake, MS 38637Off Market
- $256,4003 bd-- ba1.6k sqft6193 Lake Front Dr, Horn Lake, MS 38637Off Market
- $260,6004 bd3 ba2.5k sqft6157 Lake Front Dr, Horn Lake, MS 38637Off Market
Nearby schools
GreatSchools rating
- 6/10Lake Cormorant Elementary SchoolGrades: PK-5Distance: 5.6 mi
- 3/10Lake Cormorant Middle SchoolGrades: 6-8Distance: 5.4 mi
- 7/10Lake Cormorant High SchoolGrades: 9-12Distance: 5.7 mi
Schools provided by the listing agent
- Elementary: Lake Cormorant
- Middle: Lake Cormorant
- High: Lake Cormorant
Source: MLS United. This data may not be complete. We recommend contacting the local school district to confirm school assignments for this home.
Sell for more on Zillow
Get a Zillow Showcase℠ listing at no additional cost and you could sell for .
$278,100
2% more
+$5,562
With Zillow Showcase(estimated)
$283,662
- Mississippi
- DeSoto County
- Horn Lake
- 38637
- 6186 Lake Front Dr
Nearby cities
Nearby zip codes
Other Horn Lake Topics
