Beautiful 5 bedroom, 2 bathroom home featuring 2,135 square feet of living area with 2,840 total square feet under roof and is located on a large one half acre lot. Interior features include: formal living room, kitchen/family room combination, split plan, volume ceilings and inside utility. Additional highlights and improvement's include: 6 inch baseboards, crown molding, updated ceiling fans and lights, 6 panel doors, wood shelving in all closets, no carpet, window sills and framing, decorative details including beadboard and wall paneling, recessed lighting, French doors, sliding plantation shutters on glass door. The chef's kitchen features granite countertops and marble backsplash, custom wood cabinets with glass inserts and a Lazy Susan, lots of extra storage, brushed nickel hardware, Kraus deep commercial sink, stainless steel appliances, coffee bar area, extra power outlets, large food pantry and a separate appliance closet! The laundry room has lots of cabinets, folding counter, sink and shelves! The fifth bedroom is perfect for an office ... large closets with wood shelving. Primary bedroom features a tray ceiling and French Doors leading to a sunroom/flex space, The en-suite primary bathroom features new tiled walk in shower with brushed nickel hardware, 2 separate large vanities, Roman tub with tile encasement, two beautiful privacy windows, brushed nickel faucets and light fixtures, walk-in closet and a separate water closet with oval window! Second bath has large floor to ceiling tiled shower, a large vanity and a beadboard accent wall. The open grand entrance foyer is impressive with high vaulted ceiling, recessed lighting with shelving, front door with side glass panels and top panel for extra light. Great for a 9 foot Christmas tree ... and French Doors leading to the sunroom! Exterior features include block construction, updated lighting, NEW ROOF and gutters in July of 2020, large fenced back yard, irrigation system and 2 car garage with new garage door opener! Enjoy the community gazebo and water access to the Alligator chain of Lakes. You will love the location ... country atmosphere and great neighborhood. Only 30 minutes to the beach, 25 minutes to the Orlando International Airport, 20 minutes to the UCF Medical School, VA Hospital, Nemours Children's Hospital Research Park and Lake Nona Center ... and less than an hour to Central Florida area attractions! Major shopping and Grocery stores are just minutes away. Call today for a home preview!
Sold for $485,000
$485,000
6186 OAK SHORE DRIVE, ST CLOUD, FL 34771
5beds
2,135sqft
Single Family Residence
Built in 2003
0.5 Acres Lot
$468,600 Zestimate®
$227/sqft
$2,410 Estimated rent
Home value
$468,600
$422,000 - $520,000
$2,410/mo
Zestimate® history
Owner options
List your home for rent
$2,410/mo
Rent Zestimate®
Find your next renter with Zillow Rental Manager. Plus, with online applications, you can quickly screen prospective tenants – for free.
$2,410/mo
Rent Zestimate®
Refinance and save
$3,274/mo
Est. payment
Refinancing to a lower rate could help reduce your monthly payments and save thousands over the life of the loan.
$3,274/mo
Est. payment
Explore your selling options
Work with a Zillow partner agent
Leverage their expertise and Zillow's premium Showcase listings to get your home seen by more buyers.
Get startedList with your own agent
Get your home in front of millions of buyers by listing it on Zillow.
Learn how to do itSell it yourself
Take full control of how buyers see your home on Zillow by listing For Sale by Owner (FSBO).
List your homeWhat's special
Zillow last checked:
Listing updated:
Listed by:
Bruce Clark 407-791-3116,
PREFERRED REAL ESTATE 407-791-3116
Bought with:
Austin Packer, 3589627
PREFERRED REAL ESTATE
Source: Stellar MLS,MLS#: S5123594 Originating MLS: Osceola
Originating MLS: Osceola
Facts & features
Interior
Bedrooms & bathrooms
- Bedrooms: 5
- Bathrooms: 2
- Full bathrooms: 2
Rooms
- Room types: Family Room, Living Room, Utility Room
Primary bedroom
- Features: Ceiling Fan(s), En Suite Bathroom, Walk-In Closet(s)
- Level: First
- Area: 180 Square Feet
- Dimensions: 15x12
Bedroom 2
- Features: Ceiling Fan(s), Built-in Closet
- Level: First
- Area: 100 Square Feet
- Dimensions: 10x10
Bedroom 3
- Features: Ceiling Fan(s), Built-in Closet
- Level: First
- Area: 132 Square Feet
- Dimensions: 12x11
Bedroom 4
- Features: Ceiling Fan(s), Built-in Closet
- Level: First
- Area: 120 Square Feet
- Dimensions: 12x10
Bedroom 5
- Features: Ceiling Fan(s), Built-in Closet
- Level: First
- Area: 130 Square Feet
- Dimensions: 13x10
Primary bathroom
- Features: Dual Sinks, Garden Bath, Granite Counters, Tall Countertops, Tub with Separate Shower Stall, Water Closet/Priv Toilet
- Level: First
Balcony porch lanai
- Features: Ceiling Fan(s)
- Level: First
- Area: 133 Square Feet
- Dimensions: 19x7
Dining room
- Level: First
- Area: 100 Square Feet
- Dimensions: 10x10
Family room
- Features: Ceiling Fan(s)
- Level: First
- Area: 210 Square Feet
- Dimensions: 15x14
Kitchen
- Features: Ceiling Fan(s), Pantry
- Level: First
- Area: 255 Square Feet
- Dimensions: 15x17
Living room
- Features: Ceiling Fan(s)
- Level: First
- Area: 240 Square Feet
- Dimensions: 16x15
Heating
- Central
Cooling
- Central Air
Appliances
- Included: Dishwasher, Disposal, Electric Water Heater, Exhaust Fan, Microwave, Range, Refrigerator
- Laundry: Inside
Features
- Cathedral Ceiling(s), Ceiling Fan(s), High Ceilings, Kitchen/Family Room Combo, Primary Bedroom Main Floor, Solid Surface Counters, Solid Wood Cabinets, Split Bedroom, Tray Ceiling(s), Walk-In Closet(s)
- Flooring: Ceramic Tile, Laminate
- Doors: French Doors, Sliding Doors
- Windows: Blinds, Shutters
- Has fireplace: No
Interior area
- Total structure area: 2,840
- Total interior livable area: 2,135 sqft
Property
Parking
- Total spaces: 2
- Parking features: Garage Door Opener
- Attached garage spaces: 2
Features
- Levels: One
- Stories: 1
- Patio & porch: Enclosed, Front Porch, Rear Porch
- Exterior features: Irrigation System, Rain Gutters, Sidewalk
- Fencing: Chain Link,Fenced
- Has view: Yes
- View description: Trees/Woods, Water, Lake
- Has water view: Yes
- Water view: Water,Lake
- Waterfront features: Lake, Lake Privileges, Skiing Allowed
- Body of water: COON LAKE
Lot
- Size: 0.5 Acres
- Dimensions: 100 x 221
- Features: In County, Landscaped, Level, Sidewalk
- Residential vegetation: Oak Trees, Trees/Landscaped
Details
- Parcel number: 352531443700010120
- Zoning: OPUD
- Special conditions: None
Construction
Type & style
- Home type: SingleFamily
- Architectural style: Traditional
- Property subtype: Single Family Residence
Materials
- Block, Stucco
- Foundation: Slab
- Roof: Shingle
Condition
- Completed
- New construction: No
- Year built: 2003
Utilities & green energy
- Sewer: Septic Tank
- Water: Well
- Utilities for property: Cable Available
Community & HOA
Community
- Features: Fishing, Lake, Deed Restrictions, Sidewalks
- Security: Smoke Detector(s)
- Pet fee: $0 monthly
- Subdivision: NOVA BAY IV
HOA
- Has HOA: Yes
- Amenities included: Fence Restrictions, Recreation Facilities
- HOA fee: $38 monthly
- HOA name: Nova Bay HOA
Location
- Region: Saint Cloud
Financial & listing details
- Price per square foot: $227/sqft
- Tax assessed value: $373,200
- Annual tax amount: $3,137
- Date on market: 3/28/2025
- Cumulative days on market: 22 days
- Listing terms: Cash,Conventional,FHA,VA Loan
- Ownership: Fee Simple
- Total actual rent: 0
- Road surface type: Paved
Price history
| Date | Event | Price |
|---|---|---|
| 6/9/2025 | Sold | $485,000-2.7%$227/sqft |
Source:  Stellar MLS #S5123594 Report a problem Stellar MLS #S5123594 Report a problem | ||
| 4/29/2025 | Pending sale | $498,500$233/sqft |
Source: Stellar MLS #S5123594 Report a problem | ||
| 4/10/2025 | Price change | $498,500-0.3%$233/sqft |
Source: Stellar MLS #S5123594 Report a problem | ||
| 4/2/2025 | Pending sale | $499,900$234/sqft |
Source: Stellar MLS #S5123594 Report a problem | ||
| 3/28/2025 | Listed for sale | $499,900+102.4%$234/sqft |
Source: Stellar MLS #S5123594 Report a problem | ||
| 8/10/2015 | Sold | $247,000+52%$116/sqft |
Source: Stellar MLS #S4814554 Report a problem | ||
| 3/22/2004 | Sold | $162,500$76/sqft |
Source: Public Record Report a problem | ||
Public tax history
| Year | Property taxes | Tax assessment |
|---|---|---|
| 2025 | $3,310 | $373,200 +0.1% |
| 2024 | -- | $372,800 +19.2% |
| 2023 | -- | $312,700 +13.8% |
| 2022 | -- | $274,700 +8.9% |
| 2021 | -- | $252,300 +4.8% |
| 2020 | -- | $240,700 +2.7% |
| 2019 | -- | $234,400 +22% |
| 2018 | $2,819 -11.3% | $192,101 +7.1% |
| 2014 | $3,177 | $179,300 +2.5% |
| 2013 | -- | $175,000 +2.6% |
| 2012 | -- | $170,600 -6.4% |
| 2011 | -- | $182,200 -2.1% |
| 2010 | -- | $186,100 -14.3% |
| 2009 | -- | $217,100 -10.4% |
| 2008 | -- | $242,400 -3.3% |
| 2007 | -- | $250,700 +9.8% |
| 2006 | -- | $228,400 +30.7% |
| 2005 | -- | $174,700 +712.6% |
| 2004 | -- | $21,500 |
Find assessor info on the county website
Neighborhood: 34771
Nearby homes
- $499,7003 bd2 ba1.9k sqft6174 Oak Shore Dr, Saint Cloud, FL 34771Off Market
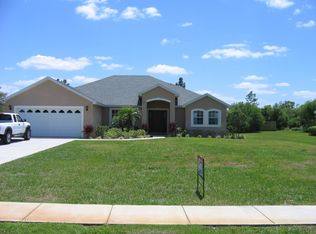
- $541,8004 bd3 ba2.6k sqft6190 Oak Shore Dr, Saint Cloud, FL 34771Off Market
- $2,000-- bd-- ba-- sqftOak Shore Dr, Saint cloud, FL 34771Off Market
- $437,0003 bd2 ba1.6k sqft6164 Oak Shore Dr, Saint Cloud, FL 34771Off Market
- $454,6003 bd2 ba2.1k sqft6200 Oak Shore Dr, Saint Cloud, FL 34771Off Market
- $442,2003 bd2 ba1.7k sqft6187 Oak Shore Dr, Saint Cloud, FL 34771Off Market
- $440,5004 bd2 ba2.2k sqft6152 Oak Shore Dr, Saint Cloud, FL 34771Off Market
- $395,2003 bd2 ba1.5k sqft6175 Oak Shore Dr, Saint Cloud, FL 34771Off Market
Nearby schools
GreatSchools rating
- 5/10Hickory Tree Elementary SchoolGrades: PK-5Distance: 4.6 mi
- 6/10Middle School AAGrades: 6-8Distance: 6.3 mi
- 5/10Harmony High SchoolGrades: 9-12Distance: 6 mi
Schools provided by the listing agent
- Elementary: Harmony Community School (K-5)
- Middle: Harmony Middle
- High: Harmony High
Source: Stellar MLS. This data may not be complete. We recommend contacting the local school district to confirm school assignments for this home.
Get a cash offer in 3 minutes
Find out how much your home could sell for in as little as 3 minutes with a no-obligation cash offer.
Estimated market value
$468,600
Get a cash offer in 3 minutes
Find out how much your home could sell for in as little as 3 minutes with a no-obligation cash offer.
Estimated market value
$468,600
- Florida
- Osceola County
- Saint Cloud
- 34771
- 6186 OAK SHORE DRIVE
Nearby cities
Nearby neighborhoods
Nearby zip codes
Other Saint Cloud Topics
