Skip main navigation
Sold for $184,900
  • $184,900

    6186 Redwing Ave, Englewood, FL 34224

    2beds
    1,144sqft
    Mobile Home
    Built in 1984
    10,167 Square Feet Lot
    $174,400 Zestimate®
    $162/sqft
    $2,203 Estimated rent

    Home value

    $174,400

    $155,000 - $195,000

    $2,203/mo

    Zestimate® history
    Loading
    Loading...

    Owner options

    List your home for rent

    $2,203/mo

    Rent Zestimate®

    Find your next renter with Zillow Rental Manager. Plus, with online applications, you can quickly screen prospective tenants – for free.

    Learn more

    $2,203/mo

    Rent Zestimate®

    Refinance and save

    $1,321/mo

    Est. payment

    Refinancing to a lower rate could help reduce your monthly payments and save thousands over the life of the loan.

    See today's rates

    $1,321/mo

    Est. payment

    Explore your selling options

    Work with a Zillow partner agent

    Leverage their expertise and Zillow's premium Showcase listings to get your home seen by more buyers.

    Get started

    List with your own agent

    Get your home in front of millions of buyers by listing it on Zillow.

    Learn how to do it

    Sell it yourself

    Take full control of how buyers see your home on Zillow by listing For Sale by Owner (FSBO).

    List your home

    What's special

    Furnished and turnkeyGranite countersBreakfast barNew roofNew water heaterFlorida roomNew lifetime flooring
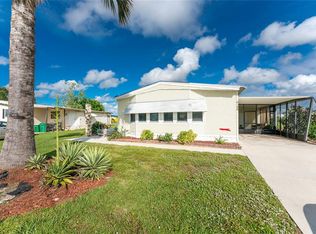
    GENEROUS PRICE REDUCTION ON THIS AMAZING HOME. MORE HOUSE FOR YOUR MONEY!!!!!!!! Welcome To The Desirable Lemon Bay Isles Community. You own your land here by fee-simple and pay no monthly maintenance Fees. A big plus is that the Fema map shows it IS not in a flood zone. Wait to you read all about this gem and all the updates and upgrades. There is a new roof and a well built carport. The new siding gives such nice curb appeal. The kitchen was updated with all new appliances, granite counters, ample cabinets with a breakfast bar. There is new lifetime flooring in most of the home. The Windows were updated at some point. The Central Heat and Air is 7 years old. There is a Florida Room off of the living Room as well as a separate outside entrance. The owner has purchased a brand new still in the box window unit Air Conditioner for you to put in the Florida Room. The Living room is a nice size and home comes furnished and turnkey. Just waiting on you. The Guest bedroom has a trundle bed that pulls out to a King size bed. Perfect for Company. Not only do you have an attached shed with a new water heater but in addition there is a new detached shed that measures 24' X 12' for possibly parking your Golf Cart or storing your Lawn mower. Would make a nice Man Cave! The annual Homeowners Association is $50. Membership to The Edgewater Clubhouse transfers to new owner. There is a beautiful Pool, Tennis and Shuffleboard Courts, horseshoes and is a great place to socialize and enjoy the active clubhouse. All of this costs only $300. per year. Home is located about 4 miles from the beautiful Gulf Beaches where there is fine dining. If you enjoy fishing or boating this is the place for you The area has Public boat ramps as well as Public Golf Courses. Community is pet friendly and Golf Carts are a way of life here. This is a must see. Selling As-Is, Subject to Buyer's approval. All information supplied here is deemed reliable and to the best of our knowledge, but Buyer or buyer's agent can verify.

    Zillow last checked:

    Listing updated:

    Listed by:

    Debra Walters 561-212-0383,

    KEY REALTY, INC. 941-474-3228

    Bought with:

    Kathleen Godlewsky, 3447334

    PARADISE EXCLUSIVE INC

    Source: Stellar MLS,MLS#: D6137960MLS LogoOriginating MLS: Englewood

    Facts & features

    Interior

    Bedrooms & bathrooms
    • Bedrooms: 2
    • Bathrooms: 2
    • Full bathrooms: 2
    Rooms
    • Room types: Florida Room
    Primary bedroom
    • Features: Walk-In Closet(s)
    • Level: First
    • Area: 224 Square Feet
    • Dimensions: 14x16
    Bedroom 2
    • Features: Built-in Closet
    • Level: First
    • Area: 180 Square Feet
    • Dimensions: 15x12
    Primary bathroom
    • Level: First
    • Area: 48 Square Feet
    • Dimensions: 8x6
    Bathroom 2
    • Level: First
    • Area: 42 Square Feet
    • Dimensions: 6x7
    Dining room
    • Level: First
    • Area: 100 Square Feet
    • Dimensions: 10x10
    Florida room
    • Level: First
    • Area: 180 Square Feet
    • Dimensions: 10x18
    Kitchen
    • Level: First
    • Area: 120 Square Feet
    • Dimensions: 10x12
    Living room
    • Level: First
    • Area: 234 Square Feet
    • Dimensions: 13x18
    Heating
    • Central, Electric
    Cooling
    • Central Air, Wall/Window Unit(s)
    Appliances
    • Included: Dishwasher, Dryer, Electric Water Heater, Microwave, Other, Range, Refrigerator, Washer
    • Laundry: Inside, Other
    Features
    • Built-in Features, Ceiling Fan(s), Open Floorplan, Walk-In Closet(s)
    • Flooring: Carpet, Luxury Vinyl
    • Doors: Sliding Doors
    • Windows: Window Treatments
    • Has fireplace: No
    Interior area
    • Total structure area: 1,324
    • Total interior livable area: 1,144 sqft

    Property

    Parking
    • Total spaces: 1
    • Parking features: Driveway
    • Carport spaces: 1
    • Has uncovered spaces: Yes
    Features
    • Levels: One
    • Stories: 1
    • Patio & porch: Other
    Lot
    • Size: 10,167 Square Feet
    • Features: In County
    • Residential vegetation: Trees/Landscaped
    Details
    • Additional structures: Other, Shed(s)
    • Parcel number: 412004255005
    • Zoning: MHC
    • Special conditions: None

    Construction

    Type & style
    • Home type: MobileManufactured
    • Property subtype: Mobile Home
    Materials
    • Vinyl Siding
    • Foundation: Crawlspace
    • Roof: Shingle
    Condition
    • New construction: No
    • Year built: 1984

    Utilities & green energy

    • Sewer: Public Sewer
    • Water: Public
    • Utilities for property: BB/HS Internet Available, Cable Available, Electricity Connected, Other, Phone Available, Sewer Connected, Street Lights, Water Connected

    Community & HOA

    Community
    • Features: Buyer Approval Required, Clubhouse, Deed Restrictions, Golf Carts OK, Pool, Tennis Court(s)
    • Pet fee: $0 monthly
    • Senior community: Yes
    • Subdivision: LEMON BAY ISLES PH 02
    HOA
    • Has HOA: Yes
    • Amenities included: Clubhouse
    • HOA fee: $4 monthly
    • HOA name: Nancy Fournier
    • HOA phone: 586-246-2372
    Location
    • Region: Englewood

    Financial & listing details

    • Price per square foot: $162/sqft
    • Tax assessed value: $139,120
    • Annual tax amount: $1,659
    • Date on market: 9/6/2024
    • Cumulative days on market: 198 days
    • Listing terms: Cash
    • Ownership: Fee Simple
    • Total actual rent: 0
    • Electric utility on property: Yes
    • Road surface type: Paved
    • Body type: Double Wide

    Price history

    DateEventPrice
    4/25/2025Sold$184,900-2.6%$162/sqft
    Source: Stellar MLS #D6137960 Report a problem
    3/28/2025Pending sale$189,900$166/sqft
    Source: Stellar MLS #D6137960 Report a problem
    3/4/2025Price change$189,900-7.4%$166/sqft
    Source: Stellar MLS #D6137960 Report a problem
    11/4/2024Price change$205,000-8.5%$179/sqft
    Source: Stellar MLS #D6137960 Report a problem
    9/6/2024Price change$224,000+86.7%$196/sqft
    Source: Stellar MLS #D6137960 Report a problem
    1/13/2023Pending sale$120,000$105/sqft
    Source: Stellar MLS #D6127995 Report a problem
    11/29/2022Listed for sale$120,000+50%$105/sqft
    Source: Stellar MLS #D6127995 Report a problem
    12/27/2013Sold$80,000-5.8%$70/sqft
    Source: Public Record Report a problem
    10/10/2013Listed for sale$84,900+21.5%$74/sqft
    Source: GULF COAST REALTY TEAM #N5781939 Report a problem
    3/21/2000Sold$69,900$61/sqft
    Source: Public Record Report a problem

    Public tax history

    YearProperty taxesTax assessment
    2025$1,822 +5.4%$104,677 +5%
    2024$1,728 -39.3%$99,718 -11.2%
    2023$2,848 +3.1%$112,286 -5.9%
    2022$2,764 +10%$119,337 +10%
    2021$2,512 +7.9%$108,488 +10%
    2020$2,328 +6.5%$98,625 +10%
    2019$2,186 +11.3%$89,659 +10%
    2018$1,965 $81,508 +6.5%
    2017$1,965 +11.1%$76,558 +13.7%
    2016$1,769 +13.8%$67,362 +10%
    2015$1,554 +6.8%$61,238 +10%
    2014$1,455 +55.7%$55,671 +19.7%
    2013$934 +152.7%$46,511 -5.3%
    2012$370 -10.1%$49,131
    2011$411 -12.7%$49,131 -10.4%
    2010$471 +9.9%$54,833 +2.7%
    2009$428 $53,391 -2.6%
    2007-- $54,819
    2006-- $54,819 +6.1%
    2005-- $51,672 +1.9%
    2004-- $50,709
    2003-- $50,709 +2.4%
    2002$656 +1.3%$49,521 +1.6%
    2001$647 +9.6%$48,741 +6%
    2000$591 $45,979
    Find assessor info on the county website

    Neighborhood: 34224

    Nearby schools

    GreatSchools rating
    Get a cash offer in 3 minutes
    Find out how much your home could sell for in as little as 3 minutes with a no-obligation cash offer.
    Estimated market value
    $174,400
    Get a cash offer in 3 minutes
    Find out how much your home could sell for in as little as 3 minutes with a no-obligation cash offer.
    Estimated market value
    $174,400