Welcome to this charming Cape Cod located in the highly sought-after Hudson School District! Offering incredible potential, this fixer-upper is ready for your personal touches and provides a great opportunity to build equity. A standout feature is the impressive heated three-car detached garage with electric, perfect for car enthusiasts, hobbyists, extra storage, or a workshop, plus an additional attached one-car garage in the basement. Inside, you'll find timeless character and hardwood floors throughout the main level, a bright eat-in kitchen, two first-floor bedrooms, and two additional bedrooms upstairs, offering plenty of flexibility for guests, a home office, or additional living space. The walkout lower level provides even more possibilities with an additional bathroom, potential finished living space, and direct walk-out to the concrete patio. Outside, enjoy a spacious rear deck overlooking the expansive, partially fenced backyard with plenty of room for gardening, entertaining, pets, or outdoor activities. Conveniently located near both Hudson and Streetsboro with easy access to shopping, dining, parks, and major commuter routes, this property offers classic Cape Cod character, exceptional garage space, a large yard, and endless potential in a desirable Northeast Ohio location.
Active
$240,000
6186 Stone Rd, Hudson, OH 44236
4beds
1,420sqft
Single Family Residence
Built in 1959
0.78 Acres Lot
$-- Zestimate®
$169/sqft
$-- HOA
What's special
Two first-floor bedroomsAdditional bathroomWalkout lower levelExceptional garage spaceClassic cape cod characterLarge yardTwo additional bedrooms upstairs
- 3 days
- 1,033
- 69
Zillow last checked:
Listing updated:
Listed by:
Kelly Zander 330-577-3546 lpsoldit@gmail.com,
Vincent Patrick Realty
Source: MLS Now,MLS#: 5244150 Originating MLS: Akron Cleveland Association of REALTORS
Originating MLS: Akron Cleveland Association of REALTORSFacts & features
Interior
Bedrooms & bathrooms
- Bedrooms: 4
- Bathrooms: 2
- Full bathrooms: 1
- 1/2 bathrooms: 1
- Main level bathrooms: 1
- Main level bedrooms: 2
Heating
- Forced Air, Gas
Cooling
- Central Air
Appliances
- Included: Dishwasher, Range, Refrigerator
Features
- Has basement: Yes
- Has fireplace: No
Interior area
- Total structure area: 1,420
- Total interior livable area: 1,420 sqft
- Finished area above ground: 1,420
Video & virtual tour
Property
Parking
- Total spaces: 4
- Parking features: Attached, Detached, Garage, Gravel
- Attached garage spaces: 4
Features
- Levels: Three Or More
Lot
- Size: 0.78 Acres
Details
- Parcel number: 3001762
- Special conditions: Probate Listing
Construction
Type & style
- Home type: SingleFamily
- Architectural style: Cape Cod
- Property subtype: Single Family Residence
Materials
- Vinyl Siding
- Foundation: Block
- Roof: Asphalt
Condition
- Fixer
- Year built: 1959
Utilities & green energy
- Sewer: Septic Tank
- Water: Well
Community & HOA
Community
- Subdivision: Hudson
HOA
- Has HOA: No
Location
- Region: Hudson
Financial & listing details
- Price per square foot: $169/sqft
- Tax assessed value: $232,240
- Annual tax amount: $4,191
- Date on market: 9/11/2026
- Cumulative days on market: 51 days
- Listing terms: Cash,Conventional
Estimated market value
Not available
Estimated sales range
Not available
Not available
Price history
| Date | Event | Price |
|---|---|---|
| 9/11/2026 | Listed for sale | $240,000-19.7%$169/sqft |
Source:  MLS Now #5244150 Report a problem MLS Now #5244150 Report a problem | ||
| 9/8/2026 | Listing removed | $299,000$211/sqft |
Source: MLS Now #5225867 Report a problem | ||
| 8/26/2026 | Listed for sale | $299,000$211/sqft |
Source: MLS Now #5225867 Report a problem | ||
| 8/14/2026 | Pending sale | $299,000$211/sqft |
Source: MLS Now #5225867 Report a problem | ||
| 7/9/2026 | Listed for sale | $299,000$211/sqft |
Source: MLS Now #5225867 Report a problem | ||
Public tax history
| Year | Property taxes | Tax assessment |
|---|---|---|
| 2025 | $4,191 -1.7% | $81,290 |
| 2024 | $4,264 +3.8% | $81,290 |
| 2023 | $4,106 +3.7% | $81,290 +16.1% |
| 2022 | $3,960 -0.2% | $69,994 |
| 2021 | $3,967 | $69,994 |
| 2020 | -- | $69,994 +35.8% |
| 2019 | $3,101 +0.4% | $51,542 0% |
| 2018 | $3,090 -2.8% | $51,550 |
| 2017 | $3,179 | $51,550 |
| 2016 | $3,179 | $51,550 |
| 2015 | $3,179 -0.3% | $51,550 |
| 2014 | $3,188 -6.3% | $51,550 -4% |
| 2013 | $3,404 -3.1% | $53,720 |
| 2012 | $3,511 -0.2% | $53,720 +0% |
| 2011 | $3,519 +9.5% | $53,719 -3.4% |
| 2010 | $3,213 | $55,619 |
| 2009 | -- | $55,619 |
| 2008 | $3,214 +4.7% | $55,619 +4.7% |
| 2007 | $3,071 +1.3% | $53,124 |
| 2006 | $3,031 +14.2% | $53,124 |
| 2005 | $2,654 | $53,124 +11% |
| 2004 | -- | $47,842 |
| 2003 | $2,656 +11.4% | $47,842 |
| 2002 | $2,384 +26.6% | $47,842 +36.7% |
| 2001 | $1,883 -0.2% | $34,993 |
| 2000 | $1,886 | $34,993 |
Find assessor info on the county website
Monthly payment
Est. payment
Payment breakdown
Explore the cost of this home by adjusting the details. Changes won't be saved.Climate risks
Neighborhood: 44236
Nearby schools
Schools provided by the listing agent
- District: Hudson CSD - 7708
Source: MLS Now. This data may not be complete. We recommend contacting the local school district to confirm school assignments for this home.
Similar homes
- $249,9003 bd2 ba1.8k sqft4233 Osage St, Stow, OH 44224For Sale
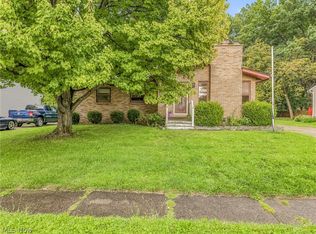 MLS ID #5243827, Katelyn E Ryan, Tarter Realty. MLS Now
 - $309,9005 bd2 ba2k sqft249 S Main St, Hudson, OH 44236For Sale
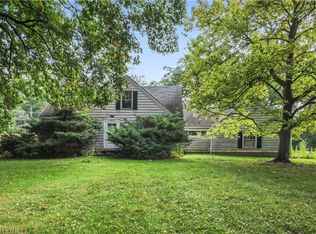 MLS ID #5241844, Jennifer L Dockery, REMAX Diversity Real Estate Group LLC. MLS Now
 - $215,0003 bd2 ba1.1k sqft2420 Eastwood Ave, Akron, OH 44305For Sale
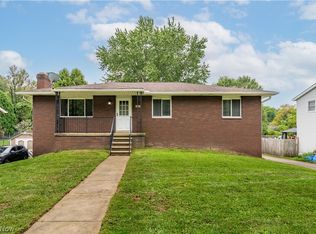 MLS ID #5243296, Mena Ruggiero, The Agency Cleveland Northcoast. MLS Now
 - $229,9004 bd2 ba1.7k sqft24320 Laing Rd, Bedford Heights, OH 44146For Sale
 MLS ID #5243623, Marti Neff, EXP Realty, LLC.. MLS Now
