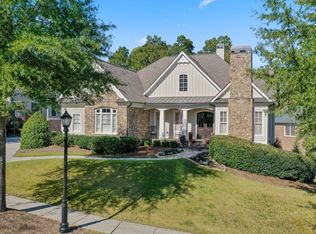
Exquisite Country Club Living in Governors Towne Club Welcome to your dream home in the prestigious, gated community of Governors Towne Club - where luxury, lifestyle, and location come together seamlessly. This beautifully crafted 4-bedroom, 5-bathroom estate offers an unparalleled living experience, starting with the primary suite on the main level, featuring a private walkout balcony-perfect for morning coffee or evening relaxation. The spa-like master bathroom is generously sized, complementing the suite's serene retreat. Each additional bedroom is thoughtfully designed with its own private en suite, ensuring comfort and privacy for family and guests. Upstairs includes 3 bedrooms with an additional full bonus room. A half-bath on the main level and a full bathroom on the terrace level add to the home's functional luxury. Throughout the home, you'll find timeless details including solid hardwood floors, custom wainscoting, oversized crown molding, built-in bookcases, and grand baseboards that elevate every space. Enjoy the eat-in kitchen perfect for casual family gatherings, or host more formal affairs in the separate dining/sitting room. The terrace-level walk-out basement is mostly finished, offering expansive living and entertainment spaces - plus ample room to customize and add an additional bedroom suite if desired. Recent improvements include: * Three 3-year-old Lennox air conditioners * New under-decking installed across the entire backyard deck * New sod in the front and side yards * 3-year-old water heater * Roof is less than 12 years old Located directly across the street from the lush greens of the Governors Towne Club golf course, you'll enjoy spectacular views without the worry of stray golf balls, along with direct access for avid players. Governors Towne Club offers an incredible suite of amenities: * Championship 18-hole golf course designed by Curtis Strange * Luxurious clubhouse with fine dining and social events * State-of-the-art spa and fitness center * Resort-style main pool with a pizza tiki bar for ultimate relaxation * Basketball courts, playground, and much more This home is a rare opportunity to live in one of Cobb County's most sought-after private communities. Contact us today to schedule your private tour!
Closed
Zillow last checked:
Listing updated:
Bought with:
Cindy M Young, 283920
Keller Williams Realty First Atlanta
Source: GAMLS,MLS#: 10735668
Price history
| Date | Event | Price |
|---|---|---|
| 5/21/2026 | Sold | $775,000-3.1%$186/sqft |
Source:  GAMLS #10735668 Report a problem GAMLS #10735668 Report a problem | ||
| 5/12/2026 | Pending sale | $799,999$192/sqft |
Source:  FMLS GA #7754546 Report a problem FMLS GA #7754546 Report a problem | ||
| 4/27/2026 | Price change | $799,999-5.8%$192/sqft |
Source: FMLS GA #7754546 Report a problem | ||
| 4/16/2026 | Listed for sale | $848,999-0.1%$204/sqft |
Source: FMLS GA #7754546 Report a problem | ||
| 4/15/2026 | Listing removed | $849,999$204/sqft |
Source: GAMLS #10723869 Report a problem | ||
| 4/2/2026 | Listed for sale | $849,999$204/sqft |
Source: FMLS GA #7746163 Report a problem | ||
| 3/30/2026 | Listing removed | $849,999$204/sqft |
Source: GAMLS #10702983 Report a problem | ||
| 3/4/2026 | Listed for sale | $849,999-5.6%$204/sqft |
Source: FMLS GA #7728776 Report a problem | ||
| 3/2/2026 | Listing removed | $899,999$216/sqft |
Source: GAMLS #10684150 Report a problem | ||
| 11/13/2025 | Price change | $899,999-2.5%$216/sqft |
Source: FMLS GA #7667025 Report a problem | ||
| 10/16/2025 | Listed for sale | $922,999-0.2%$221/sqft |
Source: FMLS GA #7667025 Report a problem | ||
| 10/14/2025 | Listing removed | $924,999$222/sqft |
Source: FMLS GA #7596806 Report a problem | ||
| 8/11/2025 | Price change | $924,999-2.6%$222/sqft |
Source: FMLS GA #7596806 Report a problem | ||
| 6/13/2025 | Listed for sale | $949,999-3.9%$228/sqft |
Source: GAMLS #10542310 Report a problem | ||
| 6/11/2025 | Listing removed | $989,000$237/sqft |
Source: GAMLS #10498964 Report a problem | ||
| 4/16/2025 | Listed for sale | $989,000+71.1%$237/sqft |
Source: GAMLS #10498964 Report a problem | ||
| 4/15/2024 | Sold | $578,000+1.4%$139/sqft |
Source: Public Record Report a problem | ||
| 7/15/2020 | Sold | $570,000-0.9%$137/sqft |
Source:  GAMLS #8735551 Report a problem GAMLS #8735551 Report a problem | ||
| 5/16/2020 | Pending sale | $575,000$138/sqft |
Source: Mark Spain Real Estate #6680086 Report a problem | ||
| 2/12/2020 | Listed for sale | $575,000+4.5%$138/sqft |
Source: Mark Spain Real Estate #6680086 Report a problem | ||
| 2/1/2019 | Listing removed | $550,000$132/sqft |
Source: Dorsey Alston Realtors #6079296 Report a problem | ||
| 2/27/2018 | Price change | $550,000-4.3%$132/sqft |
Source: Dorsey Alston Realtors #5901041 Report a problem | ||
| 8/29/2017 | Listed for sale | $575,000+32.2%$138/sqft |
Source: Dorsey Alston Realtors #5901041 Report a problem | ||
| 1/22/2013 | Sold | $435,000-2%$104/sqft |
Source:  FMLS GA #5011833 Report a problem FMLS GA #5011833 Report a problem | ||
| 11/30/2012 | Price change | $444,000-1.1%$106/sqft |
Source: Arnold Realty Co. Inc #5011833 Report a problem | ||
| 10/13/2012 | Price change | $449,000-2.2%$108/sqft |
Source: Arnold Realty Co. Inc #5011833 Report a problem | ||
| 9/7/2012 | Listed for sale | $459,000+62.8%$110/sqft |
Source: Arnold Realty Co. Inc #5011833 Report a problem | ||
| 4/3/2012 | Sold | $282,000-51.4%$68/sqft |
Source: Public Record Report a problem | ||
| 10/7/2005 | Sold | $580,000$139/sqft |
Source: Public Record Report a problem | ||
Nearby homes

Get a cash offer in 3 minutes
Find out how much your home could sell for in as little as 3 minutes with a no-obligation cash offer.
Estimated market value
$765,000
