MAKE the MOVE to TWIN OAKS! Enjoy the flexibility of this 3 bedroom, 4 bathroom home with an upstairs flex space and a basement! You want coffee every morning and dinner every evening on the beautiful patio with a waterfront view! Elegant entryway opens up to the formal dining room and two bedrooms sharing a Jack & Jill bathroom. You'll enjoy updated lighting and LVP flooring, custom bathroom and mudroom storage, open concept living room with gas fireplace and a wood burning stove! Spacious kitchen is perfect for entertaining, with granite countertops, double oven, butlers pantry, and beautiful dark cabinetry with glass tile backsplash. Primary suite is on the main level has custom board and batten wall treatment, tray ceilings, pond views, walk-in shower with bench, double vanity, and huge walk-in closet. The possibilities are endless upstairs. Follow the stunning new stair railings to a huge 18x16 rec room, bonus room, and a full bathroom. Great for a guest suite, extra living space, MIL quarters, man cave, or playroom! Unfinished basement provides tons of storage space and houses the water softener, mechanicals, new sump pump with backup, large crawl space, and is even plumbed for a full bath. The backyard has wrought iron fence, and stunning pond views. Enjoy access to the community pool, trails and park, plus convenient access to Clay Terrace, sports facilities, school, and I-69. Schedule a showing today!
Sold
$492,000
6187 Bayard Dr, Noblesville, IN 46062
3beds
4,144sqft
Residential, Single Family Residence
Built in 2014
9,147 Square Feet Lot
$509,400 Zestimate®
$119/sqft
$3,728 Estimated rent
Home value
$509,400
$479,000 - $545,000
$3,728/mo
Zestimate® history
Owner options
List your home for rent
$3,728/mo
Rent Zestimate®
Find your next renter with Zillow Rental Manager. Plus, with online applications, you can quickly screen prospective tenants – for free.
$3,728/mo
Rent Zestimate®
Refinance and save
$3,049/mo
Est. payment
Refinancing to a lower rate could help reduce your monthly payments and save thousands over the life of the loan.
$3,049/mo
Est. payment
Explore your selling options
Work with a Zillow partner agent
Leverage their expertise and Zillow's premium Showcase listings to get your home seen by more buyers.
Get startedList with your own agent
Get your home in front of millions of buyers by listing it on Zillow.
Learn how to do itSell it yourself
Take full control of how buyers see your home on Zillow by listing For Sale by Owner (FSBO).
List your homeWhat's special
Rec roomWaterfront viewGas fireplaceWrought iron fenceDouble vanityBonus roomFormal dining room
Zillow last checked:
Listing updated:
Listed by:
Joe Farley 317-983-4818,
Tomorrow Realty, Inc.,
Jessica Walser
Bought with:
Paula Henry
NextHome Connection
Source: MIBOR as distributed by MLS GRID,MLS#: 22008799
Facts & features
Interior
Bedrooms & bathrooms
- Bedrooms: 3
- Bathrooms: 4
- Full bathrooms: 3
- 1/2 bathrooms: 1
- Main level bathrooms: 3
- Main level bedrooms: 3
Primary bedroom
- Features: Carpet
- Level: Main
- Area: 256 Square Feet
- Dimensions: 16x16
Bedroom 2
- Features: Carpet
- Level: Main
- Area: 140 Square Feet
- Dimensions: 14x10
Bedroom 3
- Features: Carpet
- Level: Main
- Area: 140 Square Feet
- Dimensions: 14x10
Bonus room
- Features: Carpet
- Level: Upper
- Area: 36 Square Feet
- Dimensions: 6x6
Dining room
- Features: Carpet
- Level: Main
- Area: 120 Square Feet
- Dimensions: 12x10
Great room
- Features: Carpet
- Level: Main
- Area: 400 Square Feet
- Dimensions: 20x20
Kitchen
- Features: Laminate
- Level: Main
- Area: 350 Square Feet
- Dimensions: 25x14
Laundry
- Features: Laminate
- Level: Main
- Area: 42 Square Feet
- Dimensions: 7x6
Play room
- Features: Carpet
- Level: Upper
- Area: 288 Square Feet
- Dimensions: 18x16
Heating
- Forced Air
Cooling
- Has cooling: Yes
Appliances
- Included: Gas Cooktop, Dishwasher, Microwave, Refrigerator, Double Oven, Electric Water Heater, Water Softener Owned
- Laundry: Main Level
Features
- High Ceilings, Tray Ceiling(s), Walk-In Closet(s), Entrance Foyer, Wired for Data, Kitchen Island, Pantry, Smart Thermostat
- Windows: Screens, Windows Vinyl, Wood Work Painted
- Basement: Ceiling - 9+ feet
- Number of fireplaces: 1
- Fireplace features: Great Room
Interior area
- Total structure area: 4,144
- Total interior livable area: 4,144 sqft
- Finished area below ground: 0
Property
Parking
- Total spaces: 3
- Parking features: Attached
- Attached garage spaces: 3
- Details: Garage Parking Other(Finished Garage, Keyless Entry)
Features
- Levels: Two
- Stories: 2
- Patio & porch: Patio, Porch
- Fencing: Fenced,Fence Full Rear,Wrought Iron
- Has view: Yes
- View description: Pond, Water
- Has water view: Yes
- Water view: Pond,Water
- Waterfront features: Pond, Water View
Lot
- Size: 9,147 Square Feet
- Features: Cul-De-Sac, Rural - Subdivision
Details
- Parcel number: 291010008004000013
- Horse amenities: None
Construction
Type & style
- Home type: SingleFamily
- Architectural style: Prairie
- Property subtype: Residential, Single Family Residence
Materials
- Brick, Cement Siding
- Foundation: Concrete Perimeter
Condition
- New construction: No
- Year built: 2014
Utilities & green energy
- Water: Municipal/City
- Utilities for property: Electricity Connected, Water Connected
Community & HOA
Community
- Subdivision: Twin Oaks
HOA
- Has HOA: Yes
- Amenities included: Park, Playground, Pool, Trail(s), Maintenance
- Services included: Association Builder Controls, Entrance Common, Maintenance, ParkPlayground, Walking Trails
- HOA fee: $600 annually
Location
- Region: Noblesville
Financial & listing details
- Price per square foot: $119/sqft
- Tax assessed value: $495,600
- Annual tax amount: $5,990
- Date on market: 11/7/2024
- Cumulative days on market: 41 days
- Electric utility on property: Yes
Price history
| Date | Event | Price |
|---|---|---|
| 2/3/2025 | Sold | $492,000-1.4%$119/sqft |
Source:  MIBOR as distributed by MLS GRID #22008799 Report a problem MIBOR as distributed by MLS GRID #22008799 Report a problem | ||
| 12/18/2024 | Pending sale | $499,000$120/sqft |
Source: MIBOR as distributed by MLS GRID #22008799 Report a problem | ||
| 11/21/2024 | Price change | $499,000-2.2%$120/sqft |
Source: MIBOR as distributed by MLS GRID #22008799 Report a problem | ||
| 11/7/2024 | Listed for sale | $510,000+13.3%$123/sqft |
Source: MIBOR as distributed by MLS GRID #22008799 Report a problem | ||
| 8/13/2021 | Listing removed | -- |
Source:  RE/MAX International Report a problem RE/MAX International Report a problem | ||
| 7/15/2021 | Pending sale | $450,000$109/sqft |
Source: RE/MAX International #21788421 Report a problem | ||
| 7/7/2021 | Price change | $450,000-5.3%$109/sqft |
Source: RE/MAX International #21788421 Report a problem | ||
| 6/16/2021 | Price change | $475,000-5%$115/sqft |
Source: RE/MAX International #21788421 Report a problem | ||
| 6/3/2021 | Listed for sale | $500,000+64.8%$121/sqft |
Source: RE/MAX International #21788421 Report a problem | ||
| 1/2/2015 | Sold | $303,490$73/sqft |
Source: Agent Provided Report a problem | ||
Public tax history
| Year | Property taxes | Tax assessment |
|---|---|---|
| 2025 | $5,951 -0.6% | $495,600 +3.9% |
| 2024 | $5,989 +13.3% | $477,100 -0.3% |
| 2023 | $5,288 +33.2% | $478,500 +17.6% |
| 2022 | $3,969 +3.8% | $406,900 +31.3% |
| 2021 | $3,822 +2.1% | $309,800 +6.6% |
| 2020 | $3,743 +5.1% | $290,500 -2.6% |
| 2019 | $3,563 +4.8% | $298,300 +8% |
| 2018 | $3,398 +8.3% | $276,300 +0.4% |
| 2017 | $3,138 +0.4% | $275,300 +3.6% |
| 2016 | $3,127 | $265,700 +44183.3% |
| 2014 | -- | $600 |
Find assessor info on the county website
Neighborhood: 46062
Nearby homes
- $457,2005 bd3 ba3.1k sqft6181 Bayard Dr, Noblesville, IN 46062Off Market
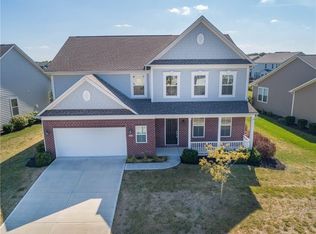
- $587,9005 bd3 ba4.4k sqft6193 Bayard Dr, Noblesville, IN 46062Off Market
- $464,8003 bd3 ba2k sqft6173 Bayard Dr, Noblesville, IN 46062Off Market
- $470,4004 bd2 ba2.9k sqft6199 Bayard Dr, Noblesville, IN 46062Off Market
- $499,1005 bd2 ba3.4k sqft6188 Bayard Dr, Noblesville, IN 46062Off Market
- $518,5005 bd3 ba3.2k sqft6192 Bayard Dr, Noblesville, IN 46062Off Market
- $539,1005 bd3 ba3.5k sqft6184 Bayard Dr, Noblesville, IN 46062Off Market
- $468,7003 bd3 ba2.1k sqft6196 Bayard Dr, Noblesville, IN 46062Off Market
Nearby schools
GreatSchools rating
- 8/10Noble Crossing Elementary SchoolGrades: PK-5Distance: 0.6 mi
- 9/10Noblesville West Middle SchoolGrades: 6-8Distance: 4.4 mi
- 10/10Noblesville High SchoolGrades: 9-12Distance: 4.3 mi
Get a cash offer in 3 minutes
Find out how much your home could sell for in as little as 3 minutes with a no-obligation cash offer.
Estimated market value
$509,400
Get a cash offer in 3 minutes
Find out how much your home could sell for in as little as 3 minutes with a no-obligation cash offer.
Estimated market value
$509,400
- Indiana
- Hamilton County
- Noblesville
- 46062
- 6187 Bayard Dr
Nearby cities
Nearby neighborhoods
Nearby zip codes
Other Noblesville Topics
