Exceptional brick-front Colonial perfectly situated on an amazing cul-de-sac lot offering privacy, peace, and plenty of room to enjoy the outdoors. A two-car garage keeps your vehicles protected from the elements while providing convenient everyday access. Beautiful wood flooring graces the main level, creating a warm and inviting first impression. Designed for both comfortable living and effortless entertaining, the main level features a convenient study, ideal for those who work from home, along with a main-level laundry room for added convenience. Formal living and dining rooms provide ample space for hosting family gatherings, holiday celebrations, and special occasions. At the heart of the home is a stunning remodeled eat-in kitchen featuring a stylish design and plenty of space for everyday meals and entertaining. Just off the kitchen, the generously sized family room offers the perfect place to unwind beside the cozy gas fireplace. Step outside to the relaxing rear maintenance-free deck, new in 2026, and enjoy peaceful views of the expansive, flat, private backyard. Whether you're sipping your morning coffee, grilling dinner, or gathering with friends, this outdoor space is sure to become a favorite destination. Upstairs, five generously sized bedrooms (all new carpeting on the upper level) and two full baths provide exceptional flexibility. The unfinished walk-out lower level offers countless possibilities for future expansion or recreation, whether you envision a home gym, workshop, hobby area, or simply need abundant storage. With its desirable cul-de-sac setting; close proximity to shopping / recreation / and amazing Columbia amenities; thoughtful floor plan, and exceptional indoor and outdoor living spaces, this home offers the perfect blend of comfort, convenience, and versatility. Kitchen appliances new in 2020; new garage doors & openers in 2021; new roof & siding 2019; new GAS furnace & AC system in 2016.
Coming soon 09/17
$675,000
6187 Campfire, Columbia, MD 21045
5beds
2,730sqft
Single Family Residence
Built in 1979
0.55 Acres Lot
$617,600 Zestimate®
$247/sqft
$142/mo HOA
What's special
- 7 days
- 1,363
- 155
Zillow last checked:
Listing updated:
Listed by:
Greg Kinnear 410-423-5280,
RE/MAX Advantage Realty 410-740-1200,
Listing Team: Team Kinnear
Source: Bright MLS,MLS#: MDHW2073750
Facts & features
Interior
Bedrooms & bathrooms
- Bedrooms: 5
- Bathrooms: 3
- Full bathrooms: 2
- 1/2 bathrooms: 1
- Main level bathrooms: 1
Rooms
- Room types: Living Room, Dining Room, Primary Bedroom, Bedroom 2, Bedroom 3, Bedroom 4, Bedroom 5, Kitchen, Family Room, Study
Primary bedroom
- Features: Flooring - Carpet
- Level: Upper
- Area: 228 Square Feet
- Dimensions: 12 X 19
Bedroom 2
- Features: Flooring - Carpet
- Level: Upper
- Area: 108 Square Feet
- Dimensions: 9 X 12
Bedroom 3
- Features: Flooring - Carpet
- Level: Upper
- Area: 120 Square Feet
- Dimensions: 10 X 12
Bedroom 4
- Features: Flooring - Carpet
- Level: Upper
- Area: 120 Square Feet
- Dimensions: 10 X 12
Bedroom 5
- Features: Flooring - Carpet
- Level: Upper
- Area: 99 Square Feet
- Dimensions: 9 X 11
Dining room
- Features: Flooring - HardWood, Chair Rail, Crown Molding
- Level: Main
- Area: 156 Square Feet
- Dimensions: 12 X 13
Family room
- Features: Flooring - HardWood, Fireplace - Gas, Chair Rail
- Level: Main
- Area: 247 Square Feet
- Dimensions: 13 X 19
Kitchen
- Features: Flooring - HardWood, Recessed Lighting, Breakfast Nook, Breakfast Room, Granite Counters, Dining Area, Eat-in Kitchen, Window Treatments
- Level: Main
- Area: 198 Square Feet
- Dimensions: 11 X 18
Living room
- Features: Flooring - HardWood, Chair Rail, Crown Molding
- Level: Main
- Area: 176 Square Feet
- Dimensions: 11 X 16
Study
- Features: Flooring - HardWood
- Level: Main
- Area: 150 Square Feet
- Dimensions: 10 X 15
Heating
- Forced Air, Natural Gas
Cooling
- Central Air, Electric
Appliances
- Included: Microwave, Dishwasher, Disposal, Dryer, Exhaust Fan, Oven/Range - Electric, Refrigerator, Cooktop, Washer, Water Heater, Electric Water Heater
- Laundry: Main Level, Dryer In Unit, Washer In Unit
Features
- Chair Railings, Crown Molding, Recessed Lighting, Breakfast Area, Dining Area, Family Room Off Kitchen, Floor Plan - Traditional, Formal/Separate Dining Room, Eat-in Kitchen, Kitchen - Table Space, Primary Bath(s), Upgraded Countertops, Walk-In Closet(s)
- Flooring: Carpet, Hardwood, Ceramic Tile, Wood
- Windows: Double Hung, Double Pane Windows, Energy Efficient, Insulated Windows, Replacement, Screens, Window Treatments
- Basement: Unfinished,Walk-Out Access,Windows,Space For Rooms,Rear Entrance,Interior Entry,Full
- Number of fireplaces: 1
- Fireplace features: Gas/Propane
Interior area
- Total structure area: 3,836
- Total interior livable area: 2,730 sqft
- Finished area above ground: 2,730
- Finished area below ground: 0
Property
Parking
- Total spaces: 8
- Parking features: Garage Faces Front, Garage Door Opener, Inside Entrance, Built In, Covered, Driveway, Attached
- Attached garage spaces: 2
- Uncovered spaces: 6
Accessibility
- Accessibility features: None
Features
- Levels: Three
- Stories: 3
- Patio & porch: Deck
- Exterior features: Lighting, Sidewalks, Street Lights
- Pool features: Community
- Has view: Yes
- View description: Garden, Trees/Woods
Lot
- Size: 0.55 Acres
- Features: Backs to Trees, Cul-De-Sac, Landscaped, No Thru Street, Premium
Details
- Additional structures: Above Grade, Below Grade
- Parcel number: 1416142670
- Zoning: NT
- Special conditions: Standard
Construction
Type & style
- Home type: SingleFamily
- Architectural style: Colonial
- Property subtype: Single Family Residence
Materials
- Brick, Vinyl Siding
- Foundation: Block
- Roof: Architectural Shingle
Condition
- New construction: No
- Year built: 1979
Utilities & green energy
- Sewer: Public Sewer
- Water: Public
Community & HOA
Community
- Security: Electric Alarm
- Subdivision: Village Of Long Reach
HOA
- Has HOA: Yes
- Amenities included: Bike Trail, Common Grounds, Community Center, Dog Park, Fitness Center, Golf Course, Golf Course Membership Available, Jogging Path, Lake, Indoor Pool, Pool, Pool Mem Avail, Recreation Facilities, Tennis Court(s), Tot Lots/Playground
- Services included: Common Area Maintenance, Health Club, Management, Pool(s), Recreation Facility, Other
- HOA fee: $1,703 annually
Location
- Region: Columbia
Financial & listing details
- Price per square foot: $247/sqft
- Tax assessed value: $569,400
- Annual tax amount: $6,968
- Date on market: 9/17/2026
- Listing agreement: Exclusive Right To Sell
- Ownership: Fee Simple
Estimated market value
$617,600
$568,000 - $661,000
$3,387/mo
Price history
Price history is unavailable.
Public tax history
| Year | Property taxes | Tax assessment |
|---|---|---|
| 2025 | $6,968 +24% | $534,267 +7% |
| 2024 | $5,620 +7.6% | $499,133 +7.6% |
| 2023 | $5,225 +3.4% | $464,000 |
| 2022 | $5,055 +3.5% | $464,000 +6.9% |
| 2021 | $4,885 +3.6% | $433,867 +3.6% |
| 2020 | $4,716 | $418,800 |
| 2019 | $4,716 -7.4% | $418,800 |
| 2018 | $5,093 -19.7% | $418,800 -4% |
| 2017 | $6,342 +443.7% | $436,100 +7.8% |
| 2016 | $1,166 | $404,633 +8.4% |
| 2015 | $1,166 +2.5% | $373,167 +9.2% |
| 2014 | $1,138 | $341,700 |
| 2013 | -- | $341,700 |
| 2012 | -- | $341,700 -20.1% |
| 2011 | -- | $427,900 0% |
| 2010 | -- | $427,970 |
| 2009 | -- | $427,970 -3% |
| 2008 | -- | $441,210 +15% |
| 2007 | -- | $383,690 +17.6% |
| 2006 | -- | $326,170 +21.4% |
| 2005 | -- | $268,650 +7.3% |
| 2004 | -- | $250,340 +7.9% |
| 2003 | -- | $232,030 +8.6% |
| 2002 | -- | $213,720 +2.5% |
| 2001 | -- | $208,432 +156.5% |
| 2000 | -- | $81,250 |
Find assessor info on the county website
Monthly payment
Est. payment
Payment breakdown
Explore the cost of this home by adjusting the details. Changes won't be saved.Climate risks
Neighborhood: 21045
Nearby schools
Schools provided by the listing agent
- Elementary: Jeffers Hill
- Middle: Lake Elkhorn
- High: Oakland Mills
- District: Howard County Public Schools
Source: Bright MLS. This data may not be complete. We recommend contacting the local school district to confirm school assignments for this home.

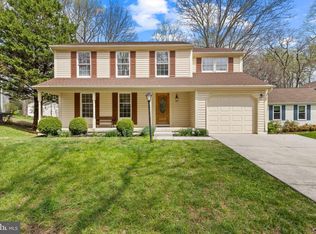
Similar homes
- $615,0005 bd3 ba2.3k sqft6445 Oaken Door, Columbia, MD 21045For Sale

 MLS ID #MDHW2073812, Kim Cavaliere, RE/MAX Advantage Realty. Bright MLS
 - $639,9005 bd3 ba2.8k sqft6168 Sunny Spg, Columbia, MD 21044For Sale
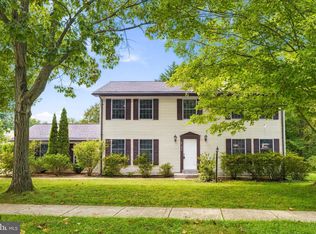 MLS ID #MDHW2073784, Reta Sponsky, Cummings & Co. Realtors. Bright MLS
 - $750,0005 bd4 ba2.4k sqft5324 Nightshade Ct, Columbia, MD 21045For Sale
 MLS ID #MDHW2069078, Chris Russ, The KW Collective. Bright MLS
 - $675,0004 bd4 ba2.4k sqft8085 Woodloo Dr, Ellicott City, MD 21043For Sale
 MLS ID #MDHW2073086, Missy Aldave. Long & Foster Broker Feed
 - $624,9005 bd3 ba2.2k sqft10367 Eclipse Way, Columbia, MD 21044For SaleMLS ID #MDHW2074028, Cameron Callahan, Keller Williams Keystone Realty. Bright MLS
- $645,0004 bd3 ba2k sqft7026 Deepage Dr, Columbia, MD 21045For SaleMLS ID #MDHW2071746, Barbara Seely, Long & Foster Real Estate, Inc.. Bright MLS
- $749,9004 bd4 ba2.9k sqft9521 Pamplona Rd, Columbia, MD 21045For SaleMLS ID #MDHW2072250, Carlos Espinoza, Jason Mitchell Group. Bright MLS
- $769,0005 bd5 ba2.3k sqft5427 Chatterbird Pl, Columbia, MD 21045For SaleMLS ID #MDHW2072124, Paul Butterfield, RE/MAX Realty Services. Bright MLS
- $462,9004 bd2 ba1.6k sqft6490 Barchink Pl, Columbia, MD 21045For SaleMLS ID #MDHW2074086, Wayne Benny, HomeSmart. Bright MLS
- $675,0004 bd4 ba2.4k sqft8085 Woodloo Dr NE, Ellicott City, MD 21043For SaleMLS ID #MDHW2073086, Missy Aldave, Northrop Realty. Bright MLS
- $675,0005 bd3 ba2.8k sqft10145 Goodin Cir, Columbia, MD 21046For SaleMLS ID #MDHW2069984, Monica Grant, Kolf Real Estate Services, LLC. Bright MLS
- $530,0004 bd3 ba1.9k sqft9334 Farewell Rd, Columbia, MD 21045For SaleMLS ID #MDHW2071334, Han Liu, Samson Properties. Bright MLS
- $550,0004 bd3 ba1.9k sqft6273 Hidden Clearing, Columbia, MD 21045For SaleMLS ID #MDHW2069754, Bob Lucido, Keller Williams Lucido Agency. Bright MLS
- $575,0003 bd3 ba2.4k sqft6875 Bugledrum Way, Columbia, MD 21045For SaleMLS ID #MDHW2072460, Mary Win, Jason Mitchell Group. Bright MLS
- $660,0007 bd4 ba2.5k sqft8639 Hayshed Ln, Columbia, MD 21045For SaleMLS ID #MDHW2071056, Stephanie Rivers, The Southside Group Real Estate. Bright MLS
- $569,6004 bd3 ba2.3k sqft5206 Wood Stove Ln, Columbia, MD 21045For SaleMLS ID #MDHW2069056, Harish Wagle, Dalton Wade, Inc.. Bright MLS
- $575,0003 bd2 ba2k sqft9902 Evergreen Ave, Columbia, MD 21046For SaleMLS ID #MDHW2073542, Dan Borowy, Redfin Corp. Bright MLS
- $647,0004 bd3 ba1.9k sqft6214 Resting Sea, Columbia, MD 21044For SaleMLS ID #MDHW2071312, Brandon Hargreaves, The KW Collective. Bright MLS
- $499,9994 bd3 ba2.4k sqft9076 Gold Amber Garth, Columbia, MD 21045For SaleMLS ID #MDHW2070050, Kourtney Nicole Hunter, Redfin Corp. Bright MLS
