Skip main navigation
Off market
  • Price Unknown

    6187 Eagle Dr, Whistler, BC V8E 0C6

    4beds
    4,040sqft
    SingleFamily
    Built in 2023
    7,405 Square Feet Lot
    $-- Zestimate®
    C$--/sqft
    $-- Estimated rent

    Home value

    Not available

    Estimated sales range

    Not available

    Not available

    Loading
    Loading...

    Owner options

    List your home for rent

    Find your next renter with Zillow Rental Manager. Plus, with online applications, you can quickly screen prospective tenants – for free.

    Learn more
    Refinance and save

    Refinancing to a lower rate could help reduce your monthly payments and save thousands over the life of the loan.

    See today's rates

    Explore your selling options

    Work with a Zillow partner agent

    Leverage their expertise and Zillow's premium Showcase listings to get your home seen by more buyers.

    Get started

    List with your own agent

    Get your home in front of millions of buyers by listing it on Zillow.

    Learn how to do it

    Sell it yourself

    Take full control of how buyers see your home on Zillow by listing For Sale by Owner (FSBO).

    List your home

    What's special

    High-performance insulationAdvanced air filtration systemReal wood throughoutItalian-made tilesHigh standard of craftsmanshipCustom-designed kitchenMiele appliances

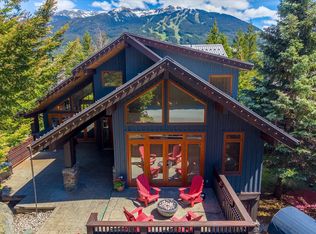
    A rare opportunity: city living with a quiet edge. This home offers the best of both worlds—set just outside the busy core, yet connected by a small shortcut that brings you to the pedestrian village in only a 5-minute walk, with unobstructed views of Blackcomb Mountain. Built with exceptional efficiency in mind, the house features high-performance insulation and an advanced air filtration system, ensuring year-round comfort while keeping energy costs remarkably low for a home of this size and standard. The interior finishes are of superior quality, with real wood throughout and Italian-made tiles. Windows and doors are crafted in Austria, ensuring both durability and performance. Constructed by Durfeld, one of Whistler’s most reputable builders, the home reflects a high standard of craftsmanship. The custom-designed kitchen is equipped with Miele appliances, complemented by extensive custom cabinetry and built-ins throughout the house. A fully fenced garden provides a safe and private outdoor space, ideal for children and pets. Thirty solar panels are connected to the grid, operating seamlessly in the background to offset hydro costs — effortless, worry-free, and a responsible choice for the planet, adding a quiet, modern edge to this property.

    This property is not currently displayed as for sale or rent on Zillow. This may be different from what's on other websites or public sources.


    Zillow last checked:

    Source: Engel & Volkers,MLS®#: R3122515MLS Logo

    Facts & features

    Interior

    Bedrooms & bathrooms
    • Bedrooms: 4
    • Bathrooms: 6
    • Full bathrooms: 6
    Heating
    • Baseboard
    Appliances
    • Included: Dishwasher, Refrigerator, Microwave
    Features
    • Basement: Yes
    • Has fireplace: Yes
    Interior area
    • Total structure area: 4,040
    • Total interior livable area: 4,040 sqft

    Property

    Parking
    • Total spaces: 6
    • Parking features: Open, Paver Block, Garage Faces Front
    • Has garage: Yes
    Lot
    • Size: 7,405 Square Feet

    Construction

    Type & style
    • Home type: SingleFamily
    Condition
    • Year built: 2023

    Community & HOA

    Community
    • Subdivision: Whistler Cay Heights-Walk To Whistler Village
    Location
    • Region: Whistler

    Financial & listing details

    • Date on market: 5/12/2026
    • Lease term: Contact For Details

    Price history

    DateEventPrice
    8/4/2026Listing removedC$4,990,000C$1,235/sqft
    Source: Engel & Volkers #R3122515 Report a problem
    5/12/2026Listed for saleC$4,990,000C$1,235/sqft
    Source: Engel & Volkers #R3122515 Report a problem
    4/14/2026Listing removedC$4,990,000C$1,235/sqft
    Source: Engel & Volkers #R3070221 Report a problem
    1/31/2026Price changeC$4,990,000-8.4%C$1,235/sqft
    Source: Engel & Volkers #R3070221 Report a problem
    11/26/2025Listed for saleC$5,449,000-0.9%C$1,349/sqft
    Source: Engel & Volkers #R3070221 Report a problem
    11/5/2025Listing removedC$5,499,000C$1,361/sqft
    Source: Engel & Volkers #R3002118 Report a problem
    9/16/2025Listed for saleC$5,499,000C$1,361/sqft
    Source: Engel & Volkers #R3002118 Report a problem
    8/6/2025Listing removedC$5,499,000C$1,361/sqft
    Source: Engel & Volkers #R3002118 Report a problem
    5/14/2025Listed for saleC$5,499,000C$1,361/sqft
    Source: Engel & Volkers #R3002118 Report a problem

    Public tax history

    Tax history is unavailable.

    Neighborhood: V8E

    Nearby schools

    GreatSchools rating

    No schools nearby

    We couldn't find any schools near this home.