Skip main navigation
Sold for $535,000
  • $535,000

    6187 GLORY BOWER DRIVE, WINTER GARDEN, FL 34787

    3beds
    2,042sqft
    Single Family Residence
    Built in 2019
    5,861 Square Feet Lot
    $541,100 Zestimate®
    $262/sqft
    $3,050 Estimated rent

    Home value

    $541,100

    $514,000 - $568,000

    $3,050/mo

    Zestimate® history
    Loading
    Loading...

    Owner options

    List your home for rent

    $3,050/mo

    Rent Zestimate®

    Find your next renter with Zillow Rental Manager. Plus, with online applications, you can quickly screen prospective tenants – for free.

    Learn more

    $3,050/mo

    Rent Zestimate®

    Refinance and save

    $3,899/mo

    Est. payment

    Refinancing to a lower rate could help reduce your monthly payments and save thousands over the life of the loan.

    See today's rates

    $3,899/mo

    Est. payment

    Explore your selling options

    Work with a Zillow partner agent

    Leverage their expertise and Zillow's premium Showcase listings to get your home seen by more buyers.

    Get started

    List with your own agent

    Get your home in front of millions of buyers by listing it on Zillow.

    Learn how to do it

    Sell it yourself

    Take full control of how buyers see your home on Zillow by listing For Sale by Owner (FSBO).

    List your home

    What's special

    Large islandGranite countertopsOpen floorplanElegant tray ceilingsLaundry roomGourmet kitchenNatural gas cooktop
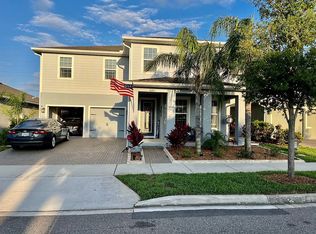
    Don’t miss this stunning 3-bedroom, 2-bath home in the sought after community of Hamilton Gardens. Built in 2019, this Craftsman's style residence is the one you have been dreaming of. Upon entering, you are welcomed by a spacious foyer that opens into the expansive Great Room. The first thing you notice is modern wood plank tile flooring that flows seamlessly throughout the home. No carpet at all. The gourmet kitchen boasts granite countertops, natural gas cooktop, dual ovens, stainless steel appliances, custom lighting, oversized pantry, and a large island with space for barstools and entertaining. The open floorplan connects seamlessly to the kitchen and living room, ensuring that no one misses a second of the good times taking place in this immaculate home. The primary suite features elegant tray ceilings, walk-in closet, dual sinks, glass-enclosed shower and a huge walk-in closet. Adjacent to the foyer, you'll find a bedroom wing with two spacious bedrooms and a shared bath. Down the foyer past the guest bedrooms and before entering the great room you will find a “flex-room”. This room is ideal for use as a formal dining room, office, play room/video game room or even as a 4th bedroom. For added convenience, the laundry room is located just outside the primary bedroom. Wow your friends and family with a nighty fireworks show (courtesy of Disney) from the screened patio that connects directly from your kitchen. The backyard is fully fenced. This home also comes compete with a NEST smart thermostat and tankless water heater. Enjoy abundant amenities in Hamilton Gardens, including a beach entry resort-style pool, relaxing cabanas, dog park, sports lawn, and playground. Less than 1 mile away is Hamlin's Town Center which includes Publix, The Pizza Press, Bosphorous Restaurant, French Café, New Cinepolis, Ford's Garage, Starbucks, Maple Street Biscuit Company, Abbott's Frozen Custard and more opening soon. This area is booming with new shops and restaurants. Easy access to SR 429, A-rated schools, state of the art medical and wellness facilities, Historic Downtown Winter Garden (famous for the Saturday morning farmer's market), Winter Garden Village. Also, easy access (14 miles) to the back entrance of Disney!

    Zillow last checked:

    Listing updated:

    Listed by:

    Ken Dalton 407-928-8587,

    COLDWELL BANKER RESIDENTIAL RE 407-647-1211

    Bought with:

    Victor Rivera, 699139

    VICTOR A. RIVERA

    Source: Stellar MLS,MLS#: O6253385MLS LogoOriginating MLS: Orlando Regional

    Facts & features

    Interior

    Bedrooms & bathrooms
    • Bedrooms: 3
    • Bathrooms: 2
    • Full bathrooms: 2
    Rooms
    • Room types: Bonus Room, Den/Library/Office, Dining Room, Great Room
    Primary bedroom
    • Features: Walk-In Closet(s)
    • Level: First
    • Dimensions: 13x17
    Bedroom 2
    • Features: Built-in Closet
    • Level: First
    • Dimensions: 11x13
    Bedroom 3
    • Features: Built-in Closet
    • Level: First
    • Dimensions: 11x11
    Great room
    • Level: First
    • Dimensions: 13x21
    Kitchen
    • Level: First
    • Dimensions: 12x14
    Heating
    • Central, Electric
    Cooling
    • Central Air
    Appliances
    • Included: Cooktop, Dishwasher, Disposal, Gas Water Heater, Microwave, Refrigerator, Tankless Water Heater
    • Laundry: Inside, Laundry Room, Washer Hookup
    Features
    • Ceiling Fan(s), Kitchen/Family Room Combo, Open Floorplan, Primary Bedroom Main Floor, Stone Counters, Thermostat, Walk-In Closet(s)
    • Flooring: Ceramic Tile
    • Doors: Sliding Doors
    • Windows: Blinds, Double Pane Windows, ENERGY STAR Qualified Windows, Window Treatments
    • Has fireplace: No
    Interior area
    • Total structure area: 2,792
    • Total interior livable area: 2,042 sqft

    Property

    Parking
    • Total spaces: 2
    • Parking features: Driveway, Garage Door Opener
    • Attached garage spaces: 2
    • Has uncovered spaces: Yes
    Features
    • Levels: One
    • Stories: 1
    • Patio & porch: Covered, Front Porch, Rear Porch, Screened
    • Exterior features: Irrigation System, Lighting, Sprinkler Metered
    • Fencing: Vinyl
    Lot
    • Size: 5,861 Square Feet
    • Features: Sidewalk
    Details
    • Parcel number: 202327271200670
    • Zoning: P-D
    • Special conditions: None

    Construction

    Type & style
    • Home type: SingleFamily
    • Architectural style: Craftsman
    • Property subtype: Single Family Residence
    Materials
    • Block, Stucco
    • Foundation: Slab
    • Roof: Shingle
    Condition
    • New construction: No
    • Year built: 2019

    Utilities & green energy

    • Sewer: Public Sewer
    • Water: Public
    • Utilities for property: BB/HS Internet Available, Cable Available, Electricity Connected, Sprinkler Meter, Street Lights, Water Connected

    Community & HOA

    Community
    • Features: Community Mailbox, Deed Restrictions, Dog Park, Park, Playground, Pool, Sidewalks
    • Pet fee: $0 monthly
    • Subdivision: HAMILTON GARDENS
    HOA
    • Has HOA: Yes
    • Amenities included: Park, Playground, Pool
    • Services included: Common Area Taxes, Community Pool, Manager, Recreational Facilities
    • HOA fee: $85 monthly
    • HOA name: Triad Association Management / Sherri Jackson
    • HOA phone: 352-602-4803
    Location
    • Region: Winter Garden

    Financial & listing details

    • Price per square foot: $262/sqft
    • Tax assessed value: $483,580
    • Annual tax amount: $5,759
    • Date on market: 10/31/2024
    • Cumulative days on market: 12 days
    • Listing terms: Cash,Conventional,FHA,VA Loan
    • Ownership: Fee Simple
    • Total actual rent: 0
    • Electric utility on property: Yes
    • Road surface type: Paved, Asphalt

    Price history

    DateEventPrice
    12/10/2024Sold$535,000$262/sqft
    Source: Stellar MLS #O6253385 Report a problem
    11/12/2024Pending sale$535,000$262/sqft
    Source: Stellar MLS #O6253385 Report a problem
    10/31/2024Listed for sale$535,000+10.3%$262/sqft
    Source: Stellar MLS #O6253385 Report a problem
    10/4/2021Sold$485,000-1%$238/sqft
    Source: Public Record Report a problem
    8/9/2021Pending sale$490,000$240/sqft
    Source: Owner Report a problem
    7/29/2021Listed for sale$490,000$240/sqft
    Source: Owner Report a problem
    7/28/2021Pending sale$490,000$240/sqft
    Source: Owner Report a problem
    7/24/2021Listed for sale$490,000+28%$240/sqft
    Source: Owner Report a problem
    7/12/2021Listing removed--
    Source: RE/MAX International Report a problem
    12/4/2019Sold$382,900$188/sqft
    Source: Public Record Report a problem

    Public tax history

    YearProperty taxesTax assessment
    2024$6,165 +7%$389,922 +3%
    2023$5,759 +3.4%$378,565 +3%
    2022$5,572 +21.5%$367,539 +22.3%
    2021$4,585 -1.3%$300,563 -0.2%
    2020$4,643 +419.7%$301,091 +447.4%
    2019$894 $55,000
    Find assessor info on the county website

    Neighborhood: 34787

    Nearby schools

    GreatSchools rating
    Schools provided by the listing agent
    • Elementary: Hamlin Elementary
    • Middle: Hamlin Middle
    • High: Horizon High School

    Source: Stellar MLS. This data may not be complete. We recommend contacting the local school district to confirm school assignments for this home.

    Get a cash offer in 3 minutes
    Find out how much your home could sell for in as little as 3 minutes with a no-obligation cash offer.
    Estimated market value
    $541,100
    Get a cash offer in 3 minutes
    Find out how much your home could sell for in as little as 3 minutes with a no-obligation cash offer.
    Estimated market value
    $541,100