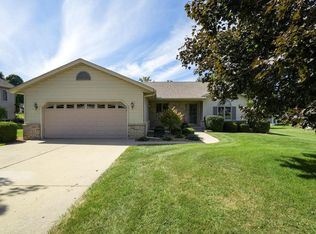
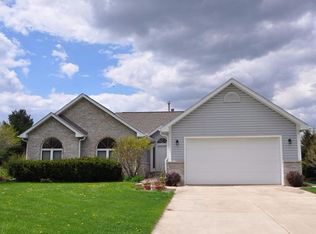
Welcome home to this beautifully maintained property nestled on a quiet cul-de-sac in Burlington. The high ceilings in the living room and kitchen create an open, airy feel filled with natural light. Step outside to the backyard patio, the perfect place to relax, entertain, or take in the breathtaking sunsets that fill the western sky. The unfinished basement offers endless possibilities to expand your living space, create a home gym, workshop, or recreation room tailored to your needs. Conveniently located near parks, this move-in-ready home offers comfort, charm, and room to grow.
Pending
$537,000
6187 Killdeer COURT, Burlington, WI 53105
3beds
2,010sqft
Single Family Residence
Built in 1998
0.76 Acres Lot
$543,600 Zestimate®
$267/sqft
$-- HOA
What's special
Backyard patioQuiet cul-de-sac
- 24 days
- 261
- 26
Zillow last checked:
Listing updated:
Listed by:
Jennifer and Justin Roach Team* 262-696-9251,
Bluebell Realty
Source: WIREX MLS,MLS#: 1974722
Originating MLS: Metro MLS
Facts & features
Interior
Bedrooms & bathrooms
- Bedrooms: 3
- Bathrooms: 2
- Full bathrooms: 2
- Main level bedrooms: 3
Primary bedroom
- Level: Main
- Area: 306
- Dimensions: 17 x 18
Bedroom 2
- Level: Main
- Area: 132
- Dimensions: 11 x 12
Bedroom 3
- Level: Main
- Area: 120
- Dimensions: 10 x 12
Bathroom
- Features: Stubbed For Bathroom on Lower
Kitchen
- Level: Main
- Area: 144
- Dimensions: 12 x 12
Living room
- Level: Main
- Area: 399
- Dimensions: 19 x 21
Heating
- Natural Gas, Forced Air
Cooling
- Central Air
Appliances
- Included: Dishwasher, Dryer, Microwave, Oven, Range, Refrigerator, Washer
Features
- Cathedral/vaulted ceiling, Walk-In Closet(s)
- Flooring: Wood
- Windows: Skylight(s)
- Basement: Full,Concrete,Sump Pump
Interior area
- Total structure area: 2,010
- Total interior livable area: 2,010 sqft
Property
Parking
- Total spaces: 2
- Parking features: Garage Door Opener, Attached, 2 Car, 1 Space
- Attached garage spaces: 2
Features
- Levels: One
- Stories: 1
- Patio & porch: Patio
Lot
- Size: 0.76 Acres
Details
- Parcel number: NK01 00019
- Zoning: Res
Construction
Type & style
- Home type: SingleFamily
- Architectural style: Ranch
- Property subtype: Single Family Residence
Materials
- Brick, Brick/Stone, Vinyl Siding
Condition
- 21+ Years
- New construction: No
- Year built: 1998
Utilities & green energy
- Sewer: Public Sewer
- Water: Well
Community & HOA
Location
- Region: Burlington
- Municipality: Lyons
Financial & listing details
- Price per square foot: $267/sqft
- Tax assessed value: $360,000
- Annual tax amount: $3,842
- Date on market: 8/5/2026
- Inclusions: Refrigerator; Oven/Range; Dishwasher; Microwave; Washer; Dryer;
Estimated market value
$543,600
$516,000 - $571,000
$2,544/mo
Price history
| Date | Event | Price |
|---|---|---|
| 8/6/2026 | Pending sale | $537,000$267/sqft |
Source: | ||
| 8/5/2026 | Listed for sale | $537,000+7.4%$267/sqft |
Source: | ||
| 11/30/2023 | Sold | $499,900$249/sqft |
Source: | ||
| 10/20/2023 | Contingent | $499,900$249/sqft |
Source: | ||
| 10/7/2023 | Price change | $499,900-2%$249/sqft |
Source: | ||
| 9/27/2023 | Price change | $509,900-1.9%$254/sqft |
Source: | ||
| 9/15/2023 | Listed for sale | $519,900$259/sqft |
Source: | ||
Public tax history
| Year | Property taxes | Tax assessment |
|---|---|---|
| 2024 | $3,679 -5.4% | $360,000 |
| 2023 | $3,891 +7.7% | $360,000 |
| 2022 | $3,614 +9% | $360,000 +47.7% |
| 2021 | $3,315 -1.7% | $243,800 |
| 2020 | $3,373 +0.2% | $243,800 |
| 2019 | $3,366 +9.2% | $243,800 |
| 2018 | $3,083 -8.6% | $243,800 |
| 2017 | $3,375 -1.4% | $243,800 |
| 2016 | $3,422 -4.9% | $243,800 |
| 2015 | $3,598 -10.5% | $243,800 |
| 2014 | $4,019 | $243,800 |
| 2013 | $4,019 | $243,800 |
| 2012 | -- | -- |
| 2011 | -- | -- |
| 2010 | -- | -- |
| 2009 | -- | -- |
| 2008 | -- | -- |
| 2007 | -- | -- |
| 2005 | -- | -- |
| 2004 | -- | -- |
| 2003 | -- | -- |
| 2002 | -- | -- |
| 2001 | -- | -- |
| 2000 | -- | -- |
Find assessor info on the county website
Monthly payment
Est. payment
Payment breakdown
Explore the cost of this home by adjusting the details. Changes won't be saved.Climate risks
Neighborhood: 53105
Nearby schools
Schools provided by the listing agent
- Middle: Nettie E Karcher
- High: Burlington
- District: Burlington Area
Source: WIREX MLS. This data may not be complete. We recommend contacting the local school district to confirm school assignments for this home.