Tucked into the sought-after McCormick community, this beautifully appointed newer (2024) home pairs modern comfort with everyday convenience in one of Port Orchard's most desirable neighborhoods. With nearby community amenities and thoughtfully designed spaces throughout, you’ll settle in effortlessly. A welcoming front porch leads into an open-concept interior floor plan where the kitchen, dining and living spaces flow together seamlessly. Anchored by a cozy fireplace, the living room invites you to gather with friends. The kitchen is equipped for entertaining with a seated bar for casual dining and a dedicated beverage bar that keeps drinks and coffee within easy reach, without interrupting the flow of conversation. Need extra space? Versatile bonus room offers endless possibilities as a home office, media or hobby room or a fitness studio. The private primary suite features direct access to the covered back porch and fully fenced backyard, and provides a spacious walk-in closet and an en suite bath with double-sink vanity. Two additional bedrooms offer flexibility for guests or household members, while a dedicated laundry room with utility sink adds everyday convenience. Home is equipped with EV Car Charger and Permanent LED Holiday Lights! Outside, enjoy professionally landscaped grounds and an attached two-car garage for sheltered parking and storage.
Active
Listed by: Paramount Real Estate Group • Ledeana Strand
Price cut: $10K (8/28)
$579,990
6187 Marymere Road SW, Port Orchard, WA 98367
3beds
1,965sqft
Single Family Residence
Built in 2024
5,000 Square Feet Lot
$579,500 Zestimate®
$295/sqft
$70/mo HOA
What's special
Cozy fireplaceVersatile bonus roomDedicated beverage barPrivate primary suiteProfessionally landscaped groundsOpen-concept interior floor planFully fenced backyard
- --
- on Zillow
- 448
- views
- 23
- saves
Zillow last checked:
Listing updated:
Listed by:
Ledeana Strand,
Paramount Real Estate Group
Source: NWMLS as distributed by MLS GRID,MLS#: 2559991
Facts & features
Interior
Bedrooms & bathrooms
- Bedrooms: 3
- Bathrooms: 3
- Full bathrooms: 3
- Main level bathrooms: 3
- Main level bedrooms: 3
Primary bedroom
- Level: Main
Bedroom
- Level: Main
Bedroom
- Level: Main
Bathroom full
- Level: Main
Bathroom full
- Level: Main
Bathroom full
- Level: Main
Den office
- Level: Main
Dining room
- Level: Main
Entry hall
- Level: Main
Great room
- Level: Main
Kitchen with eating space
- Level: Main
Utility room
- Level: Main
Heating
- Fireplace, Forced Air, Heat Pump, Electric, Natural Gas
Cooling
- Heat Pump
Appliances
- Included: Dishwasher, Disposal, Double Oven, Microwave, Refrigerator, Stove(s)/Range(s), Dishwasher(s), Garbage Disposal, Microwave(s), Refrigerator(s), Water Heater: Hybrid, Water Heater Location: Garage
Features
- Bath Off Primary
- Flooring: Vinyl, Carpet
- Basement: None
- Number of fireplaces: 1
- Fireplace features: Gas, Main Level: 1, Fireplace
Interior area
- Total structure area: 1,965
- Total interior livable area: 1,965 sqft
Video & virtual tour
Property
Parking
- Total spaces: 2
- Parking features: Driveway, Attached Garage
- Has attached garage: Yes
- Covered spaces: 2
Features
- Levels: One
- Stories: 1
- Entry location: Main
- Patio & porch: Bath Off Primary, Fireplace, Walk-In Closet(s), Water Heater
Lot
- Size: 5,000 Square Feet
- Topography: Level
Details
- Parcel number: 57060002010003
- Special conditions: Standard
Construction
Type & style
- Home type: SingleFamily
- Architectural style: 1 Story
- Property subtype: Single Family Residence
Materials
- Cement Planked, Cement Plank
- Foundation: Poured Concrete
- Roof: Composition
Condition
- Year built: 2024
Utilities & green energy
- Electric: Company: PSE
- Sewer: Sewer Connected, Company: City of Port Orchard
- Water: Public, Company: City of Port Orchard
- Utilities for property: Astound, Astound
Community & HOA
Community
- Features: CCRs
- Subdivision: McCormick
HOA
- Services included: Common Area Maintenance
- HOA fee: $210 quarterly
Location
- Region: Port Orchard
Financial & listing details
- Price per square foot: $295/sqft
- Tax assessed value: $585,910
- Annual tax amount: $5,132
- Date on market: 7/30/2026
- Listing terms: Conventional,FHA,VA Loan
- Inclusions: Dishwasher(s), Double Oven, Garbage Disposal, Microwave(s), Refrigerator(s), Stove(s)/Range(s)
Estimated market value
$579,500
$551,000 - $608,000
$3,327/mo
Price history
| Date | Event | Price |
|---|---|---|
| 8/28/2026 | Price change | $579,990-1.7%$295/sqft |
Source:  NWMLS as distributed by MLS GRID #2559991 Report a problem NWMLS as distributed by MLS GRID #2559991 Report a problem | ||
| 8/13/2026 | Price change | $589,990-1.7%$300/sqft |
Source: NWMLS as distributed by MLS GRID #2559991 Report a problem | ||
| 7/30/2026 | Listed for sale | $599,990-5.5%$305/sqft |
Source: NWMLS as distributed by MLS GRID #2559991 Report a problem | ||
| 6/14/2024 | Sold | $634,990$323/sqft |
Source: Public Record Report a problem | ||
| 4/5/2024 | Price change | $634,990-2.3%$323/sqft |
Source: Richmond Homes Report a problem | ||
| 2/25/2024 | Price change | $649,9900%$331/sqft |
Source: Richmond Homes Report a problem | ||
| 2/24/2024 | Price change | $650,141+0%$331/sqft |
Source: Richmond Homes Report a problem | ||
| 2/7/2024 | Listed for sale | $649,990$331/sqft |
Source: Richmond Homes Report a problem | ||
Public tax history
| Year | Property taxes | Tax assessment |
|---|---|---|
| 2025 | $5,130 +12.4% | $585,910 +12% |
| 2024 | $4,563 +319.7% | $523,150 +305.1% |
| 2023 | $1,087 -3.9% | $129,150 -4% |
| 2022 | $1,132 | $134,560 |
Find assessor info on the county website
Monthly payment
Est. payment
Payment breakdown
Explore the cost of this home by adjusting the details. Changes won't be saved.Climate risks
Neighborhood: 98367
Nearby schools
Schools provided by the listing agent
- Elementary: Sidney Glen Elem
- Middle: Cedar Heights Jh
- High: So. Kitsap High
Source: NWMLS as distributed by MLS GRID. This data may not be complete. We recommend contacting the local school district to confirm school assignments for this home.
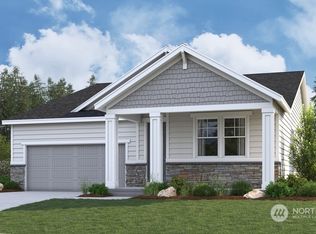
- $624,9903 bd3 ba1.9k sqft6201 Marymere Rd SW #203, Port Orchard, WA 98367Sold
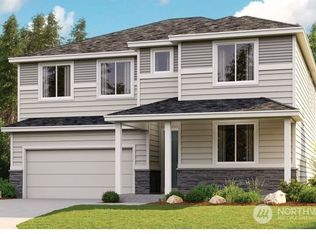
- $634,9903 bd3 ba1.9k sqft6187 Marymere Rd SW #201, Pt Orchard, WA 98367Sold
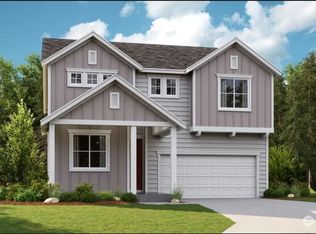
- $674,9904 bd3 ba2.9k sqft6197 Marymere Rd SW #202, Port Orchard, WA 98367Sold
- $684,9905 bd3 ba2.9k sqft6157 Marymere Rd SW #200, Pt Orchard, WA 98367Sold
Similar homes
- $610,0003 bd2 ba1.9k sqftMccormick West, Port Orchard, WA 98367Active
 MLS ID #2554367, Richard Dolack. NWMLS as distributed by MLS GRID
 - $579,9503 bd3 ba2.3k sqft4597 Hibiscus Circle SW, Port Orchard, WA 98367Active
 MLS ID #2537172, Wes Rice. NWMLS as distributed by MLS GRID
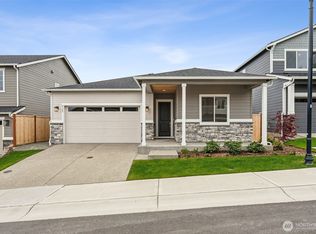
 - $599,9903 bd2 ba1.9k sqftMccormick Trails, Port Orchard, WA 98367Active
 MLS ID #2456270, Aaron Citizen. NWMLS as distributed by MLS GRID
 - $590,0005 bd3 ba2.7k sqftMccormick Village, Port Orchard, WA 98367Active
 MLS ID #2571176, Nicole Quinene. NWMLS as distributed by MLS GRID
