One or more photo(s) has been virtually staged. What an amazing place to live! Misty Oaks is an extremely desirable area in Palm Aire that is simply fabulous. This community is breathtaking as you drive through the streets. Only 63 homes. Enjoy the peace and quiet of your area while being so close to the incredible University corridor which consists of shopping and restaurants. This one owner home is extremely well maintained. A spacious three bedroom, two bathroom home has almost 2300 sq ft, a fully enclosed back patio with a luxurious pool and outdoor kitchen, with plenty of room to relax by the pool. When you first walk through the double entry front door you will see a designated living area with glass sliders opening up to the most gorgeous views of the patio and backyard. To the left you will find the formal dining room with space for a large dining room table featuring a plant shelf. To the right of the foyer is the private master suite with a separate patio entrance, a two walk-in closets, double vanities with cultured marble counter top, an oversized stand alone shower, and cultured marble garden tub with mirrored walls. In the center of the home is the family room with plant shelf, eat in kitchen (dinette) with sliding glass doors out to screened lanai. The kitchen has new flooring, raised panel white cabinets with nickel hardware, subway tile glass backsplash, white appliances. The split bedroom floor plan allows for the secondary bedrooms to be away from the rest of the home on the far left side of home. The two secondary bedrooms share a bathroom with walk in shower and cultured marble vanity top. The laundry room has a wall of white cabinets perfect for extra storage and a laundry sink. The screened lanai features accordion closing shutters. The outdoor kitchen is perfect to use all year around in Florida. AC 2021, Roof 2013/Cleaned by Roofmax 2018, Pool Rescreened 2022, New Dishwasher 2023, Pool filter 2022, Leaf gutter filter 2022. Palm-Aire Country Club offers optional golf and social memberships. 36 hole golf course.
Sold for $565,000
$565,000
6187 MISTY OAKS DRIVE, SARASOTA, FL 34243
3beds
2,238sqft
Single Family Residence
Built in 1991
0.31 Acres Lot
$630,900 Zestimate®
$252/sqft
$4,048 Estimated rent
Home value
$630,900
$587,000 - $681,000
$4,048/mo
Zestimate® history
Owner options
List your home for rent
$4,048/mo
Rent Zestimate®
Find your next renter with Zillow Rental Manager. Plus, with online applications, you can quickly screen prospective tenants – for free.
$4,048/mo
Rent Zestimate®
Refinance and save
$3,769/mo
Est. payment
Refinancing to a lower rate could help reduce your monthly payments and save thousands over the life of the loan.
$3,769/mo
Est. payment
Explore your selling options
Work with a Zillow partner agent
Leverage their expertise and Zillow's premium Showcase listings to get your home seen by more buyers.
Get startedList with your own agent
Get your home in front of millions of buyers by listing it on Zillow.
Learn how to do itSell it yourself
Take full control of how buyers see your home on Zillow by listing For Sale by Owner (FSBO).
List your homeWhat's special
Luxurious poolOutdoor kitchenSeparate patio entranceLaundry roomMirrored wallsFormal dining roomSliding glass doors
Zillow last checked:
Listing updated:
Listed by:
Jennifer Fieo 813-494-4873,
RE/MAX REALTY UNLIMITED 813-684-0016
Bought with:
Stephen Sowards, Jr, 3274022
PALM AIRE REALTY PARTNERS LLC
Source: Stellar MLS,MLS#: T3489000 Originating MLS: Tampa
Originating MLS: Tampa
Facts & features
Interior
Bedrooms & bathrooms
- Bedrooms: 3
- Bathrooms: 2
- Full bathrooms: 2
Rooms
- Room types: Breakfast Room Separate, Family Room, Dining Room, Living Room, Utility Room
Primary bedroom
- Features: Walk-In Closet(s)
- Level: First
- Dimensions: 13x23
Bedroom 2
- Features: Built-in Closet
- Level: First
- Dimensions: 14x13
Bedroom 3
- Features: Built-in Closet
- Level: First
- Dimensions: 11x10
Primary bathroom
- Level: First
- Dimensions: 17x6
Bathroom 2
- Level: First
- Dimensions: 8x8
Dinette
- Level: First
- Dimensions: 9x9
Dining room
- Level: First
- Dimensions: 17x15
Family room
- Level: First
- Dimensions: 11x23
Kitchen
- Level: First
- Dimensions: 9x13
Laundry
- Level: First
- Dimensions: 8x5
Living room
- Level: First
- Dimensions: 16x27
Heating
- Central, Electric, Heat Pump
Cooling
- Central Air
Appliances
- Included: Dishwasher, Disposal, Dryer, Electric Water Heater, Microwave, Range, Refrigerator, Washer, Water Softener
- Laundry: Inside, Laundry Room
Features
- Cathedral Ceiling(s), Ceiling Fan(s), Eating Space In Kitchen, Kitchen/Family Room Combo, Primary Bedroom Main Floor, Open Floorplan, Split Bedroom, Stone Counters, Thermostat, Walk-In Closet(s)
- Flooring: Carpet, Linoleum, Tile
- Doors: Outdoor Kitchen, Sliding Doors
- Windows: Blinds
- Has fireplace: No
Interior area
- Total structure area: 3,112
- Total interior livable area: 2,238 sqft
Property
Parking
- Total spaces: 2
- Parking features: Driveway, Garage Door Opener
- Attached garage spaces: 2
- Has uncovered spaces: Yes
- Details: Garage Dimensions: 19x22
Features
- Levels: One
- Stories: 1
- Patio & porch: Covered, Rear Porch, Screened
- Exterior features: Irrigation System, Lighting, Outdoor Kitchen, Private Mailbox, Rain Gutters, Sidewalk
- Has private pool: Yes
- Pool features: Gunite, In Ground, Lighting, Screen Enclosure
Lot
- Size: 0.31 Acres
- Dimensions: 99 x 139
- Features: In County, Landscaped, Near Golf Course, Sidewalk
- Residential vegetation: Mature Landscaping, Trees/Landscaped
Details
- Parcel number: 2051782809
- Zoning: RMF6/WPE
- Special conditions: None
Construction
Type & style
- Home type: SingleFamily
- Architectural style: Ranch
- Property subtype: Single Family Residence
Materials
- Block, Stucco
- Foundation: Slab
- Roof: Shingle
Condition
- Completed
- New construction: No
- Year built: 1991
Details
- Builder name: Brady Construction
Utilities & green energy
- Sewer: Public Sewer
- Water: Public
- Utilities for property: Cable Available, Electricity Connected, Phone Available, Public, Sewer Connected, Street Lights, Underground Utilities, Water Connected
Community & HOA
Community
- Features: Deed Restrictions
- Security: Smoke Detector(s)
- Pet fee: $0 monthly
- Subdivision: MISTY OAKS
HOA
- Has HOA: Yes
- HOA fee: $13 monthly
- HOA name: Larry Sullivan
Location
- Region: Sarasota
Financial & listing details
- Price per square foot: $252/sqft
- Tax assessed value: $455,044
- Annual tax amount: $3,662
- Date on market: 11/29/2023
- Cumulative days on market: 108 days
- Listing terms: Cash,Conventional,VA Loan
- Ownership: Fee Simple
- Total actual rent: 0
- Electric utility on property: Yes
- Road surface type: Paved, Asphalt
Price history
| Date | Event | Price |
|---|---|---|
| 4/16/2024 | Sold | $565,000-5%$252/sqft |
Source:  Stellar MLS #T3489000 Report a problem Stellar MLS #T3489000 Report a problem | ||
| 3/17/2024 | Pending sale | $595,000$266/sqft |
Source: Stellar MLS #T3489000 Report a problem | ||
| 2/24/2024 | Price change | $595,000-4.8%$266/sqft |
Source: Stellar MLS #T3489000 Report a problem | ||
| 2/9/2024 | Price change | $625,000-1.6%$279/sqft |
Source: Stellar MLS #T3489000 Report a problem | ||
| 11/30/2023 | Listed for sale | $635,000+252.8%$284/sqft |
Source: Stellar MLS #T3489000 Report a problem | ||
| 11/12/1993 | Sold | $180,000$80/sqft |
Source: Public Record Report a problem | ||
Public tax history
| Year | Property taxes | Tax assessment |
|---|---|---|
| 2025 | $7,120 +85.4% | $455,044 +66.5% |
| 2024 | $3,841 +1.8% | $273,337 +3% |
| 2023 | $3,773 +3% | $265,376 +3% |
| 2022 | $3,662 +0.5% | $257,647 +3% |
| 2021 | $3,642 +1.2% | $250,143 +1.4% |
| 2020 | $3,597 +1.9% | $246,689 +2.3% |
| 2019 | $3,532 | $241,143 +1.9% |
| 2018 | $3,532 +1.2% | $236,647 +2.1% |
| 2017 | $3,489 +7.3% | $231,780 +2.1% |
| 2016 | $3,252 | $227,013 +0.7% |
| 2015 | $3,252 | $225,435 +0.8% |
| 2014 | $3,252 +1.5% | $223,646 +1.5% |
| 2013 | $3,205 +320398% | $220,341 +1.7% |
| 2012 | $1 | $216,658 +3% |
| 2011 | $1 | $210,348 +1.5% |
| 2010 | -- | $207,239 +2.7% |
| 2009 | $2,890 -3% | $201,791 +0.1% |
| 2008 | $2,980 +5.2% | $201,589 +3% |
| 2007 | $2,833 +1.3% | $195,717 +2.5% |
| 2006 | $2,796 -4.3% | $190,943 +3% |
| 2005 | $2,921 +2.1% | $185,382 +3% |
| 2004 | $2,862 +0.5% | $179,983 +1.9% |
| 2003 | $2,847 +6.9% | $176,627 +2.4% |
| 2002 | $2,664 +2.9% | $172,487 +1.6% |
| 2001 | $2,588 -14.4% | $169,771 +2.4% |
| 2000 | $3,024 | $165,853 |
Find assessor info on the county website
Neighborhood: 34243
Nearby homes
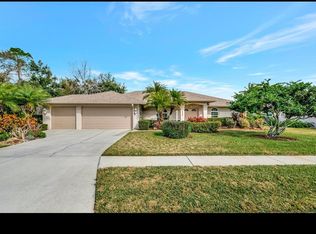
- $630,0003 bd2 ba2k sqft6183 Misty Oaks Dr, Sarasota, FL 34243Sold
- $633,6004 bd2 ba2.7k sqft8165 Misty Oaks Blvd, Sarasota, FL 34243Off Market
- $818,1004 bd4 ba3.4k sqft6156 Misty Oaks Ct, Sarasota, FL 34243Off Market

- $604,3004 bd3 ba2.5k sqft8161 Misty Oaks Blvd, Sarasota, FL 34243Off Market
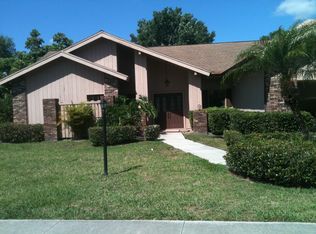
- $659,5003 bd3 ba2.8k sqft6152 Misty Oaks Ct, Sarasota, FL 34243Off Market
- $691,8004 bd3 ba2.6k sqft6190 Misty Oaks Dr, Sarasota, FL 34243Off Market
- $731,1003 bd4 ba2.3k sqft6194 Misty Oaks Dr, Sarasota, FL 34243Off Market
- $672,7003 bd2 ba2.4k sqft8157 Misty Oaks Blvd, Sarasota, FL 34243Off Market
Nearby schools
GreatSchools rating
- 10/10Robert Willis Elementary SchoolGrades: PK-5Distance: 5.6 mi
- 4/10Braden River Middle SchoolGrades: 6-8Distance: 3.8 mi
- 4/10Braden River High SchoolGrades: 9-12Distance: 3.8 mi
Schools provided by the listing agent
- Elementary: Robert E Willis Elementary
- Middle: Braden River Middle
- High: Braden River High
Source: Stellar MLS. This data may not be complete. We recommend contacting the local school district to confirm school assignments for this home.
Get a cash offer in 3 minutes
Find out how much your home could sell for in as little as 3 minutes with a no-obligation cash offer.
Estimated market value
$630,900
Get a cash offer in 3 minutes
Find out how much your home could sell for in as little as 3 minutes with a no-obligation cash offer.
Estimated market value
$630,900
- Florida
- Manatee County
- Sarasota
- 34243
- 6187 MISTY OAKS DRIVE
Nearby cities
Nearby neighborhoods
Nearby zip codes
Other Sarasota Topics
