Welcome to this well-maintained, one-owner home situated on a cul-de-sac with no through traffic and NO HOA!, offering 4 bedrooms and 2 full baths with plenty of space inside and out! Enter through the front storm door into a warm and inviting home featuring a spacious family room with a vaulted ceiling and luxury vinyl plank flooring that continues into the kitchen. The kitchen is beautifully appointed with granite countertops, stainless steel appliances, and plenty of room for everyday living and entertaining. The large primary suite provides a comfortable retreat with a private bath featuring granite countertops, a relaxing garden tub, and separate shower. Three additional bedrooms are generously sized, providing flexibility for family, guests, or a home office. Carpet adds comfort to the bedrooms, while tile flooring is featured in both bathrooms and the laundry room. Two-inch faux wood blinds are installed throughout the home. Step outside and enjoy the impressive 12x18 covered and screened back patio--perfect for relaxing or entertaining year-round. Even better, the hot tub conveys with the home! The large lot is adorned with established fruit trees, including orange, lemon, and fig, and an 8x12 greenhouse also conveys, making this property especially appealing to anyone who enjoys gardening and outdoor living. Gutters have also been installed around the home. For added peace of mind, the home has a current termite contract/bond. With its spacious 4-bedroom floor plan, inviting outdoor living area, hot tub, greenhouse, fruit trees, and pride of one-owner ownership, this home has so much to offer. Schedule your private showing today!
Pending
$285,000
6187 Peaden Dr, Crestview, FL 32539
4beds
1,571sqft
Single Family Residence
Built in 2020
0.41 Acres Lot
$283,900 Zestimate®
$181/sqft
$-- HOA
What's special
Relaxing garden tubLuxury vinyl plank flooringSeparate showerStainless steel appliances
- 31 days
- 466
- 28
Likely to sell faster than
Zillow last checked:
Listing updated:
Listed by:
Lamar Deese 850-682-8309,
RE/MAX Agency One
Source: ECAOR,MLS#: 1011153
Facts & features
Interior
Bedrooms & bathrooms
- Bedrooms: 4
- Bathrooms: 2
- Full bathrooms: 2
Primary bedroom
- Level: First
- Area: 182 Square Feet
- Dimensions: 14 x 13
Bedroom
- Level: First
- Area: 121 Square Feet
- Dimensions: 11 x 11
Bedroom
- Level: First
- Area: 121 Square Feet
- Dimensions: 11 x 11
Bedroom
- Level: First
- Area: 121 Square Feet
- Dimensions: 11 x 11
Primary bathroom
- Level: First
- Area: 156.25 Square Feet
- Dimensions: 12.5 x 12.5
Bathroom
- Level: First
- Area: 35 Square Feet
- Dimensions: 7 x 5
Dining area
- Level: First
- Area: 84 Square Feet
- Dimensions: 12 x 7
Family room
- Level: First
- Area: 266 Square Feet
- Dimensions: 19 x 14
Garage
- Level: First
- Area: 473 Square Feet
- Dimensions: 22 x 21.5
Kitchen
- Level: First
- Area: 144 Square Feet
- Dimensions: 12 x 12
Laundry
- Level: First
- Area: 56 Square Feet
- Dimensions: 8 x 7
Screened porch
- Level: First
- Area: 216 Square Feet
- Dimensions: 18 x 12
Heating
- Central
Cooling
- Central Air
Appliances
- Included: Dishwasher, Dryer, Microwave, Washer, Electric Water Heater
- Laundry: Washer/Dryer Hookup
Features
- Tray Ceiling(s), Vaulted Ceiling(s), Pantry
- Flooring: Vinyl
- Windows: Window Treatments
- Common walls with other units/homes: No Common Walls
Interior area
- Total structure area: 1,571
- Total interior livable area: 1,571 sqft
Property
Parking
- Total spaces: 4
- Parking features: Garage Door Opener, Oversized
- Attached garage spaces: 2
Features
- Stories: 1
- Patio & porch: Covered, Enclosed
- Has spa: Yes
- Spa features: Heated
Lot
- Size: 0.41 Acres
- Features: Cleared, Level, Survey Available
Details
- Parcel number: 264N230066000B0160
- Zoning description: County, Resid Single Family
Construction
Type & style
- Home type: SingleFamily
- Architectural style: Contemporary
- Property subtype: Single Family Residence
Materials
- Brick, Vinyl Siding, Trim Vinyl
- Roof: Shingle
Condition
- Construction Complete
- New construction: No
- Year built: 2020
Utilities & green energy
- Sewer: Septic Tank
- Water: Public
Community & HOA
Community
- Subdivision: AUBURN HEIGHTS
Location
- Region: Crestview
Financial & listing details
- Price per square foot: $181/sqft
- Tax assessed value: $234,202
- Annual tax amount: $1,177
- Date on market: 9/2/2026
- Road surface type: Paved
Estimated market value
$283,900
$270,000 - $298,000
$1,886/mo
Price history
| Date | Event | Price |
|---|---|---|
| 9/14/2026 | Pending sale | $285,000$181/sqft |
Source:  ECAOR #1011153 Report a problem ECAOR #1011153 Report a problem | ||
| 9/2/2026 | Listed for sale | $285,000+36.4%$181/sqft |
Source: ECAOR #1011153 Report a problem | ||
| 9/30/2020 | Sold | $209,000$133/sqft |
Source: Public Record Report a problem | ||
| 5/13/2020 | Listing removed | $209,000$133/sqft |
Source: Coldwell Banker Realty - Crestview #845782 Report a problem | ||
| 5/5/2020 | Pending sale | $209,000$133/sqft |
Source: Coldwell Banker Realty - Crestview #845782 Report a problem | ||
| 5/5/2020 | Listed for sale | $209,000$133/sqft |
Source: Coldwell Banker Realty - Crestview #845782 Report a problem | ||
Public tax history
| Year | Property taxes | Tax assessment |
|---|---|---|
| 2025 | $1,177 +4.4% | $171,990 +2.9% |
| 2024 | $1,128 +3.8% | $167,143 +3% |
| 2023 | $1,087 -0.8% | $162,275 +3% |
| 2022 | $1,095 -14.8% | $157,549 +3% |
| 2021 | $1,286 +323.1% | $152,960 +661.6% |
| 2020 | $304 +37.2% | $20,085 |
| 2019 | $221 -1.4% | $20,085 |
| 2018 | $225 | $20,085 |
| 2017 | $225 -2% | $20,085 |
| 2016 | $229 +0.7% | $20,085 +3% |
| 2015 | $228 -0.4% | $19,500 -4.9% |
| 2014 | $229 | $20,500 |
| 2013 | -- | $20,500 |
| 2012 | -- | $20,500 -4.1% |
| 2011 | -- | $21,375 -5% |
| 2010 | -- | $22,500 -7.2% |
| 2009 | -- | $24,250 -3% |
| 2008 | -- | $25,000 +25% |
| 2007 | -- | $20,000 +33.3% |
| 2006 | -- | $15,000 +100% |
| 2005 | -- | $7,500 +51% |
| 2004 | -- | $4,967 +6.1% |
| 2003 | -- | $4,681 +2% |
| 2002 | -- | $4,590 +2% |
| 2001 | -- | $4,500 |
Find assessor info on the county website
Monthly payment
Est. payment
Payment breakdown
Explore the cost of this home by adjusting the details. Changes won't be saved.Climate risks
Neighborhood: 32539
Nearby schools
Schools provided by the listing agent
- Elementary: Walker
- Middle: Davidson
- High: Crestview
Source: ECAOR. This data may not be complete. We recommend contacting the local school district to confirm school assignments for this home.
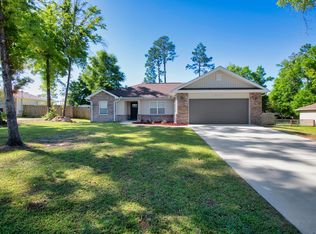

Similar homes
- $279,0004 bd2 ba1.4k sqft3110 Van Day Way, Crestview, FL 32539For Sale

 MLS ID #1012715, Glenny A Alonzo, Coldwell Banker Realty. ECAOR
 - $244,0003 bd2 ba1.3k sqft3080 Oak St, Crestview, FL 32539For Sale
 MLS ID #1011498, Wanda G Roberts, Wanda G Roberts Realty LLC. ECAOR
 - $338,4004 bd3 ba2k sqft6200 Timberland Ridge Dr, Crestview, FL 32539For Sale
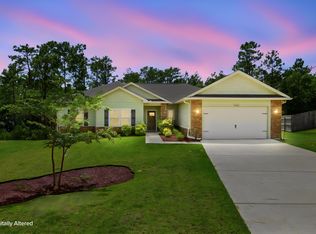 MLS ID #1008373, Larry V Perine, Coldwell Banker Realty. ECAOR
 - $274,9003 bd2 ba1.6k sqft3025 Stillwell Blvd, Crestview, FL 32539For Sale
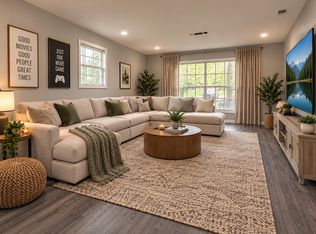 MLS ID #1010980, Audrey M Curry, RE/MAX Agency One. ECAOR
 - $249,9003 bd2 ba1.2k sqft3172 Maple St, Crestview, FL 32539For SaleMLS ID #1012147, Cosmo M Spellings, Assurance Realty of NWFL LLC. ECAOR
- $325,0003 bd2 ba1.9k sqft5802 Stafford Blvd, Crestview, FL 32539For SaleMLS ID #1007864, Patti Skinner, Coldwell Banker Realty. ECAOR
- $289,0004 bd2 ba1.6k sqft4719 Connor Dr, Crestview, FL 32539For SaleMLS ID #998837, Peyton W Saluto, EXP Realty LLC. ECAOR
- $312,5004 bd2 ba1.8k sqft809 Moorhen Way, Crestview, FL 32539For SaleMLS ID #1002978, Yvonne West, Lokation. ECAOR
- $314,9994 bd2 ba1.8k sqft3066 Brandon Dunes Ln, Laurel Hill, FL 32567For SaleMLS ID #1012059, Nathan L Galloway, Axen Realty LLC. ECAOR
- $299,9004 bd2 ba1.8k sqft120 Palmetto Dr, Crestview, FL 32539For SaleMLS ID #996767, Ashley V Garcia, Coldwell Banker Realty. ECAOR
- $237,5005 bd4 ba1.6k sqft101 Blaylock St, Crestview, FL 32539For SaleMLS ID #1006210, Shauna R Drayer, EXP Realty LLC. ECAOR
- $319,0004 bd2 ba2.1k sqft6214 Flash Ln, Crestview, FL 32536For SaleMLS ID #1006038, The Lotus Group, Coldwell Banker Realty. ECAOR
- $275,0003 bd2 ba1.6k sqft171 Conquest Ave, Crestview, FL 32536For SaleMLS ID #1010955, Ryann M Green, Century 21 AllPoints Realty. ECAOR
- $309,0004 bd2 ba1.8k sqft3084 Brandon Dunes Ln, Laurel Hill, FL 32567For Sale
 MLS ID #1006331, Michael Larence, Priority Real Estate, LLC. Navarre Area BOR
 - $270,0003 bd2 ba1.3k sqft3158 Chestnut St, Crestview, FL 32539For SaleMLS ID #1006877, Kayla M Kennedy, Axen Realty LLC. ECAOR
- $337,5004 bd2 ba1.9k sqft4761 Connor Dr, Crestview, FL 32539For SaleMLS ID #1006882, Jerus Spry, Corcoran Reverie SRB. ECAOR
- $299,9994 bd2 ba1.8k sqft147 Nicole Ln, Crestview, FL 32539For SaleMLS ID #998349, Joe A Lambert, Realty ONE Group Emerald Coast. ECAOR
- $299,0004 bd2 ba1.7k sqft809 Otto Loop, Crestview, FL 32539For SaleMLS ID #996473, Elizabeth Bell, Lokation. ECAOR
