Welcome to one of Metro Charlotte's most desirable and enjoyable active adult lifestyle communities with award winning amenities and a fabulous location, near Lake Norman and within 30-40 minutes of Uptown Charlotte. This adorable and affordable ranch home has an open floorplan, a spacious island kitchen with plenty of cabinet space, and wonderful outdoor living spaces including a covered front porch, and rear screened patio area, and a hardscaped rear patio, great for parties and grilling. The roomy owner's suite includes a deluxe bath and walk-in closet complete with custom shelving. Memories will be made when you enjoy the amazing neighborhood amenities. Enjoy a day on Lake Norman with your Freedom Boat Club membership, included as a member of the Twin Mills Club. Neighborhood amenities also include lighted tennis and pickleball courts (currently under renovation), indoor and outdoor pools, bocci courts, a workout center, plus daily activities, clubs, and the Foundry Restaurant.
Closed
$490,000
6187 Raven Rock Dr, Denver, NC 28037
2beds
1,571sqft
Single Family Residence
Built in 2019
0.11 Acres Lot
$501,900 Zestimate®
$312/sqft
$2,131 Estimated rent
Home value
$501,900
$477,000 - $527,000
$2,131/mo
Zestimate® history
Owner options
List your home for rent
$2,131/mo
Rent Zestimate®
Find your next renter with Zillow Rental Manager. Plus, with online applications, you can quickly screen prospective tenants – for free.
$2,131/mo
Rent Zestimate®
Refinance and save
$3,397/mo
Est. payment
Refinancing to a lower rate could help reduce your monthly payments and save thousands over the life of the loan.
$3,397/mo
Est. payment
Explore your selling options
Work with a Zillow partner agent
Leverage their expertise and Zillow's premium Showcase listings to get your home seen by more buyers.
Get startedList with your own agent
Get your home in front of millions of buyers by listing it on Zillow.
Learn how to do itSell it yourself
Take full control of how buyers see your home on Zillow by listing For Sale by Owner (FSBO).
List your homeWhat's special
Zillow last checked:
Listing updated:
Listed by:
Jon Zavodny jonezavodny@gmail.com,
Beckett Avenue Realty
Bought with:
Mary Lovekamp
RE/MAX Executive
Source: Canopy MLS as distributed by MLS GRID,MLS#: 4131928
Facts & features
Interior
Bedrooms & bathrooms
- Bedrooms: 2
- Bathrooms: 2
- Full bathrooms: 2
- Main level bedrooms: 2
Primary bedroom
- Features: Walk-In Closet(s)
- Level: Main
Primary bedroom
- Level: Main
Bedroom s
- Level: Main
Bedroom s
- Level: Main
Bathroom full
- Level: Main
Bathroom full
- Level: Main
Breakfast
- Level: Main
Breakfast
- Level: Main
Flex space
- Level: Main
Flex space
- Level: Main
Great room
- Features: Ceiling Fan(s)
- Level: Main
Great room
- Level: Main
Kitchen
- Features: Kitchen Island
- Level: Main
Kitchen
- Level: Main
Laundry
- Level: Main
Laundry
- Level: Main
Heating
- Forced Air
Cooling
- Central Air
Appliances
- Included: Dishwasher, Disposal, Gas Oven, Gas Range, Microwave, Refrigerator, Washer/Dryer
- Laundry: Electric Dryer Hookup, Utility Room, Main Level, Washer Hookup
Features
- Kitchen Island, Open Floorplan, Walk-In Closet(s)
- Flooring: Carpet, Vinyl
- Windows: Insulated Windows
- Has basement: No
- Attic: Pull Down Stairs
Interior area
- Total structure area: 1,571
- Total interior livable area: 1,571 sqft
- Finished area above ground: 1,571
- Finished area below ground: 0
Property
Parking
- Total spaces: 2
- Parking features: Attached Garage, Garage Door Opener, Garage Faces Front, Garage on Main Level
- Attached garage spaces: 2
Features
- Levels: One
- Stories: 1
- Patio & porch: Covered, Front Porch, Patio, Rear Porch, Screened
- Exterior features: Lawn Maintenance, Other - See Remarks
- Pool features: Community
- Spa features: Community
- Fencing: Back Yard
- Waterfront features: Other - See Remarks
Lot
- Size: 0.11 Acres
- Dimensions: 41 x 120
Details
- Parcel number: 100047
- Zoning: PD-R
- Special conditions: Standard
Construction
Type & style
- Home type: SingleFamily
- Architectural style: Ranch
- Property subtype: Single Family Residence
Materials
- Brick Partial, Fiber Cement
- Foundation: Slab
- Roof: Shingle
Condition
- New construction: No
- Year built: 2019
Details
- Builder model: Glory
- Builder name: Shea Homes
Utilities & green energy
- Sewer: County Sewer
- Water: County Water
- Utilities for property: Cable Available, Fiber Optics, Underground Power Lines, Underground Utilities, Wired Internet Available
Community & HOA
Community
- Features: Fifty Five and Older, Clubhouse, Concierge, Fitness Center, Game Court, Gated, Lake Access, Picnic Area, Recreation Area, Sidewalks, Sport Court, Street Lights, Tennis Court(s), Walking Trails
- Senior community: Yes
- Subdivision: Trilogy Lake Norman
HOA
- Has HOA: Yes
- HOA fee: $487 monthly
- HOA name: Lake Norman Community Assoc.
- HOA phone: 980-247-1600
Location
- Region: Denver
Financial & listing details
- Price per square foot: $312/sqft
- Tax assessed value: $456,216
- Annual tax amount: $2,896
- Date on market: 4/26/2024
- Cumulative days on market: 8 days
- Listing terms: Cash,Conventional,VA Loan
- Exclusions: 2 ring cameras do not convey.
- Road surface type: Concrete, Paved
Price history
| Date | Event | Price |
|---|---|---|
| 7/2/2024 | Sold | $490,000-1.9%$312/sqft |
Source:  Canopy MLS as distributed by MLS GRID #4131928 Report a problem Canopy MLS as distributed by MLS GRID #4131928 Report a problem | ||
| 4/26/2024 | Listed for sale | $499,500+59.6%$318/sqft |
Source: Canopy MLS as distributed by MLS GRID #4131928 Report a problem | ||
| 6/7/2019 | Sold | $313,000$199/sqft |
Source: Public Record Report a problem | ||
Public tax history
| Year | Property taxes | Tax assessment |
|---|---|---|
| 2025 | $2,896 +1.1% | $456,216 |
| 2024 | $2,864 | $456,216 |
| 2023 | $2,864 +13.8% | $456,216 +40.4% |
| 2022 | $2,517 -0.6% | $325,025 |
| 2021 | $2,533 +7.1% | $325,025 |
| 2020 | $2,364 +541% | $325,025 +501.9% |
| 2019 | $369 | $54,000 |
| 2018 | -- | -- |
Find assessor info on the county website
Neighborhood: 28037
Nearby homes
- $598,1002 bd2 ba1.8k sqft6191 Raven Rock Dr, Denver, NC 28037Off Market
- $501,9002 bd2 ba1.6k sqft6179 Raven Rock Dr, Denver, NC 28037Off Market
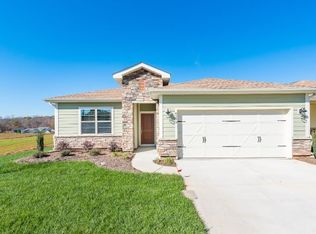
- $777,6003 bd3 ba2.4k sqft6195 Raven Rock Dr, Denver, NC 28037Off Market
- $478,8002 bd2 ba1.5k sqft6175 Raven Rock Dr, Denver, NC 28037Off Market
- $404,5002 bd2 ba1.8k sqft6184 Raven Rock, Denver, NC 28037Off Market
- $494,4002 bd2 ba1.5k sqft6188 Raven Rock Dr, Denver, NC 28037Off Market
- $568,4003 bd2 ba1.8k sqft6192 Raven Rock Dr, Denver, NC 28037Off Market
- $439,1002 bd2 ba1.5k sqft6184 Raven Rock Dr, Denver, NC 28037Off Market
Nearby schools
GreatSchools rating
- 6/10Catawba Springs ElementaryGrades: PK-5Distance: 1.1 mi
- 4/10East Lincoln MiddleGrades: 6-8Distance: 4.4 mi
- 8/10East Lincoln HighGrades: 9-12Distance: 0.9 mi
Get a cash offer in 3 minutes
Find out how much your home could sell for in as little as 3 minutes with a no-obligation cash offer.
Estimated market value
$501,900
Get a cash offer in 3 minutes
Find out how much your home could sell for in as little as 3 minutes with a no-obligation cash offer.
Estimated market value
$501,900
- North Carolina
- Lincoln County
- Denver
- 28037
- 6187 Raven Rock Dr
Nearby cities
Nearby zip codes
Other Denver Topics
