Welcome home to this beautifully updated open-concept 2-story condo in Franklin Township offering low-maintenance living! With 1,206 square feet, 2 bedrooms, and 1.5 baths, this move-in ready home is perfect for buyers seeking comfort, convenience, and value. Step inside to find new carpet and some fresh interior paint, creating a clean and inviting feel. The spacious great room flows seamlessly into the breakfast area & kitchen featuring maple cabinets, stainless steel appliances (all stay!), and ample counter space-ideal for entertaining or everyday living. Upstairs, you'll love the convenience of second-floor laundry with a brand-new washer and dryer included. The primary suite boasts a cathedral ceiling and walk-in closet, while the second bedroom also features its own walk-in closet for added storage. The full bath offers a double vanity, vinyl plank flooring, and a brand-new tub/shower, combining style and functionality. Additional highlights include: All-electric home, 2021 HVAC system, freshly painted, oversized finished 1-car garage, maintenance-free exterior living. The $195/month HOA covers exterior maintenance, allowing you to enjoy a truly low-maintenance lifestyle in a convenient Franklin Township location close to shopping, dining, and easy interstate access. If you're looking for updates, affordability, and maintenance-free living in Franklin Township, this condo checks all the boxes.
Sold
$155,000
6187 Wildcat Dr, Indianapolis, IN 46237
2beds
1,206sqft
Residential, Condominium
Built in 2001
-- sqft lot
$155,900 Zestimate®
$129/sqft
$1,413 Estimated rent
Home value
$155,900
$147,000 - $165,000
$1,413/mo
Zestimate® history
Owner options
List your home for rent
$1,413/mo
Rent Zestimate®
Find your next renter with Zillow Rental Manager. Plus, with online applications, you can quickly screen prospective tenants – for free.
$1,413/mo
Rent Zestimate®
Refinance and save
$1,219/mo
Est. payment
Refinancing to a lower rate could help reduce your monthly payments and save thousands over the life of the loan.
$1,219/mo
Est. payment
Explore your selling options
Work with a Zillow partner agent
Leverage their expertise and Zillow's premium Showcase listings to get your home seen by more buyers.
Get startedList with your own agent
Get your home in front of millions of buyers by listing it on Zillow.
Learn how to do itSell it yourself
Take full control of how buyers see your home on Zillow by listing For Sale by Owner (FSBO).
List your homeWhat's special
Maintenance-free exterior livingSpacious great roomAmple counter spaceSecond-floor laundryStainless steel appliancesFresh interior paintNew carpet
Zillow last checked:
Listing updated:
Listed by:
Patrick Watkins 317-698-9566,
Mike Watkins Real Estate Group,
Christopher Watkins,
Mike Watkins Real Estate Group
Bought with:
David Rump
REO Services of Indiana, Inc
Source: MIBOR as distributed by MLS GRID,MLS#: 22085748
Facts & features
Interior
Bedrooms & bathrooms
- Bedrooms: 2
- Bathrooms: 2
- Full bathrooms: 1
- 1/2 bathrooms: 1
- Main level bathrooms: 1
Primary bedroom
- Level: Upper
- Area: 192 Square Feet
- Dimensions: 16x12
Bedroom 2
- Level: Upper
- Area: 143 Square Feet
- Dimensions: 13x11
Dining room
- Level: Main
- Area: 77 Square Feet
- Dimensions: 11x07
Great room
- Level: Main
- Area: 169 Square Feet
- Dimensions: 13x13
Kitchen
- Level: Main
- Area: 99 Square Feet
- Dimensions: 11x09
Laundry
- Level: Upper
- Area: 20 Square Feet
- Dimensions: 05x04
Heating
- Electric, Heat Pump
Cooling
- Central Air
Appliances
- Included: Dishwasher, Dryer, Electric Water Heater, MicroHood, Electric Oven, Refrigerator, Washer
Features
- Attic Access, Entrance Foyer, Pantry, Walk-In Closet(s)
- Windows: Wood Work Painted
- Has basement: No
- Attic: Access Only
- Common walls with other units/homes: 2+ Common Walls
Interior area
- Total structure area: 1,206
- Total interior livable area: 1,206 sqft
Property
Parking
- Total spaces: 1
- Parking features: Attached, Concrete, Garage Door Opener
- Attached garage spaces: 1
- Details: Garage Parking Other(Finished Garage)
Features
- Levels: Two
- Stories: 2
- Entry location: Building Private Entry,Ground Level
- Patio & porch: Patio
Lot
- Features: Curbs, Storm Sewer, Street Lights
Details
- Parcel number: 491026107130000300
- Horse amenities: None
Construction
Type & style
- Home type: Condo
- Architectural style: Traditional
- Property subtype: Residential, Condominium
- Attached to another structure: Yes
Materials
- Vinyl Siding, Vinyl With Brick
- Foundation: Slab
Condition
- New construction: No
- Year built: 2001
Utilities & green energy
- Water: Public
Community & HOA
Community
- Subdivision: Carrington Commons
HOA
- Has HOA: Yes
- Amenities included: Insurance, Laundry, Maintenance, Maintenance Grounds, Management
- Services included: Association Home Owners, Entrance Common, Insurance, Laundry Connection In Unit, Lawncare, Maintenance Grounds, Maintenance Structure, Maintenance, Management
- HOA fee: $195 monthly
- HOA phone: 317-253-1401
Location
- Region: Indianapolis
Financial & listing details
- Price per square foot: $129/sqft
- Tax assessed value: $148,500
- Annual tax amount: $1,486
- Date on market: 2/27/2026
- Cumulative days on market: 6 days
Price history
| Date | Event | Price |
|---|---|---|
| 4/10/2026 | Sold | $155,000-3.1%$129/sqft |
Source:  MIBOR as distributed by MLS GRID #22085748 Report a problem MIBOR as distributed by MLS GRID #22085748 Report a problem | ||
| 3/4/2026 | Pending sale | $159,900$133/sqft |
Source: MIBOR as distributed by MLS GRID #22085748 Report a problem | ||
| 2/27/2026 | Listed for sale | $159,900$133/sqft |
Source: MIBOR as distributed by MLS GRID #22085748 Report a problem | ||
Public tax history
| Year | Property taxes | Tax assessment |
|---|---|---|
| 2025 | $1,485 +45.9% | $148,500 |
| 2024 | $1,018 -14% | $148,500 +25.4% |
| 2023 | $1,184 +21.8% | $118,400 |
| 2022 | $972 +16.3% | $118,400 +15.9% |
| 2021 | $836 +33.7% | $102,200 +8.3% |
| 2020 | $625 +19.8% | $94,400 +15.4% |
| 2019 | $522 -63.7% | $81,800 +6.5% |
| 2018 | $1,436 +4.3% | $76,800 +9.4% |
| 2017 | $1,377 -6.5% | $70,200 +6.7% |
| 2016 | $1,472 -0.4% | $65,800 -11% |
| 2014 | $1,478 +100% | $73,900 |
| 2013 | $739 | $73,900 |
| 2012 | $739 | $73,900 -0.7% |
| 2011 | -- | $74,400 |
| 2010 | $744 +21.1% | $74,400 |
| 2009 | $614 | $74,400 -13.1% |
| 2007 | -- | $85,600 +6.5% |
| 2006 | -- | $80,400 -5.1% |
| 2005 | -- | $84,700 -0.6% |
| 2004 | -- | $85,200 |
Find assessor info on the county website
Neighborhood: Southeast
Nearby homes
- $73,6002 bd1 ba1.2k sqft6187 Wildcat Dr #9I, Indianapolis, IN 46203Off Market
- $156,7002 bd2 ba1.2k sqft6175 Wildcat Dr, Indianapolis, IN 46203Sold

- $149,1002 bd0 ba1.2k sqft6189 Wildcat Dr, Indianapolis, IN 46237Off Market
- $156,4002 bd2 ba1.2k sqft6189 Wildcat Dr #9H, Indianapolis, IN 46203Off Market
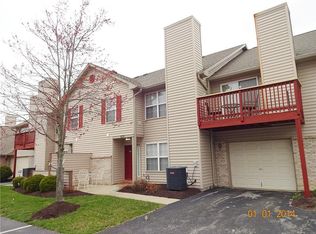
- $159,1002 bd-- ba1.2k sqft6177 Wildcat Dr, Indianapolis, IN 46203Off Market
- $156,7002 bd0 ba1.2k sqft6177 Wildcat Dr, Indianapolis, IN 46237Off Market
- $161,6003 bd2 ba1.3k sqft6173 Wildcat Dr, Indianapolis, IN 46203Off Market
- $168,1003 bd2 ba1.2k sqft6185 Wildcat Dr, Indianapolis, IN 46203Off Market
Nearby schools
GreatSchools rating
- 5/10Arlington Elementary SchoolGrades: K-3Distance: 2.6 mi
- 7/10Franklin Central Junior HighGrades: 7-8Distance: 5.3 mi
- 9/10Franklin Central High SchoolGrades: 9-12Distance: 3.8 mi
Schools provided by the listing agent
- Middle: Franklin Central Junior High
Source: MIBOR as distributed by MLS GRID. This data may not be complete. We recommend contacting the local school district to confirm school assignments for this home.
Get a cash offer in 3 minutes
Find out how much your home could sell for in as little as 3 minutes with a no-obligation cash offer.
Estimated market value
$155,900
Get a cash offer in 3 minutes
Find out how much your home could sell for in as little as 3 minutes with a no-obligation cash offer.
Estimated market value
$155,900
- Indiana
- Marion County
- Indianapolis
- 46237
- Southeast
- 6187 Wildcat Dr
Nearby cities
Nearby neighborhoods
Nearby zip codes
Other Indianapolis Topics
