Skip main navigation
Sold for $1,199,000
  • $1,199,000

    61870 Cotswold Dr, Washington, MI 48094

    4beds
    5,881sqft
    Single Family Residence
    Built in 2011
    0.93 Acres Lot
    $1,204,700 Zestimate®
    $204/sqft
    $5,891 Estimated rent

    Home value

    $1,204,700

    $1.14M - $1.26M

    $5,891/mo

    Zestimate® history
    Loading
    Loading...

    Owner options

    List your home for rent

    $5,891/mo

    Rent Zestimate®

    Find your next renter with Zillow Rental Manager. Plus, with online applications, you can quickly screen prospective tenants – for free.

    Learn more

    $5,891/mo

    Rent Zestimate®

    Refinance and save

    $7,038/mo

    Est. payment

    Refinancing to a lower rate could help reduce your monthly payments and save thousands over the life of the loan.

    See today's rates

    $7,038/mo

    Est. payment

    Explore your selling options

    Work with a Zillow partner agent

    Leverage their expertise and Zillow's premium Showcase listings to get your home seen by more buyers.

    Get started

    List with your own agent

    Get your home in front of millions of buyers by listing it on Zillow.

    Learn how to do it

    Sell it yourself

    Take full control of how buyers see your home on Zillow by listing For Sale by Owner (FSBO).

    List your home

    What's special

    Access to the terraceHuge walk-in california closetLarge mud room
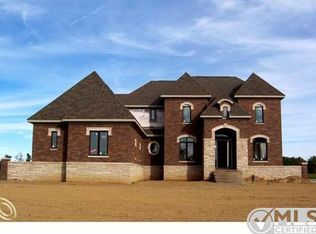
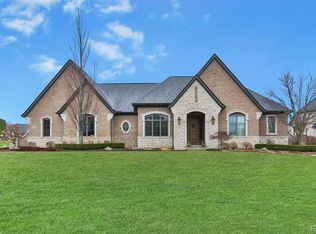
    Elegance, substance, and style are all in abundance at this regal, move in ready 4 bedroom, 6 bathroom home on almost 1 acre in Bradbury Estates. But more importantly it has the function and flow that everyone is looking for in our day to day lives. A few highlights…walk out basement, 2nd floor laundry, 2nd floor bonus room, freshly painted, and walk in closets for everyone! Curb appeal is evident from the street as you head up the driveway to your 3 car garage. Once you enter the house you’ll sense immediately that a professional decorator may have added their touch to this home as everything just seems to flow together. On your left is the formal dining room, with wainscoting trim. On your right is the parlor/music room. Notice the trim, accent wall, and the one-of-a-kind ceiling which is designed from reclaimed wood beams from a 100 year-old farm in Waterford, MI. Definitely a show piece in the neighborhood. Your wide-open great room with cathedral ceilings has a tremendous amount of space and daylight. Enjoy the open floor plan to the beautiful kitchen, with white cabinets, granite countertop, tile backsplash, wine rack and wine bar, walk-in pantry, large island with room for bar stools, stainless steel appliances and access to the terrace. Off the garage is your 1st half bathroom, and large mud room. Off the living room is a 2nd half bathroom, and spacious office/library with great views of the backyard. Heading up the stairs you have the wrought iron balusters and grand balcony overlooking the great room. The primary bedroom is enormous with en-suite bathroom with separate sinks, a shower and tub, a huge walk-in California closet, and super convenient 2nd floor laundry room. On the other end of the upstairs, you will find two bedrooms with a Jack and Jill style bathroom and separated sinks for plenty of space. Both bedrooms also have walk-in closets. Then another large bedroom which also has a walk-in closet and private bathroom. Last but not least, your bonus room over the garage…whether it’s a gaming room, 2nd office, or just more storage… it’s definitely a great feature. Now to the finished walk out basement…tons of space to entertain, chill, or turn into its own suite. Having a wet bar, granite countertops, stainless steel fridge, dishwasher, full bathroom, extra bedroom, and plenty of storage, there’s really so many possibilities for all the seasons of life. The backyard has a beautiful, terrace patio with an abundance of space to entertain, along with the built-in stone fireplace for those cooler evenings. Lower level concrete patio off the walk out basement adds another area to keep the party going, and has direct access to the well-manicured, wide open lush lawn, that has the look of a soccer field or baseball diamond. So much space, so much to love… Come see for yourself and welcome home!

    Zillow last checked:

    Listing updated:

    Listed by:

    Benny Offer 586-354-5380,

    Keller Williams Realty Lakeside

    Bought with:

    Mujtaba Sanad, 6501410189

    Keller Williams Legacy

    Source: MiRealSource,MLS#: 50206004MLS LogoOriginating MLS: MiRealSource

    Facts & features

    Interior

    Bedrooms & bathrooms
    • Bedrooms: 4
    • Bathrooms: 6
    • Full bathrooms: 4
    • 1/2 bathrooms: 2
    Rooms
    • Room types: Den/Study/Lib, Master Bedroom, Basement Full Bath
    Bedroom 1
    • Level: Second
    • Area: 182
    • Dimensions: 14 x 13
    Bedroom 2
    • Level: Second
    • Area: 180
    • Dimensions: 12 x 15
    Bedroom 3
    • Level: Second
    • Area: 168
    • Dimensions: 14 x 12
    Bedroom 4
    • Level: Second
    • Area: 304
    • Dimensions: 19 x 16
    Bathroom 1
    • Level: Second
    Bathroom 2
    • Level: Second
    Bathroom 3
    • Level: Second
    Bathroom 4
    • Level: Basement
    Heating
    • Forced Air, Natural Gas
    Cooling
    • Ceiling Fan(s), Central Air
    Appliances
    • Included: Dishwasher, Disposal, Dryer, Microwave, Range/Oven, Refrigerator, Washer, Gas Water Heater
    Features
    • High Ceilings, Cathedral/Vaulted Ceiling, Sump Pump, Walk-In Closet(s)
    • Flooring: Ceramic Tile
    • Basement: Finished,Walk-Out Access,Sump Pump
    • Number of fireplaces: 1
    • Fireplace features: Family Room
    Interior area
    • Total structure area: 6,561
    • Total interior livable area: 5,881 sqft
    • Finished area above ground: 4,395
    • Finished area below ground: 1,486

    Property

    Parking
    • Total spaces: 3
    • Parking features: Garage
    • Garage spaces: 3
    Features
    • Levels: Two
    • Stories: 2
    • Patio & porch: Patio
    • Exterior features: Built-in Barbecue, Lawn Sprinkler
    • Frontage type: Road
    • Frontage length: 146
    Lot
    • Size: 0.93 Acres
    • Dimensions: 146 x 250
    Details
    • Parcel number: 240420226052
    • Zoning description: Residential
    • Special conditions: Private

    Construction

    Type & style
    • Home type: SingleFamily
    • Architectural style: Colonial
    • Property subtype: Single Family Residence
    Materials
    • Brick
    • Foundation: Basement
    Condition
    • Year built: 2011

    Utilities & green energy

    • Sewer: Septic Tank
    • Water: Public

    Community & HOA

    Community
    • Security: Security System
    • Subdivision: Bradbury Condo
    HOA
    • Has HOA: Yes
    • HOA fee: $650 annually
    • HOA name: Bradbury South Condominium Association
    Location
    • Region: Washington

    Financial & listing details

    • Price per square foot: $204/sqft
    • Tax assessed value: $1,154,000
    • Annual tax amount: $18,362
    • Date on market: 5/1/2026
    • Cumulative days on market: 3 days
    • Listing agreement: Exclusive Right To Sell
    • Listing terms: Cash,Conventional,FHA,VA Loan

    Price history

    DateEventPrice
    6/4/2026Sold$1,199,000$204/sqft
    Source: MiRealSource #50206004 Report a problem
    5/21/2026Pending sale$1,199,000$204/sqft
    Source: MiRealSource #50206004 Report a problem
    5/1/2026Listed for sale$1,199,000+26.2%$204/sqft
    Source: MiRealSource #50206004 Report a problem
    5/2/2023Sold$950,000-2.6%$162/sqft
    Source: Public Record Report a problem
    3/7/2023Price change$974,900-1%$166/sqft
    Source: Realcomp II #20230007663 Report a problem
    2/23/2023Price change$984,900-1%$167/sqft
    Source: Realcomp II #20230007663 Report a problem
    2/8/2023Price change$994,900-0.5%$169/sqft
    Source: Realcomp II #20230007663 Report a problem
    2/1/2023Listed for sale$999,900+0.1%$170/sqft
    Source: Realcomp II #20230007663 Report a problem
    12/7/2022Listing removed--
    Source: Realcomp II #20221045488 Report a problem
    11/30/2022Price change$998,900-0.1%$170/sqft
    Source: Realcomp II #20221045488 Report a problem
    11/1/2022Price change$999,900-4.8%$170/sqft
    Source: Realcomp II #20221045488 Report a problem
    10/18/2022Price change$1,050,000-12.5%$179/sqft
    Source: Realcomp II #20221045488 Report a problem
    9/27/2022Listed for sale$1,199,900+114.3%$204/sqft
    Source: Realcomp II #20221045488 Report a problem
    12/21/2012Sold$560,000+700%$95/sqft
    Source: Public Record Report a problem
    8/3/2011Sold$70,000$12/sqft
    Source: Public Record Report a problem

    Public tax history

    YearProperty taxesTax assessment
    2025$18,007 +73.8%$577,000 +1.4%
    2024$10,359 +5.3%$569,200 +15.6%
    2023$9,839 +2.2%$492,200 +15.2%
    2022$9,625 $427,200 -0.3%
    2021-- $428,500 +3.2%
    2020-- $415,200 +1.5%
    2019$8,832 +5.8%$408,900 +12.5%
    2018$8,347 $363,600 +9.9%
    2017-- $330,900
    2016-- $330,900 +7.8%
    2015-- $307,000 +17.2%
    2013$231 $261,900 +64.8%
    2012$231 $158,900 +302.3%
    2011-- $39,500 -3.2%
    2010-- $40,800 -25%
    2009-- $54,400 -32%
    2008$223 $80,000 -5.9%
    2007-- $85,000 +6.3%
    2006-- $80,000 +6.7%
    2005-- $75,000
    Find assessor info on the county website

    Neighborhood: 48094

    Nearby schools

    GreatSchools rating
    Schools provided by the listing agent
    • District: Romeo Community Schools

    Source: MiRealSource. This data may not be complete. We recommend contacting the local school district to confirm school assignments for this home.

    Get a cash offer in 3 minutes
    Find out how much your home could sell for in as little as 3 minutes with a no-obligation cash offer.
    Estimated market value
    $1,204,700
    Get a cash offer in 3 minutes
    Find out how much your home could sell for in as little as 3 minutes with a no-obligation cash offer.
    Estimated market value
    $1,204,700