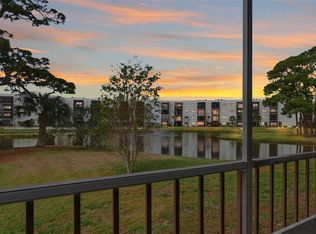
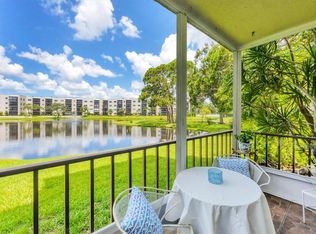
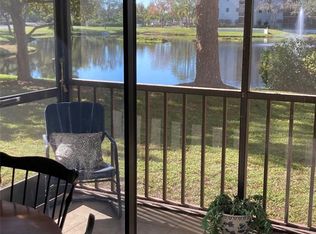
One or more photo(s) has been virtually staged. Nestled in the quaint Five Towns community surrounded by tropical foliage, this beautifully 2 bedroom, 2 bath condo is tucked away on the third floor of the highly sought after Princeton building. As you enter the breezeway, you are welcomed with the decorative brick of the hall and the calming sounds of the local birds chatter and the breeze as it moves through the palms. When you enter your new home, you notice right away the updated interior with new fixtures, ceiling fans, ceiling, flooring, baseboards, doors, new cabinets, appliances and granite countertops. The kitchen boasts stainless appliances, garbage disposal, side by side refrigerator with water and ice dispenser, deep sink with gooseneck faucet and an extra spacious laundry room with window, storage area, sink and full size washer and dryer hook-ups. Off of the kitchen, is a bonus room with access to the balcony. The secluded balcony opens up to a waterview with an opportunity to see wildlife and a variety of birds which Florida has to offer. You can enjoy this peaceful and quiet home as you sip on your beverage and relax on the balcony or open the doors from the bonus space to the balcony to brighten your day. From the living room, go down the hallway and you are greeted by the primary bedroom with an ample size walk-in closet and en suite bathroom complete with stand up shower and vanity, all classically updated. Additionally, the main bedroom comes with pocket door access to the bonus room adjacent to the balcony which gives you the convenience of two entryways to the primary bedroom. The hallway offers a linen closet, a guest bathroom and the path to the second bedroom with a wall to wall closet. As an added feature for peace of mind, this unit comes equipped with hurricane shutters. Plus, gas, water, garbage, cable, internet and outside maintenance are included in the maintenance fee for your convenience. A lobby is available to you on the third floor as well as additional storage on sight. Amenities include 6 pools, a gym, multiple clubhouses with activities, jacuzzi, outdoor grilling, tennis courts, shuffleboard courts, pickle ball, horseshoe courts and bocce ball courts. Close to shopping, restaurants, beaches and all that St. Petersburg has to offer! Welcome Home!
Sold for $225,000
$225,000
6188 80TH STREET N #309, ST PETERSBURG, FL 33709
2beds
1,235sqft
Condominium
Built in 1982
-- sqft lot
$190,800 Zestimate®
$182/sqft
$1,917 Estimated rent
Home value
$190,800
$168,000 - $216,000
$1,917/mo
Zestimate® history
Owner options
List your home for rent
$1,917/mo
Rent Zestimate®
Find your next renter with Zillow Rental Manager. Plus, with online applications, you can quickly screen prospective tenants – for free.
$1,917/mo
Rent Zestimate®
Refinance and save
$2,357/mo
Est. payment
Refinancing to a lower rate could help reduce your monthly payments and save thousands over the life of the loan.
$2,357/mo
Est. payment
Explore your selling options
Work with a Zillow partner agent
Leverage their expertise and Zillow's premium Showcase listings to get your home seen by more buyers.
Get startedList with your own agent
Get your home in front of millions of buyers by listing it on Zillow.
Learn how to do itSell it yourself
Take full control of how buyers see your home on Zillow by listing For Sale by Owner (FSBO).
List your homeWhat's special
New fixturesTennis courtsSecluded balconyTropical foliageBonus spaceBonus roomGuest bathroom
Zillow last checked:
Listing updated:
Listed by:
Sumi Fink 727-488-3729,
CHARLES RUTENBERG REALTY INC 727-538-9200
Bought with:
Sumi Fink, 3366976
CHARLES RUTENBERG REALTY INC
Source: Stellar MLS,MLS#: U8222065 Originating MLS: Pinellas Suncoast
Originating MLS: Pinellas Suncoast
Facts & features
Interior
Bedrooms & bathrooms
- Bedrooms: 2
- Bathrooms: 2
- Full bathrooms: 2
Rooms
- Room types: Utility Room
Primary bedroom
- Features: En Suite Bathroom, Walk-In Closet(s)
- Level: First
- Dimensions: 11.7x16
Kitchen
- Features: Exhaust Fan
- Level: First
- Dimensions: 13.6x8
Living room
- Features: Ceiling Fan(s)
- Level: First
- Dimensions: 23.6x13.7
Heating
- Natural Gas
Cooling
- Central Air
Appliances
- Included: Cooktop, Dishwasher, Disposal, Microwave, Refrigerator
- Laundry: Laundry Room
Features
- Ceiling Fan(s), Eating Space In Kitchen, Elevator, Stone Counters, Thermostat
- Flooring: Laminate
- Doors: Outdoor Grill, Sliding Doors
- Windows: Shades
- Has fireplace: No
Interior area
- Total structure area: 1,235
- Total interior livable area: 1,235 sqft
Property
Parking
- Parking features: Assigned, Guest
Features
- Levels: One
- Stories: 1
- Patio & porch: Covered, Rear Porch, Screened
- Exterior features: Balcony, Lighting, Outdoor Grill, Private Mailbox, Storage, Tennis Court(s)
- Has spa: Yes
- Spa features: In Ground
- Has view: Yes
- View description: Garden, Pond
- Has water view: Yes
- Water view: Pond
Details
- Parcel number: 363015903350003090
- Special conditions: None
Construction
Type & style
- Home type: Condo
- Property subtype: Condominium
Materials
- Concrete
- Foundation: Slab
- Roof: Membrane
Condition
- Completed
- New construction: No
- Year built: 1982
Utilities & green energy
- Sewer: Public Sewer
- Water: Public
- Utilities for property: Cable Available, Electricity Available, Electricity Connected, Natural Gas Available, Natural Gas Connected, Sewer Available, Sewer Connected, Street Lights, Water Available, Water Connected
Community & HOA
Community
- Features: Association Recreation - Lease, Buyer Approval Required, Clubhouse, Deed Restrictions, Dog Park, Fitness Center, Pool, Sidewalks, Special Community Restrictions
- Pet fee: $0 monthly
- Senior community: Yes
- Subdivision: TERRACE PARK OF FIVE TOWNS
HOA
- Has HOA: Yes
- Amenities included: Cable TV, Clubhouse, Elevator(s), Fitness Center, Laundry, Pool, Shuffleboard Court, Storage, Tennis Court(s)
- Services included: Cable TV, Common Area Taxes, Community Pool, Reserve Fund, Gas, Internet, Maintenance Structure, Maintenance Grounds, Pool Maintenance, Recreational Facilities, Sewer, Trash, Water
- HOA fee: $716 monthly
- HOA name: DeSantis Community Management LLC
- HOA phone: 727-440-5225
- Second HOA name: Vesta Property Services
- Second HOA phone: 727-546-2485
Location
- Region: Saint Petersburg
Financial & listing details
- Price per square foot: $182/sqft
- Tax assessed value: $201,842
- Annual tax amount: $652
- Date on market: 11/29/2023
- Cumulative days on market: 128 days
- Listing terms: Cash,Special Funding
- Ownership: Condominium
- Total actual rent: 0
- Electric utility on property: Yes
- Road surface type: Asphalt
Price history
| Date | Event | Price |
|---|---|---|
| 4/30/2024 | Sold | $225,000$182/sqft |
Source:  Stellar MLS #U8222065 Report a problem Stellar MLS #U8222065 Report a problem | ||
| 4/17/2024 | Pending sale | $225,000$182/sqft |
Source: Stellar MLS #U8222065 Report a problem | ||
| 4/13/2024 | Price change | $225,000-11.4%$182/sqft |
Source: Stellar MLS #U8222065 Report a problem | ||
| 4/6/2024 | Price change | $254,000-4.7%$206/sqft |
Source: Stellar MLS #U8222065 Report a problem | ||
| 3/10/2024 | Listed for sale | $266,500$216/sqft |
Source: Stellar MLS #U8222065 Report a problem | ||
| 2/29/2024 | Listing removed | -- |
Source: Stellar MLS #U8222065 Report a problem | ||
| 2/27/2024 | Price change | $266,500-0.9%$216/sqft |
Source: Stellar MLS #U8222065 Report a problem | ||
| 1/30/2024 | Price change | $269,000-6.9%$218/sqft |
Source: Stellar MLS #U8222065 Report a problem | ||
| 1/5/2024 | Price change | $289,000-3.3%$234/sqft |
Source: Stellar MLS #U8222065 Report a problem | ||
| 12/1/2023 | Listed for sale | $299,000+360%$242/sqft |
Source: Stellar MLS #U8222065 Report a problem | ||
| 7/21/1997 | Sold | $65,000$53/sqft |
Source: Public Record Report a problem | ||
Public tax history
| Year | Property taxes | Tax assessment |
|---|---|---|
| 2025 | $1,335 -66.5% | $103,928 -44.9% |
| 2024 | $3,992 +612.8% | $188,624 +191.8% |
| 2023 | $560 -14.1% | $64,646 +3% |
| 2022 | $652 -3% | $62,763 +3% |
| 2021 | $672 -0.3% | $60,935 +1.4% |
| 2020 | $675 -74.5% | $60,094 -46.4% |
| 2019 | $2,642 | $112,135 +94.5% |
| 2018 | $2,642 +294.7% | $57,648 +2.1% |
| 2017 | $669 +2.7% | $56,462 +2.1% |
| 2016 | $652 +2% | $55,301 +0.7% |
| 2015 | $639 -3.3% | $54,917 +0.8% |
| 2014 | $661 -0.1% | $54,481 +1.5% |
| 2013 | $661 +9% | $53,676 +1.7% |
| 2012 | $606 | $52,779 -5.8% |
| 2011 | -- | $56,003 -17.3% |
| 2010 | -- | $67,744 +2.7% |
| 2009 | -- | $65,963 +0.1% |
| 2008 | $682 | $65,897 +3% |
| 2007 | -- | $63,978 -29.5% |
| 2005 | -- | $90,700 +15.4% |
| 2004 | $850 +1.6% | $78,600 +12.4% |
| 2003 | $837 +7.8% | $69,900 +14% |
| 2002 | $776 | $61,300 +7.4% |
| 2001 | $776 +6.2% | $57,100 +3.1% |
| 2000 | $730 | $55,400 |
Find assessor info on the county website
Neighborhood: 33709
Nearby homes
- $197,000-- bd-- ba-- sqftTerrace Garden Dr N, Saint petersburg, FL 33709Off Market
- $209,9002 bd2 ba1.3k sqft6188 80th St N UNIT 101, Saint Petersburg, FL 33709Sold
- $195,0002 bd2 ba1.3k sqft6188 80th St N UNIT 102, Saint Petersburg, FL 33709Sold
- $179,0002 bd2 ba1.2k sqft6188 80th St N UNIT 105, Saint Petersburg, FL 33709Sold
- $245,0002 bd2 ba1.2k sqft6188 80th St N UNIT 108, Saint Petersburg, FL 33709Sold
- $315,0002 bd2 ba1.3k sqft6188 80th St N UNIT 211, Saint Petersburg, FL 33709Sold
- $285,0002 bd2 ba1.3k sqft6188 80th St N UNIT 402, Saint Petersburg, FL 33709Sold
- $225,0002 bd2 ba1.2k sqft6188 80th St N UNIT 403, Saint Petersburg, FL 33709Sold
Nearby schools
GreatSchools rating
- 5/10Marjorie Kinnan Rawlings Elementary SchoolGrades: PK-5Distance: 1.2 mi
- 4/10Pinellas Park Middle SchoolGrades: 6-8Distance: 1.1 mi
- 3/10Dixie M. Hollins High SchoolGrades: 9-12Distance: 1.9 mi
Get a cash offer in 3 minutes
Find out how much your home could sell for in as little as 3 minutes with a no-obligation cash offer.
Estimated market value
$190,800
Get a cash offer in 3 minutes
Find out how much your home could sell for in as little as 3 minutes with a no-obligation cash offer.
Estimated market value
$190,800
- Florida
- Pinellas County
- Saint Petersburg
- 33709
- 6188 80TH STREET N Unit 309
Nearby cities
Nearby neighborhoods
Nearby zip codes
Other Saint Petersburg Topics
- Apartments for Rent in 33709
- Houses for Sale in 33709
- Houses for Rent in 33709
- 33709 Real Estate
- Saint Petersburg Condos
- Houses for Sale in Saint Petersburg
- Newest Listings in Saint Petersburg
- Saint Petersburg Home Values
- Saint Petersburg Real Estate Agents
- Saint Petersburg Refinance
- Saint Petersburg Mortgage Rates
