The Grove at Dominion Hills is Toll Brothers boutique single family home community in highly desirable Arlington, VA. This brand-new Rouse home design is now for sale for December 2024/January 2025 move-in. This home is designed for how you live. Enter through your front door into a light filled foyer with soaring 10’ ceilings, spacious office just off the entry with a powder room just down the hall. Your eye will draw you back into the fully upgraded kitchen featuring white cabinets stacked to the ceiling, striking black granite countertops, and stainless-steel Jenn Air appliances. Just off the kitchen is an everyday entry with drop zone and hall closet, ideal for additional storage, which leads to your 2-car garage. Cozy up in the great room with gas fireplace and tile accent wall. Enjoy mornings or evenings on the luxury outdoor living space adjacent to the casual dining area. This outdoor space features a multi-slide stacked door for ultimate indoor/outdoor space and retractable screens! Upstairs, this home hosts a large primary suite with dual walk-in closets, relaxing primary bath with separate vanities, large soaking tub, and dual sided walk-in semi-frameless shower. On this same level you have three additional generous sized bedrooms, all with walk-in closets and two additional full baths. This level is complete with a laundry room boasting cabinets and a utility sink. Another staircase off the bedroom level travels to the finished 3rd floor walk-up space making this home ideal for every lifestyle. With approx.. 560+ sq ft of additional livable square footage, this additional level of the home is sure to be functional – storage closet and full bath included. The finished lower level has a rec room space, wet bar, bedroom, full bath, and ample storage space. This corner home site is conveniently located near major commuter routes, East Falls Church Metro Station, local parks, shopping, dining, and so much more. You don’t want to miss this dream home – give us a call today!
Sold for $1,944,950
$1,944,950
6188 8th Pl N, Arlington, VA 22205
5beds
5,250sqft
Single Family Residence
Built in 2025
7,845 Square Feet Lot
$2,395,400 Zestimate®
$370/sqft
$-- Estimated rent
Home value
$2,395,400
$2.18M - $2.66M
Not available
Zestimate® history
Owner options
List your home for rent
Find your next renter with Zillow Rental Manager. Plus, with online applications, you can quickly screen prospective tenants – for free.
Refinance and save
$12,174/mo
Est. payment
Refinancing to a lower rate could help reduce your monthly payments and save thousands over the life of the loan.
$12,174/mo
Est. payment
Explore your selling options
Work with a Zillow partner agent
Leverage their expertise and Zillow's premium Showcase listings to get your home seen by more buyers.
Get startedList with your own agent
Get your home in front of millions of buyers by listing it on Zillow.
Learn how to do itSell it yourself
Take full control of how buyers see your home on Zillow by listing For Sale by Owner (FSBO).
List your homeWhat's special
Gas fireplaceUtility sinkFinished lower levelRec room spaceWet barGenerous sized bedroomsFully upgraded kitchen
Zillow last checked:
Listing updated:
Listed by:
Carla Brown 703-623-3462,
Toll Brothers Real Estate Inc.
Bought with:
Joe Singh, 0225201605
Fairfax Realty 50/66 LLC
Source: Bright MLS,MLS#: VAAR2048138
Facts & features
Interior
Bedrooms & bathrooms
- Bedrooms: 5
- Bathrooms: 6
- Full bathrooms: 5
- 1/2 bathrooms: 1
- Main level bathrooms: 1
Rooms
- Room types: Dining Room, Primary Bedroom, Bedroom 2, Bedroom 3, Bedroom 4, Bedroom 5, Kitchen, Basement, Library, Foyer, Breakfast Room, Great Room, Other
Basement
- Area: 1000
Heating
- Programmable Thermostat, Natural Gas
Cooling
- ENERGY STAR Qualified Equipment, Central Air, Zoned, Electric
Appliances
- Included: Dishwasher, Disposal, Exhaust Fan, Microwave, Oven, Oven/Range - Gas, Range Hood, Refrigerator, Water Heater, Gas Water Heater
- Laundry: Hookup, Upper Level
Features
- Walk-In Closet(s), Recessed Lighting, Dining Area, Pantry, Breakfast Area, Butlers Pantry, Family Room Off Kitchen, Upgraded Countertops, Open Floorplan, Eat-in Kitchen, Kitchen - Gourmet, Kitchen Island, Dry Wall, 9'+ Ceilings
- Flooring: Carpet, Hardwood, Vinyl
- Doors: French Doors, Insulated, Sliding Glass
- Windows: Double Pane Windows, Energy Efficient, Screens, Sliding, Vinyl Clad
- Basement: Garage Access,Exterior Entry,Concrete,Side Entrance,Sump Pump
- Number of fireplaces: 1
- Fireplace features: Gas/Propane
Interior area
- Total structure area: 5,250
- Total interior livable area: 5,250 sqft
- Finished area above ground: 4,250
- Finished area below ground: 1,000
Property
Parking
- Total spaces: 4
- Parking features: Garage Faces Front, Inside Entrance, Garage Door Opener, Attached, Driveway, On Street
- Attached garage spaces: 2
- Uncovered spaces: 2
Accessibility
- Accessibility features: Doors - Lever Handle(s), Doors - Swing In
Features
- Levels: Four
- Stories: 4
- Patio & porch: Patio, Porch
- Exterior features: Lighting, Sidewalks, Street Lights
- Pool features: None
- Has view: Yes
- View description: City
Lot
- Size: 7,845 Square Feet
Details
- Additional structures: Above Grade, Below Grade
- Parcel number: NO TAX RECORD
- Zoning: N/A
- Special conditions: Standard
Construction
Type & style
- Home type: SingleFamily
- Architectural style: Contemporary
- Property subtype: Single Family Residence
Materials
- Batts Insulation, Blown-In Insulation, CPVC/PVC, HardiPlank Type, Rough-In Plumbing, Spray Foam Insulation, Stone
- Foundation: Slab
- Roof: Architectural Shingle
Condition
- Excellent
- New construction: Yes
- Year built: 2025
Details
- Builder model: Rouse Modern Farmhouse
- Builder name: Toll Brothers
Utilities & green energy
- Sewer: Public Sewer
- Water: Public
- Utilities for property: Cable Available, Electricity Available, Natural Gas Available, Phone Available, Sewer Available, Underground Utilities, Water Available
Community & HOA
Community
- Security: Security System
- Subdivision: The Grove At Dominion Hills
HOA
- Has HOA: Yes
- Services included: Common Area Maintenance
- HOA fee: $87 monthly
Location
- Region: Arlington
Financial & listing details
- Price per square foot: $370/sqft
- Date on market: 9/5/2024
- Listing agreement: Exclusive Right To Sell
- Ownership: Fee Simple
- Road surface type: Approved, Black Top, Paved
Price history
| Date | Event | Price |
|---|---|---|
| 12/17/2024 | Sold | $1,944,950-0.3%$370/sqft |
Source:  Bright MLS #VAAR2048138 Report a problem Bright MLS #VAAR2048138 Report a problem | ||
| 9/20/2024 | Pending sale | $1,949,950$371/sqft |
Source: Bright MLS #VAAR2048138 Report a problem | ||
| 9/5/2024 | Listed for sale | $1,949,950$371/sqft |
Source: Bright MLS #VAAR2048138 Report a problem | ||
Public tax history
Tax history is unavailable.
Neighborhood: Madison Manor
Nearby homes
- $2,099,0005 bd6 ba5.6k sqft6189 8th Pl N, Arlington, VA 22205New Construction

- $1,701,9505 bd5 ba4.4k sqft845 McKinley Rd N, Arlington, VA 22205Sold
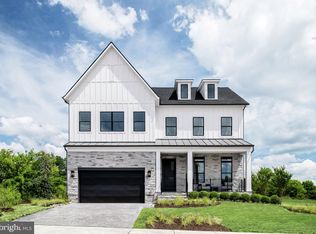
- $1,800,0005 bd6 ba4.4k sqft853 McKinley Rd, Arlington, VA 22205Sold

- $2,164,6005 bd7 ba5.1k sqft6185 8th Pl, Arlington, VA 22205Off Market
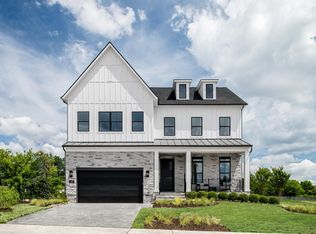
- $2,091,1005 bd6 ba5.1k sqft6189 8th Pl, Arlington, VA 22205Off Market
- $2,091,1005 bd6 ba5.1k sqft6181 8th Pl, Arlington, VA 22205Off Market
- $2,829,500-- bd1 ba1.3k sqft6407 Wilson Blvd, Arlington, VA 22205Off Market
- $3,626,2005 bd4 ba4.3k sqft6407 Wilson Blvd, Arlington, VA 22205Off Market
Nearby schools
GreatSchools rating
- 10/10Cardinal Elementary SchoolGrades: PK-5Distance: 0.9 mi
- 8/10Swanson Middle SchoolGrades: 6-8Distance: 0.7 mi
- 8/10Yorktown High SchoolGrades: 9-12Distance: 2 mi
Schools provided by the listing agent
- Elementary: Cardinal
- Middle: Swanson
- High: Yorktown
- District: Arlington County Public Schools
Source: Bright MLS. This data may not be complete. We recommend contacting the local school district to confirm school assignments for this home.
Get a cash offer in 3 minutes
Find out how much your home could sell for in as little as 3 minutes with a no-obligation cash offer.
Estimated market value
$2,395,400
Get a cash offer in 3 minutes
Find out how much your home could sell for in as little as 3 minutes with a no-obligation cash offer.
Estimated market value
$2,395,400
- Virginia
- Arlington County
- Arlington
- 22205
- Madison Manor
- 6188 8th Pl N
Nearby cities
Nearby neighborhoods
Nearby zip codes
Other Arlington Topics
