Welcome to the Summit Heights area of North Fontana, with Shopping (Both Smaller and Larger Centers~ Victoria Gardens), Schools (Desirable Etiwanda School District) and Parks (Sports Complex & Aquatic Center) nearby, this home will welcome a new family or someone looking for extra space. This beautiful pool home check all the boxes. The inviting in-ground pool and spa with full length patio cover to shade you during those gatherings with family and friends. This home is over 2,900 square feet with 4 bedrooms, 2 3/4 baths, Formal Living Room and Dining Room, Large Kitchen with lots of Cabinets, Black Appliances, Granite Counters with BackSplash. Eating area with Family Room for relaxing evenings in front of the Gas Fireplace. The downstairs also boasts a Room perfect for private den or could be used as a bedroom for anyone needing a main floor bedroom. There is also a 3/4 bathroom and laundry room with sink on the 1st floor. The 3 car garage with epoxy flooring is great for all those who like to tinker in the garage. Let's go upstairs now. There are 4 bedrooms and 2 baths upstairs. There is a built in cabinet in the hallway, perfect for those students who need a place to study or those who like to display their collectables. Let's head on into the Game Room with enough room for watching movies with the built in Bose speaker system and/or playing pool. Now let's go over the rest of the technical boxes. Pool has an Energy Saving Pool Pump which has made a big difference in the seller's energy bills. Epoxy Flooring in Garage. Concrete in the front side for possible RV parking or as needed. Spectrum box in ground in driveway. Water saving landscaping and pavers in front with porch. Closet World designed and installed in the garage and master closet. Lastly, a Whole House Fan was installed which is great for cooling the house during those warm summer months. Don't miss this one.
Sold for $845,000
Listed by: HomeSmart Evergreen Realty • RACHEL SHEIB • Contact: 909-862-5411
Bought with: COLDWELL BANKER LEADERS
$845,000
6188 Chantel Dr, Fontana, CA 92336
4beds
2,921sqft
Single Family Residence
Built in 2003
6,240 Square Feet Lot
$834,800 Zestimate®
$289/sqft
$4,239 Estimated rent
Home value
$834,800
$751,000 - $927,000
$4,239/mo
Zestimate® history
Owner options
List your home for rent
$4,239/mo
Rent Zestimate®
Find your next renter with Zillow Rental Manager. Plus, with online applications, you can quickly screen prospective tenants – for free.
$4,239/mo
Rent Zestimate®
Refinance and save
$5,313/mo
Est. payment
Refinancing to a lower rate could help reduce your monthly payments and save thousands over the life of the loan.
$5,313/mo
Est. payment
Explore your selling options
Work with a Zillow partner agent
Leverage their expertise and Zillow's premium Showcase listings to get your home seen by more buyers.
Get startedList with your own agent
Get your home in front of millions of buyers by listing it on Zillow.
Learn how to do itSell it yourself
Take full control of how buyers see your home on Zillow by listing For Sale by Owner (FSBO).
List your homeWhat's special
Beautiful poolGas fireplaceEpoxy flooring in garageDining roomBlack appliancesWater saving landscapingGranite counters with backsplash
Zillow last checked:
Listing updated:
Listed by:
RACHEL SHEIB DRE #01418540 951-712-1530,
HomeSmart Evergreen Realty,
Co-Listing Agent: Jan Miquel Rosales DRE #01909408 951-712-0119,
HomeSmart Evergreen Realty
Bought with:
Yolanda Fresnoza, DRE #01794495
COLDWELL BANKER LEADERS
Source: CRMLS,MLS#: IG25068939 Originating MLS: California Regional MLS
Originating MLS: California Regional MLSFacts & features
Interior
Bedrooms & bathrooms
- Bedrooms: 4
- Bathrooms: 3
- Full bathrooms: 2
- 3/4 bathrooms: 1
- Main level bathrooms: 1
- Main level bedrooms: 1
Rooms
- Room types: Bonus Room, Bedroom, Den, Entry/Foyer, Family Room, Game Room, Kitchen, Laundry, Living Room, Office, Other, Utility Room
Bedroom
- Features: Bedroom on Main Level
Bathroom
- Features: Bathroom Exhaust Fan, Bathtub, Dual Sinks, Solid Surface Counters, Soaking Tub, Separate Shower, Tub Shower, Vanity
Kitchen
- Features: Granite Counters, Kitchen Island, Kitchen/Family Room Combo
Heating
- Central, Fireplace(s)
Cooling
- Central Air, Whole House Fan
Appliances
- Included: Dishwasher, Disposal, Microwave
- Laundry: Inside, Laundry Room
Features
- Built-in Features, Block Walls, Ceiling Fan(s), Granite Counters, High Ceilings, Storage, Bedroom on Main Level, Utility Room, Walk-In Closet(s)
- Flooring: Carpet, Wood
- Windows: Blinds, Double Pane Windows, Screens
- Has fireplace: Yes
- Fireplace features: Family Room, Gas
- Common walls with other units/homes: No Common Walls
Interior area
- Total interior livable area: 2,921 sqft
Property
Parking
- Total spaces: 7
- Parking features: Concrete, Door-Multi, Direct Access, Driveway, Garage Faces Front, Garage, Garage Door Opener, Oversized, RV Potential, See Remarks
- Attached garage spaces: 3
- Uncovered spaces: 4
Accessibility
- Accessibility features: Parking
Features
- Levels: Two
- Stories: 2
- Entry location: 1st floor
- Patio & porch: Rear Porch, Concrete, Covered, Front Porch, Open, Patio, Terrace
- Exterior features: Rain Gutters
- Has private pool: Yes
- Pool features: Gunite, In Ground, Private
- Has spa: Yes
- Spa features: Heated, In Ground
- Fencing: Block,Good Condition
- Has view: Yes
- View description: Mountain(s)
Lot
- Size: 6,240 Square Feet
- Features: Back Yard, Front Yard, Lawn, Landscaped, Near Park, Rocks
Details
- Parcel number: 1108201020000
- Special conditions: Standard
Construction
Type & style
- Home type: SingleFamily
- Architectural style: Modern
- Property subtype: Single Family Residence
Materials
- Stucco
- Roof: Tile
Condition
- New construction: No
- Year built: 2003
Utilities & green energy
- Sewer: Public Sewer
- Water: Public
- Utilities for property: Cable Connected, Electricity Connected, Natural Gas Connected, Sewer Connected, Water Connected
Community & HOA
Community
- Features: Curbs, Hiking, Street Lights, Sidewalks, Park
Location
- Region: Fontana
Financial & listing details
- Price per square foot: $289/sqft
- Tax assessed value: $408,220
- Annual tax amount: $6,980
- Date on market: 4/2/2025
- Cumulative days on market: 22 days
- Listing terms: Submit
- Inclusions: Possibly the Pool Table
- Exclusions: Light Fixture over the Pool Table.
- Road surface type: Paved
Price history
| Date | Event | Price |
|---|---|---|
| 6/3/2025 | Sold | $845,000+1.9%$289/sqft |
Source:  CRMLS #IG25068939 Report a problem CRMLS #IG25068939 Report a problem | ||
| 4/25/2025 | Pending sale | $829,500$284/sqft |
Source: CRMLS #IG25068939 Report a problem | ||
| 4/21/2025 | Price change | $829,500-2.4%$284/sqft |
Source: CRMLS #IG25068939 Report a problem | ||
| 4/3/2025 | Listed for sale | $850,000+161.5%$291/sqft |
Source: CRMLS #IG25068939 Report a problem | ||
| 6/22/2012 | Sold | $325,000+2.2%$111/sqft |
Source: Public Record Report a problem | ||
| 2/14/2012 | Listed for sale | $317,900-2.9%$109/sqft |
Source: All Nations Realty and Investments #I12019794 Report a problem | ||
| 4/28/2003 | Sold | $327,500$112/sqft |
Source: Public Record Report a problem | ||
Public tax history
| Year | Property taxes | Tax assessment |
|---|---|---|
| 2025 | $6,980 +2.2% | $408,220 +2% |
| 2024 | $6,831 +11.4% | $400,216 +2% |
| 2023 | $6,130 +1.8% | $392,368 +2% |
| 2022 | $6,020 +2.4% | $384,675 +2% |
| 2021 | $5,878 +1.6% | $377,132 +1% |
| 2020 | $5,788 +2.4% | $373,265 +2% |
| 2019 | $5,652 +0.8% | $365,946 +2% |
| 2018 | $5,606 +0.6% | $358,770 +2% |
| 2017 | $5,571 | $351,735 +2% |
| 2016 | $5,571 +2.8% | $344,838 +1.5% |
| 2015 | $5,417 +1.3% | $339,658 +2% |
| 2014 | $5,348 | $333,005 +0.5% |
| 2013 | -- | $331,500 +9.3% |
| 2012 | -- | $303,300 |
| 2011 | -- | $303,300 |
| 2010 | -- | $303,300 -3.1% |
| 2009 | -- | $313,000 -21.4% |
| 2008 | -- | $398,356 +2% |
| 2007 | -- | $390,545 +2% |
| 2006 | -- | $382,887 +12.5% |
| 2005 | -- | $340,217 +2% |
| 2004 | -- | $333,546 +1201.1% |
| 2003 | -- | $25,635 |
Find assessor info on the county website
Neighborhood: Summit Heights
Nearby homes
- $713,0004 bd2 ba2.1k sqft6178 Chantel Dr, Fontana, CA 92336Off Market
- $750,0004 bd2 ba1.8k sqft6196 Chantel Dr, Fontana, CA 92336Sold
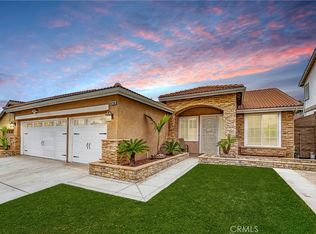
- $813,1005 bd2 ba3.2k sqft6168 Chantel Dr, Fontana, CA 92336Off Market
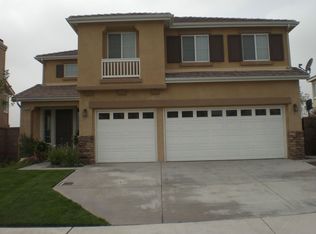
- $727,2004 bd2 ba2.1k sqft6206 Chantel Dr, Fontana, CA 92336Off Market
- $731,6004 bd3 ba2.1k sqft15339 Jeanette Dr, Fontana, CA 92336Off Market
- $797,9005 bd2 ba2.9k sqft6160 Chantel Dr, Fontana, CA 92336Off Market
- $763,4005 bd3 ba2.4k sqft6214 Chantel Dr, Fontana, CA 92336Off Market
- $1,226,4009 bd24 ba50k sqft6171 Chantel Dr, Fontana, CA 92336Off Market
Nearby schools
GreatSchools rating
- 9/10Falcon Ridge ElementaryGrades: K-5Distance: 0.9 mi
- 8/10Summit Intermediate SchoolGrades: 6-8Distance: 2.4 mi
- 8/10Etiwanda High SchoolGrades: 9-12Distance: 2.4 mi
Schools provided by the listing agent
- Elementary: Colony
- Middle: Summit
- High: Etiwanda
Source: CRMLS. This data may not be complete. We recommend contacting the local school district to confirm school assignments for this home.
Get a cash offer in 3 minutes
Find out how much your home could sell for in as little as 3 minutes with a no-obligation cash offer.
Estimated market value
$834,800
Get a cash offer in 3 minutes
Find out how much your home could sell for in as little as 3 minutes with a no-obligation cash offer.
Estimated market value
$834,800
- California
- San Bernardino County
- Fontana
- 92336
- Summit Heights
- 6188 Chantel Dr
Nearby cities
Nearby neighborhoods
Nearby zip codes
Other Fontana Topics
