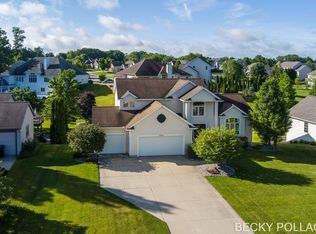
2,600 sq ft of elegant living with soaring 17' cathedral foyer ceiling. Gorgeous living room featuring designer oak gas fireplace. Spacious dining area with sliders to deck. Smart kitchen includes all appliances. Main-floor laundry convenience. Luxurious main-level master suite with cathedral-ceiling bath, dual sinks, oversized glass shower. Two generous upstairs bedrooms + full bath, elegant winding staircase. Fully finished lower level: large bedroom, full bath, rec room with second fireplace & wet bar.
Professionally landscaped yard with underground sprinkling. Move-in ready and waiting for you to make it your own. Appliances are either new or like new and home was professionally cleaned from top to bottom. Perfect opportunity in prestigious Sunningdale. Value meets opportunity! Don't miss out on this one. Seller calls for highest and best offers to be reviewed 3/23/26 by 12pm.
Sold
$425,000
6188 Heath Cross Dr, Hudsonville, MI 49426
4beds
2,008sqft
Single Family Residence
Built in 1996
0.32 Acres Lot
$435,000 Zestimate®
$212/sqft
$3,026 Estimated rent
Home value
$435,000
$413,000 - $461,000
$3,026/mo
Zestimate® history
Owner options
List your home for rent
$3,026/mo
Rent Zestimate®
Find your next renter with Zillow Rental Manager. Plus, with online applications, you can quickly screen prospective tenants – for free.
$3,026/mo
Rent Zestimate®
Refinance and save
$2,704/mo
Est. payment
Refinancing to a lower rate could help reduce your monthly payments and save thousands over the life of the loan.
$2,704/mo
Est. payment
Explore your selling options
Work with a Zillow partner agent
Leverage their expertise and Zillow's premium Showcase listings to get your home seen by more buyers.
Get startedList with your own agent
Get your home in front of millions of buyers by listing it on Zillow.
Learn how to do itSell it yourself
Take full control of how buyers see your home on Zillow by listing For Sale by Owner (FSBO).
List your homeWhat's special
Designer oak gas fireplaceFully finished lower levelCathedral-ceiling bathOversized glass showerTwo generous upstairs bedroomsDual sinksLuxurious main-level master suite
Zillow last checked:
Listing updated:
Listed by:
Geoffrey Brown 616-366-6345,
City2Shore Gateway Group
Bought with:
John DeVries, 6502432862
DeVries Homes
Source: MichRIC,MLS#: 26010549
Facts & features
Interior
Bedrooms & bathrooms
- Bedrooms: 4
- Bathrooms: 4
- Full bathrooms: 3
- 1/2 bathrooms: 1
- Main level bedrooms: 1
Primary bedroom
- Level: Main
- Area: 19608
- Dimensions: 129.00 x 152.00
Dining area
- Level: Main
- Area: 1908
- Dimensions: 159.00 x 12.00
Kitchen
- Level: Main
- Area: 1520
- Dimensions: 152.00 x 10.00
Laundry
- Level: Main
- Area: 335
- Dimensions: 67.00 x 5.00
Living room
- Level: Main
- Area: 249550
- Dimensions: 1610.00 x 155.00
Heating
- Forced Air
Cooling
- Central Air
Appliances
- Included: Dishwasher, Disposal, Microwave, Oven, Refrigerator, Trash Compactor
- Laundry: Gas Dryer Hookup, Laundry Room, Main Level
Features
- Wet Bar, Eat-in Kitchen, Pantry
- Flooring: Carpet, Laminate, Vinyl
- Windows: Insulated Windows, Window Treatments
- Basement: Daylight,Full
- Number of fireplaces: 2
- Fireplace features: Family Room, Gas Log, Recreation Room
Interior area
- Total structure area: 2,008
- Total interior livable area: 2,008 sqft
- Finished area below ground: 657
Property
Parking
- Total spaces: 2
- Parking features: Garage Faces Front, Garage Door Opener, Attached
- Garage spaces: 2
Accessibility
- Accessibility features: 36 Inch Entrance Door, 36' or + Hallway, Accessible Mn Flr Full Bath, Grab Bar Mn Flr Bath, Low Threshold Shower
Features
- Stories: 2
Lot
- Size: 0.32 Acres
- Dimensions: 13983
- Features: Ground Cover, Shrubs/Hedges
Details
- Parcel number: 701430185003
- Zoning description: LDR
Construction
Type & style
- Home type: SingleFamily
- Architectural style: Contemporary
- Property subtype: Single Family Residence
Materials
- Vinyl Siding
- Roof: Composition,Shingle
Condition
- New construction: No
- Year built: 1996
Details
- Builder name: Sweetman
Utilities & green energy
- Sewer: Public Sewer
- Water: Public
- Utilities for property: Phone Connected, Natural Gas Connected, Cable Connected
Community & HOA
Community
- Security: Smoke Detector(s)
- Subdivision: Sunningdale
HOA
- Has HOA: Yes
- Services included: Other
- HOA fee: $40 annually
- HOA phone: 616-893-0303
Location
- Region: Hudsonville
Financial & listing details
- Price per square foot: $212/sqft
- Tax assessed value: $143,201
- Annual tax amount: $4,033
- Date on market: 3/19/2026
- Listing terms: Cash,FHA,VA Loan,MSHDA,Conventional
- Road surface type: Paved
Price history
| Date | Event | Price |
|---|---|---|
| 4/7/2026 | Sold | $425,000-1.1%$212/sqft |
Source:  MichRIC #26010549 Report a problem MichRIC #26010549 Report a problem | ||
| 3/24/2026 | Pending sale | $429,900$214/sqft |
Source: MichRIC #26010549 Report a problem | ||
| 3/19/2026 | Listed for sale | $429,900$214/sqft |
Source: MichRIC #26010549 Report a problem | ||
Public tax history
| Year | Property taxes | Tax assessment |
|---|---|---|
| 2025 | $3,850 +4.7% | $143,201 +3.1% |
| 2024 | $3,678 +5.2% | $138,896 +5% |
| 2023 | $3,497 +661.5% | $132,282 |
| 2022 | $459 | -- |
| 2021 | -- | -- |
| 2020 | -- | $120,276 +9.1% |
| 2018 | $3,017 +2.9% | $110,285 -14.4% |
| 2017 | $2,931 | $128,800 +3.2% |
| 2016 | $2,931 | $124,800 +6.8% |
| 2015 | $2,931 +4.8% | $116,900 +8.2% |
| 2014 | $2,798 | $108,000 +4.4% |
| 2013 | -- | $103,400 +1% |
| 2012 | -- | $102,400 -5.9% |
| 2011 | -- | $108,800 -7.6% |
| 2009 | -- | $117,700 -13% |
| 2008 | -- | $135,296 +5.5% |
| 2005 | -- | $128,299 +4.1% |
| 2004 | -- | $123,218 +3.3% |
| 2003 | -- | $119,229 -0.5% |
| 2002 | -- | $119,797 +5% |
| 2001 | -- | $114,092 |
Find assessor info on the county website
Neighborhood: 49426
Nearby homes
- $459,0004 bd3 ba2.7k sqft6180 Heath Cross Dr, Hudsonville, MI 49426Sold
- $487,5005 bd4 ba3.1k sqft6194 Heath Cross Dr, Hudsonville, MI 49426Sold
- $531,1004 bd4 ba2.7k sqft6174 Heath Cross Dr, Hudsonville, MI 49426Off Market
- $538,5004 bd3 ba3.3k sqft6189 Heath Cross Dr, Hudsonville, MI 49426Off Market

- $728,2005 bd5 ba4.6k sqft6144 Ganton Ct, Hudsonville, MI 49426Off Market
- $530,0005 bd4 ba3.1k sqft6197 Heath Cross Dr, Hudsonville, MI 49426Off Market
- $448,7004 bd3 ba1.7k sqft6183 Heath Cross Dr, Hudsonville, MI 49426Off Market
- $558,3005 bd4 ba3.3k sqft6200 Heath Cross Dr, Hudsonville, MI 49426Off Market
Nearby schools
GreatSchools rating
- 10/10Park Elementary SchoolGrades: K-4Distance: 1.1 mi
- 9/10Baldwin Street Middle SchoolGrades: 7-8Distance: 2.3 mi
- 8/10Hudsonville High SchoolGrades: 9-12Distance: 2 mi
Schools provided by the listing agent
- Elementary: Park Elementary School
- Middle: Baldwin Street Middle School
- High: Hudsonville High School
Source: MichRIC. This data may not be complete. We recommend contacting the local school district to confirm school assignments for this home.
Get a cash offer in 3 minutes
Find out how much your home could sell for in as little as 3 minutes with a no-obligation cash offer.
Estimated market value
$435,000
Get a cash offer in 3 minutes
Find out how much your home could sell for in as little as 3 minutes with a no-obligation cash offer.
Estimated market value
$435,000
- Michigan
- Ottawa County
- Hudsonville
- 49426
- 6188 Heath Cross Dr
Nearby cities
Nearby zip codes
Other Hudsonville Topics
