Skip main navigation
Closed
Street View
  • $489,000

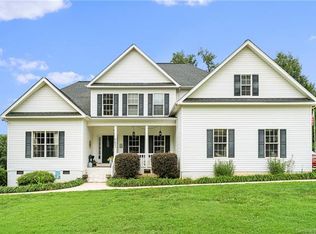
    6188 Neptune Dr, Denver, NC 28037

    3beds
    2,256sqft
    Single Family Residence
    Built in 2002
    0.46 Acres Lot
    $504,000 Zestimate®
    $217/sqft
    $2,547 Estimated rent

    Home value

    $504,000

    $479,000 - $529,000

    $2,547/mo

    Zestimate® history
    Loading
    Loading...

    Owner options

    List your home for rent

    $2,547/mo

    Rent Zestimate®

    Find your next renter with Zillow Rental Manager. Plus, with online applications, you can quickly screen prospective tenants – for free.

    Learn more

    $2,547/mo

    Rent Zestimate®

    Refinance and save

    $2,858/mo

    Est. payment

    Refinancing to a lower rate could help reduce your monthly payments and save thousands over the life of the loan.

    See today's rates

    $2,858/mo

    Est. payment

    Explore your selling options

    Work with a Zillow partner agent

    Leverage their expertise and Zillow's premium Showcase listings to get your home seen by more buyers.

    Get started

    List with your own agent

    Get your home in front of millions of buyers by listing it on Zillow.

    Learn how to do it

    Sell it yourself

    Take full control of how buyers see your home on Zillow by listing For Sale by Owner (FSBO).

    List your home

    What's special

    Come see this move in ready home with first floor primary bedroom with trey ceiling and a double vanity, separate tub and shower and walk in closet in the bathroom. Upon entering is a dramatic two story foyer & great room with gas FP. The first floor includes a powder room, breakfast nook, laundry closet, kitchen with tile counter top and back splash and plenty of cabinets. Upstairs consists of 2 more bedrooms, a bonus room over the garage, flex room, full bath with double vanity and tub/shower combo. There is also plenty of storage in the “attic” areas. Tile flooring in all of the bathrooms, newly refinished oak hardwood floors on the main level (except in the primary bedroom & great room) and heavy moulding throughout. All sitting on a .46 acre lot with a fenced yard that backs up to trees and has full irrigation. 8x16 Shed NO HOA! But there are deed restrictions for the community. Low Catawba County taxes. Close proximity to NC 16, 321 and 150.

    Zillow last checked:

    Listing updated:

    Listing Provided by:

    Jonathan Minerick info@homecoin.com,

    Homecoin.com

    Bought with:

    Kristie McBride

    Copper Creek Realty LLC

    Source: Canopy MLS as distributed by MLS GRID,MLS#: 4146089MLS Logo

    Facts & features

    Interior

    Bedrooms & bathrooms
    • Bedrooms: 3
    • Bathrooms: 3
    • Full bathrooms: 2
    • 1/2 bathrooms: 1
    • Main level bedrooms: 1
    Primary bedroom
    • Features: Ceiling Fan(s), Garden Tub, Tray Ceiling(s), Walk-In Closet(s)
    • Level: Main
    Primary bedroom
    • Level: Main
    Bathroom half
    • Level: Main
    Bathroom half
    • Level: Main
    Breakfast
    • Level: Main
    Breakfast
    • Level: Main
    Dining room
    • Level: Main
    Dining room
    • Level: Main
    Great room
    • Features: Ceiling Fan(s), Open Floorplan
    • Level: Main
    Great room
    • Level: Main
    Kitchen
    • Level: Main
    Kitchen
    • Level: Main
    Heating
    • Central, Electric, Heat Pump
    Cooling
    • Central Air, Electric, Heat Pump
    Appliances
    • Included: Dishwasher, Disposal, Electric Cooktop, Electric Oven, Electric Water Heater, Exhaust Fan, Microwave, Plumbed For Ice Maker, Refrigerator, Self Cleaning Oven
    • Laundry: Electric Dryer Hookup, In Kitchen, Laundry Closet, Main Level
    Features
    • Soaking Tub, Open Floorplan, Pantry, Storage, Walk-In Closet(s)
    • Flooring: Carpet, Tile
    • Doors: Insulated Door(s)
    • Windows: Insulated Windows
    • Has basement: No
    • Attic: Walk-In
    • Fireplace features: Gas Log, Gas Vented, Great Room, Propane
    Interior area
    • Total structure area: 2,256
    • Total interior livable area: 2,256 sqft
    • Finished area above ground: 2,256
    • Finished area below ground: 0

    Property

    Parking
    • Total spaces: 2
    • Parking features: Driveway, Attached Garage, Garage Door Opener, Garage Faces Front, Keypad Entry, Garage on Main Level
    • Attached garage spaces: 2
    • Has uncovered spaces: Yes
    Features
    • Levels: One and One Half
    • Stories: 1
    • Patio & porch: Deck, Front Porch
    • Exterior features: In-Ground Irrigation
    • Fencing: Back Yard,Fenced
    Lot
    • Size: 0.46 Acres
    • Dimensions: 100 x 200
    • Features: Sloped, Wooded
    Details
    • Additional structures: Shed(s)
    • Parcel number: 3696030340390000
    • Zoning: R-40
    • Special conditions: Standard
    • Other equipment: Surround Sound

    Construction

    Type & style
    • Home type: SingleFamily
    • Architectural style: Transitional
    • Property subtype: Single Family Residence
    Materials
    • Vinyl
    • Foundation: Crawl Space
    • Roof: Shingle
    Condition
    • New construction: No
    • Year built: 2002

    Utilities & green energy

    • Sewer: Septic Installed
    • Water: County Water
    • Utilities for property: Cable Available, Electricity Connected, Phone Connected, Underground Utilities, Wired Internet Available

    Community & neighborhood

    Security
    • Security features: Smoke Detector(s)
    Location
    • Region: Denver
    • Subdivision: Stonecroft

    Other

    Other facts
    • Listing terms: Cash,Conventional,FHA,VA Loan
    • Road surface type: Concrete, Paved

    Price history

    DateEventPrice
    7/12/2024Sold$489,000$217/sqft
    Source: Canopy MLS as distributed by MLS GRID #4146089 Report a problem
    5/31/2024Listed for sale$489,000+95.7%$217/sqft
    Source: Canopy MLS as distributed by MLS GRID #4146089 Report a problem
    5/18/2010Listing removed$249,900$111/sqft
    Source: LTD of Lake Norman, LLC #904866 Report a problem
    5/1/2010Listed for sale$249,900$111/sqft
    Source: LTD of Lake Norman, LLC #904866 Report a problem

    Public tax history

    YearProperty taxesTax assessment
    2025$2,017 +101.9%$405,400
    2024$999 +2.1%$405,400
    2023$979 +6.5%$405,400 +55.7%
    2022$919 -49.9%$260,400
    2021$1,836 $260,400
    2020$1,836 $260,400
    2019$1,836 +13.6%$260,400 +10.3%
    2018$1,617 $236,000
    2017$1,617 +17.9%--
    2016$1,371 --
    2015$1,371 $236,040 +3.3%
    2014$1,371 $228,500
    2013$1,371 --
    2012$1,371 --
    2011$1,371 +4%--
    2010$1,318 --
    2009$1,318 +3.4%--
    2008$1,275 +1.9%--
    2007$1,251 +25.8%--
    2006$994 --
    2005-- --
    2004-- --
    2003-- --

    Find assessor info on the county website

    Neighborhood: 28037

    Nearby schools

    GreatSchools rating
    Schools provided by the listing agent
    • Elementary: Balls Creek
    • Middle: Mill Creek
    • High: Bandys

    Source: Canopy MLS as distributed by MLS GRID. This data may not be complete. We recommend contacting the local school district to confirm school assignments for this home.

    Get a cash offer in 3 minutes
    Find out how much your home could sell for in as little as 3 minutes with a no-obligation cash offer.
    Estimated market value
    $504,000
    Get a cash offer in 3 minutes
    Find out how much your home could sell for in as little as 3 minutes with a no-obligation cash offer.
    Estimated market value
    $504,000