A lovely mid-century modern pool home in beautiful and highly sought after Canyon Crest. When walking up to this charming home you’re welcomed with stone walkways and an easy maintenance water wise landscape. The graceful Jacaranda tree provides a beautiful canvas casting just enough shade to welcome visitors. Before reaching the double doors at the front entrance there is a private entrance via the secluded courtyard that leads to the once used artist studio. Once inside this is an entertainment dream with a pool for the summer and a large dining room for winter get-togethers. The large living room has a fireplace with a flare and large windows that let in additional light. Adding to the airiness feel are cathedral ceilings in the living room and family room. Four bedrooms boast room for a large family or flexibility for many options, craft room, office, anything. The 2-car garage has been used as that mentioned artist studio for many years. Lots of storage with indoor/outdoor carpet. You can keep as is for perhaps a playroom for the kids or a family den. Both bathrooms have been remodeled in recent years and the materials chosen are tasteful and timeless. There are four sliding doors allowing for extra lighting and an open-air feeling. The backyard is manicured with lush green landscape for a picturesque view from the kitchen and dining room. The cement patio is waiting for your touches with potted plants and outdoor furniture for summer swimming and grilling. Both sides of the house are big enough for relaxing near one of those sliding glass doors in the outdoor alcove area or boat storage on the other side of the house. Come see this rare opportunity in this beautiful neighborhood.
Sold for $810,000
Listed by: REALTY MASTERS & ASSOCIATES • CYNDI PHELPS • Contact: 951-536-4144
Bought with: Esteem Team Properties
$810,000
6188 Wimbledon Dr, Riverside, CA 92506
4beds
1,998sqft
Single Family Residence
Built in 1969
0.28 Acres Lot
$835,700 Zestimate®
$405/sqft
$3,729 Estimated rent
Home value
$835,700
$794,000 - $877,000
$3,729/mo
Zestimate® history
Owner options
List your home for rent
$3,729/mo
Rent Zestimate®
Find your next renter with Zillow Rental Manager. Plus, with online applications, you can quickly screen prospective tenants – for free.
$3,729/mo
Rent Zestimate®
Refinance and save
$5,351/mo
Est. payment
Refinancing to a lower rate could help reduce your monthly payments and save thousands over the life of the loan.
$5,351/mo
Est. payment
Explore your selling options
Work with a Zillow partner agent
Leverage their expertise and Zillow's premium Showcase listings to get your home seen by more buyers.
Get startedList with your own agent
Get your home in front of millions of buyers by listing it on Zillow.
Learn how to do itSell it yourself
Take full control of how buyers see your home on Zillow by listing For Sale by Owner (FSBO).
List your homeWhat's special
Boat storagePicturesque viewSecluded courtyardArtist studioLarge windowsDouble doorsCement patio
Zillow last checked:
Listing updated:
Listed by:
CYNDI PHELPS DRE #01904447 951-536-4144,
REALTY MASTERS & ASSOCIATES
Bought with:
Stephan Scoggins, DRE #01773493
Esteem Team Properties
Source: CRMLS,MLS#: IV24073463 Originating MLS: California Regional MLS
Originating MLS: California Regional MLSFacts & features
Interior
Bedrooms & bathrooms
- Bedrooms: 4
- Bathrooms: 2
- Full bathrooms: 2
- Main level bathrooms: 2
- Main level bedrooms: 4
Rooms
- Room types: Bonus Room, Bedroom, Kitchen, Laundry, Living Room, Primary Bedroom, Dining Room
Primary bedroom
- Features: Primary Suite
Bedroom
- Features: All Bedrooms Down
Bathroom
- Features: Bathroom Exhaust Fan, Bathtub, Dual Sinks, Enclosed Toilet, Separate Shower, Tub Shower
Heating
- Central, Forced Air, Fireplace(s), Natural Gas
Cooling
- Central Air
Appliances
- Included: Dishwasher, Free-Standing Range, Microwave, Water Heater
- Laundry: Inside
Features
- Wet Bar, Ceiling Fan(s), Cathedral Ceiling(s), Separate/Formal Dining Room, All Bedrooms Down, Primary Suite
- Flooring: Carpet, Stone
- Doors: Double Door Entry, Mirrored Closet Door(s), Sliding Doors
- Windows: Skylight(s)
- Has fireplace: Yes
- Fireplace features: Living Room
- Common walls with other units/homes: No Common Walls
Interior area
- Total interior livable area: 1,998 sqft
Property
Parking
- Total spaces: 1
- Parking features: Direct Access, Driveway, Garage Faces Front, Garage, Garage Door Opener
- Attached garage spaces: 1
Accessibility
- Accessibility features: Safe Emergency Egress from Home
Features
- Levels: One
- Stories: 1
- Entry location: front
- Patio & porch: Concrete
- Has private pool: Yes
- Pool features: Gunite, In Ground, Private
- Has spa: Yes
- Spa features: In Ground, Private
- Has view: Yes
- View description: None
Lot
- Size: 0.28 Acres
- Features: Front Yard
Details
- Parcel number: 252081008
- Zoning: R1
- Special conditions: Standard
Construction
Type & style
- Home type: SingleFamily
- Architectural style: Mid-Century Modern
- Property subtype: Single Family Residence
Condition
- Turnkey
- New construction: No
- Year built: 1969
Utilities & green energy
- Sewer: Public Sewer
- Water: Public
- Utilities for property: Cable Available, Electricity Connected, Natural Gas Connected, Sewer Connected, Water Connected
Community & HOA
Community
- Features: Curbs, Storm Drain(s), Street Lights, Sidewalks
Location
- Region: Riverside
Financial & listing details
- Price per square foot: $405/sqft
- Tax assessed value: $842,723
- Date on market: 4/12/2024
- Cumulative days on market: 13 days
- Listing terms: Cash,Cash to New Loan,Conventional
- Road surface type: Paved
Price history
| Date | Event | Price |
|---|---|---|
| 6/11/2024 | Sold | $810,000$405/sqft |
Source:  CRMLS #IV24073463 Report a problem CRMLS #IV24073463 Report a problem | ||
| 4/27/2024 | Pending sale | $810,000$405/sqft |
Source: CRMLS #IV24073463 Report a problem | ||
| 4/13/2024 | Listed for sale | $810,000$405/sqft |
Source: CRMLS #IV24073463 Report a problem | ||
Public tax history
| Year | Property taxes | Tax assessment |
|---|---|---|
| 2026 | -- | $842,723 +2% |
| 2025 | $9,225 +438.1% | $826,200 +421.3% |
| 2024 | $1,714 +0.5% | $158,481 +2% |
| 2023 | $1,705 +2% | $155,375 +2% |
| 2022 | $1,673 +0.7% | $152,330 +2% |
| 2021 | $1,661 +0.8% | $149,344 +1% |
| 2020 | $1,648 +2% | $147,813 +2% |
| 2019 | $1,616 +2% | $144,916 +2% |
| 2018 | $1,584 +1.8% | $142,075 +2% |
| 2017 | $1,556 | $139,290 +2% |
| 2016 | $1,556 +8.4% | $136,559 +1.5% |
| 2015 | $1,435 +1.1% | $134,510 +2% |
| 2014 | $1,420 | $131,877 +0.5% |
| 2013 | -- | $131,284 +2% |
| 2012 | -- | $128,711 +2% |
| 2011 | -- | $126,188 +0.8% |
| 2010 | -- | $125,247 -0.2% |
| 2009 | -- | $125,547 +2% |
| 2008 | -- | $123,086 +2% |
| 2007 | -- | $120,674 +2% |
| 2006 | -- | $118,309 +2% |
| 2005 | -- | $115,990 +3.9% |
| 2003 | -- | $111,635 +2% |
| 2002 | -- | $109,447 +2% |
| 2001 | $1,060 +1.9% | $107,302 +2% |
| 2000 | $1,040 | $105,199 |
Find assessor info on the county website
Neighborhood: Canyon Crest
Nearby homes
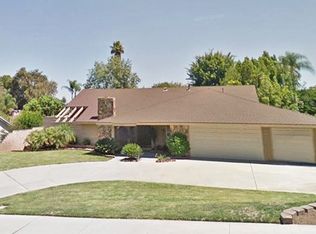
- $770,5003 bd2 ba1.8k sqft6194 Wimbledon Dr, Riverside, CA 92506Off Market
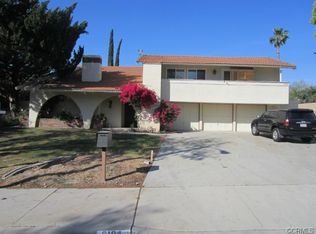
- $842,6005 bd3 ba2.8k sqft6184 Wimbledon Dr, Riverside, CA 92506Off Market
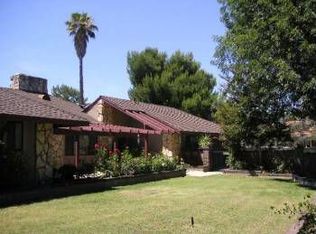
- $834,5004 bd2 ba1.8k sqft1310 Waterloo Ct, Riverside, CA 92506Off Market
- $942,2005 bd3 ba2.8k sqft6189 Wimbledon Dr, Riverside, CA 92506Off Market
- $801,1004 bd2 ba2k sqft6189 Claridge Dr, Riverside, CA 92506Off Market
- $964,0005 bd3 ba2.8k sqft6193 Claridge Dr, Riverside, CA 92506Off Market
- $795,0004 bd2 ba1.9k sqft1320 Waterloo Ct, Riverside, CA 92506Sold
- $852,7005 bd3 ba2.3k sqft1300 Waterloo Ct, Riverside, CA 92506Off Market
Nearby schools
GreatSchools rating
- 8/10Castle View Elementary SchoolGrades: K-6Distance: 0.3 mi
- 5/10Matthew Gage Middle SchoolGrades: 7-8Distance: 2.2 mi
- 6/10Polytechnic High SchoolGrades: 9-12Distance: 1.8 mi
Get a cash offer in 3 minutes
Find out how much your home could sell for in as little as 3 minutes with a no-obligation cash offer.
Estimated market value
$835,700
Get a cash offer in 3 minutes
Find out how much your home could sell for in as little as 3 minutes with a no-obligation cash offer.
Estimated market value
$835,700
- California
- Riverside County
- Riverside
- 92506
- Canyon Crest
- 6188 Wimbledon Dr
