*This home qualifies for up a 4.875% Rate* / 5.637% APR* on a 30-year fixed FHA loan through M/I Financial, LLC.*
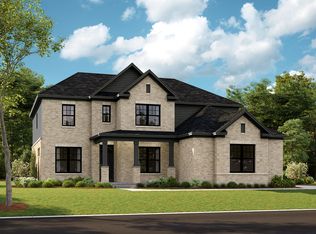
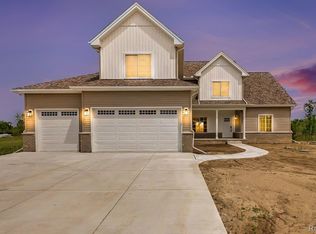
Discover this stunning new construction home at 61887 Hevel Lane in Washington Township, Michigan, built by M/I Homes. This impressive 4-bedroom, 2.5-bathroom home offers 3,172 square feet of thoughtfully designed living space.
Key Features:
3-car garage
Full basement
Signature owner's en-suite bathroom
Morning room addition
Loft
This home showcases exceptional design quality throughout, featuring a well-planned floorplan that maximizes both comfort and functionality. The open-concept design creates seamless flow between living areas, making it ideal for both relaxation and hosting guests.
The upstairs owner's bedroom provides a private retreat, while the additional bedrooms offer flexibility for family needs, home office space, or guest accommodations.
Built with M/I Homes' commitment to quality construction, this new construction home delivers contemporary living without compromise. The thoughtful floorplan emphasizes both privacy and togetherness, with distinct spaces for various activities while maintaining the popular open-concept feel in main living areas.
This Washington Township location offers the perfect blend of suburban tranquility and convenient access to parks and recreational amenities, making it an ideal choice for those seeking quality new construction in a desirable neighborhood setting. Contact our team to learn more about 12166 Moore Lane!
Pending
Price increase: $3K (7/30)
$735,030
61887 Hevel Ln, Washington, MI 48094
4beds
3,172sqft
Single Family Residence
Built in 2026
0.34 Acres Lot
$733,400 Zestimate®
$232/sqft
$120/mo HOA
What's special
- 152 days
- 276
- 8
Zillow last checked:
Listing updated:
Listed by:
Alessandra Caccamo 248-836-4578,
M/I Homes of Michigan, LLC 248-221-5000
Source: Realcomp II,MLS#: 20261021703
Facts & features
Interior
Bedrooms & bathrooms
- Bedrooms: 4
- Bathrooms: 3
- Full bathrooms: 2
- 1/2 bathrooms: 1
Primary bedroom
- Level: Second
- Area: 252
- Dimensions: 14 X 18
Bedroom
- Level: Second
- Area: 143
- Dimensions: 11 X 13
Bedroom
- Level: Second
- Area: 132
- Dimensions: 11 X 12
Bedroom
- Level: Second
- Area: 132
- Dimensions: 12 X 11
Primary bathroom
- Level: Second
Other
- Level: Second
Other
- Level: Entry
Other
- Level: Entry
- Area: 110
- Dimensions: 11 X 10
Dining room
- Level: Entry
- Area: 168
- Dimensions: 14 X 12
Family room
- Level: Entry
- Area: 256
- Dimensions: 16 X 16
Flex room
- Level: Entry
- Area: 143
- Dimensions: 13 X 11
Kitchen
- Level: Entry
- Area: 156
- Dimensions: 13 X 12
Laundry
- Level: Second
- Area: 18
- Dimensions: 6 X 3
Loft
- Level: Second
- Area: 256
- Dimensions: 16 X 16
Sitting room
- Level: Entry
- Area: 108
- Dimensions: 12 X 9
Heating
- Forced Air, Natural Gas
Cooling
- Central Air
Appliances
- Included: Dishwasher, Gas Cooktop, Microwave, Stainless Steel Appliances
- Laundry: Laundry Room
Features
- Basement: Full,Unfinished
- Has fireplace: Yes
- Fireplace features: Family Room
Interior area
- Total interior livable area: 3,172 sqft
- Finished area above ground: 3,172
Property
Parking
- Total spaces: 3
- Parking features: Three Car Garage, Attached, Side Entrance
- Garage spaces: 3
Features
- Levels: Two
- Stories: 2
- Entry location: GroundLevelwSteps
- Pool features: None
- Waterfront features: Pond
Lot
- Size: 0.34 Acres
- Dimensions: 100.00 x 150.00
Details
- Parcel number: 240423301058
- Special conditions: Short Sale No,Standard
Construction
Type & style
- Home type: SingleFamily
- Architectural style: Traditional
- Property subtype: Single Family Residence
Materials
- Brick
- Foundation: Basement, Poured
Condition
- New Construction,Quick Delivery Home
- New construction: Yes
- Year built: 2026
Details
- Warranty included: Yes
Utilities & green energy
- Sewer: Public Sewer
- Water: Public
Community & HOA
Community
- Features: Sidewalks
HOA
- Has HOA: Yes
- HOA fee: $120 monthly
- HOA phone: 248-377-9933
Location
- Region: Washington
Financial & listing details
- Price per square foot: $232/sqft
- Tax assessed value: $133,000
- Date on market: 4/3/2026
- Cumulative days on market: 152 days
- Listing agreement: Exclusive Right To Sell
- Listing terms: Cash,Conventional,FHA,Va Loan
Estimated market value
$733,400
$697,000 - $770,000
$4,190/mo
Price history
| Date | Event | Price |
|---|---|---|
| 8/25/2026 | Pending sale | $735,030$232/sqft |
Source:  Realcomp II #20261021703 Report a problem Realcomp II #20261021703 Report a problem | ||
| 7/30/2026 | Price change | $735,030+0.4%$232/sqft |
Source: Realcomp II #20261021703 Report a problem | ||
| 7/1/2026 | Price change | $732,030+0.3%$231/sqft |
Source: Realcomp II #20261021703 Report a problem | ||
| 5/11/2026 | Price change | $730,030+0.1%$230/sqft |
Source: Realcomp II #20261021703 Report a problem | ||
| 5/1/2026 | Price change | $729,030+0.7%$230/sqft |
Source: Realcomp II #20261021703 Report a problem | ||
| 4/2/2026 | Listed for sale | $724,030$228/sqft |
Source:  M/I Homes Report a problem M/I Homes Report a problem | ||
Public tax history
| Year | Property taxes | Tax assessment |
|---|---|---|
| 2025 | -- | $66,500 |
Find assessor info on the county website
Monthly payment
Est. payment
Payment breakdown
Explore the cost of this home by adjusting the details. Changes won't be saved.Climate risks
Neighborhood: 48094
Similar homes
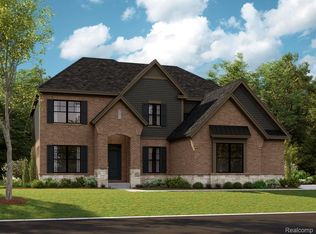
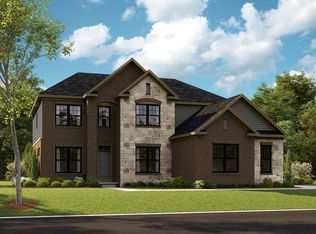
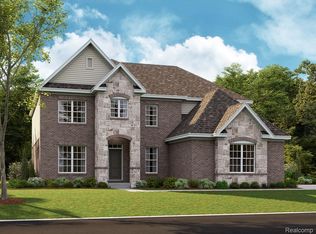
- $776,5204 bd3 ba3.7k sqft61836 Hevel Ln, Washington, MI 48094New Construction
 Realcomp II
 - $791,6054 bd3 ba3.3k sqft61904 Hevel Ln, Washington, MI 48094New Construction
 Realcomp II
 - $699,9004 bd4 ba2.6k sqft57560 Omo Rd, Ray, MI 48096New Construction
 MLS ID #20261071251, Jason I Minnick, Market Elite Inc. Realcomp II
 - $735,0004 bd3 ba3k sqft283 Westbrooke Dr, Oakland, MI 48363For Sale
 MLS ID #20261065449, Jocelyn Hall, EXP Realty Main. Realcomp II
 - $789,6503 bd3 ba2.7k sqft7496 Brunswick Dr #49, Washington Township, MI 48095New Construction
 MLS ID #50219054, Barbara S Gates, MJC Real Estate Co Inc.. MiRealSource
 - $808,6503 bd3 ba2.7k sqft7538 Brunswick Dr #48, Washington, MI 48095New ConstructionMLS ID #50219051, Barbara S Gates, MJC Real Estate Co Inc.. MiRealSource
- $739,9003 bd3 ba2.2k sqft54921 Palomino Dr, Shelby, MI 48316New ConstructionMLS ID #20261060741, John DiPiazza, EXP Realty Rochester. Realcomp II
- $699,9004 bd3 ba2.5k sqft2934 W Walton Blvd, Waterford, MI 48329New ConstructionMLS ID #20261069643, Katrina Berishaj, Monopoly Real Estate, LLC. Realcomp II
- $734,9004 bd4 ba3k sqft24318 Tullymore Dr, Macomb, MI 48042New ConstructionMLS ID #20261049007, Ron Trombetti, Berkshire Hathaway HomeServices Kee Realty Washin. Realcomp II
- $649,9903 bd3 ba2.5k sqft13743 Stone Falcon Dr, Shelby, MI 48315New ConstructionRealcomp II
- $699,9004 bd3 ba2.8k sqft49928 Jean Dr, Macomb, MI 48044New ConstructionMLS ID #20261056846, Ron Trombetti, Berkshire Hathaway HomeServices Kee Realty Washin. Realcomp II
- $695,0004 bd3 ba2.8k sqft19840 Tranquility Dr, Macomb, MI 48042New ConstructionMLS ID #20261008529, Fiorenza Bartolotta, Nino & Associates Realty Co. Realcomp II
- $599,9004 bd3 ba3k sqft48850 Austrian Pine Dr, Macomb, MI 48044For SaleMLS ID #20261065227, Scott K Van Sickle, Market Elite Inc. Realcomp II
- $639,0003 bd3 ba2.4k sqft7419 Park Terrace Ln, Shelby Township, MI 48317New ConstructionMLS ID #20261064080, Shawn R Arnaout, @properties Christie's Int'l R E Rochester. Realcomp II
- $614,9004 bd4 ba3k sqft21832 Preserve Ct, Macomb, MI 48042For SaleMLS ID #50218161, Angelina Saputo, Real Estate One Inc -SCS. MiRealSource
- $667,7583 bd3 ba2.2k sqft55611 Bay Oaks Dr, Shelby Township, MI 48315New ConstructionMiRealSource
- $1,083,1183 bd3 ba2.7k sqft7583 Brunswick Dr #52, Washington, MI 48095New ConstructionMLS ID #50213476, Barbara S Gates, MJC Real Estate Co Inc.. MiRealSource
- $724,9004 bd5 ba3.1k sqft18901 Via Firenze, Macomb, MI 48044New ConstructionMLS ID #50215342, Vincenza Vitale, D'Anna Realty. MiRealSource
- $699,9004 bd4 ba3k sqft24611 Tribute Dr, Macomb, MI 48042New ConstructionMLS ID #20261057691, Ron Trombetti, Berkshire Hathaway HomeServices Kee Realty Washin. Realcomp II
- $585,9904 bd4 ba2.7k sqft71608 Hidden River Dr, Armada, MI 48005New ConstructionMLS ID #20251053388, Kristina Martin, Arterra Realty Michigan LLC. Realcomp II
