Welcome to 6189 Castlebrook Way, an exceptional custom-built modern coastal farmhouse located in the prestigious community of Ocean Ridge Plantation. Perfectly positioned on a beautifully landscaped home site, this stunning property offers a rare private and resort-style environment. Wooded privacy behind the home and picturesque views out front towards the signature Hole #4 of Leopard's Chase Golf Course with a scenic pond view. Thoughtfully designed with approximately 3570 heated/cooled square feet with 2 x 6 exterior wall construction, this luxury residence blends timeless architecture, sophisticated finishes, and modern comfort throughout. The open-concept floorplan features a spacious main-level primary suite, custom built-ins, white oak staircase, crown molding, solid-core Wood Grain interior doors, and abundant natural light. The gourmet kitchen showcases custom Jim Bishop cabinetry, premium appliances, oversized island, dovetail drawers, and soft-close cabinetry. Additional luxury features include JELD-WEN double-hung windows, automated VELUX skylights with climate control and remote blinds, Therma-Tru exterior doors, 2 Daikin zoned HVAC systems, closed-cell foam insulation, and a Rinnai tankless water heater. Whole house 24K Generac Generator and a Halo Whole House Water Purification System. First floor primary bedroom suite with a huge walk-in closet, decorative tiled shower, dual vanities/sinks, and a soaking tub. 3 additional bedrooms upstairs and a bonus room. Step outside to your private back yard retreat featuring a resort-style saltwater pool with a waterfall feature, stamped concrete patio, screened porch, covered outdoor living spaces, and a convenient accessible full bathroom just a short stroll from the pool. Residents of Ocean Ridge Plantation enjoy 4 championship golf courses, 2 resident clubhouses,1 heated indoor pool, 2 outdoor pools, fitness center, tennis, pickleball courts, walking trails, meeting/party rooms, a nature pavilion, a community garden, over 65 social groups/activities to get involved with, and last but not least, a private beach clubhouse on the locals favorite, Sunset Beach. This is luxury coastal living at its finest!
For sale
Price cut: $34.9K (7/16)
$1,225,000
6189 Castlebrook Way SW, Ocean Isle Beach, NC 28469
4beds
3,570sqft
Single Family Residence
Built in 2023
0.32 Acres Lot
$1,175,200 Zestimate®
$343/sqft
$221/mo HOA
What's special
Modern comfort throughoutSophisticated finishesBonus roomAbundant natural lightGourmet kitchenCrown moldingDecorative tiled shower
- 84 days |
- 957 |
- 34 |
Zillow last checked:
Listing updated:
Listed by:
Ryan Powers 910-209-1521,
ASAP Realty,
Leslie C Horvath 610-509-4604,
ASAP Realty
Source: Hive MLS,MLS#: 100579102 Originating MLS: Brunswick County Association of Realtors
Originating MLS: Brunswick County Association of RealtorsFacts & features
Interior
Bedrooms & bathrooms
- Bedrooms: 4
- Bathrooms: 4
- Full bathrooms: 4
Rooms
- Room types: Bedroom 1, Bedroom 2, Bedroom 3, Bedroom 4, Living Room, Breakfast Nook, Bonus Room, Laundry, Office
Heating
- Heat Pump, Electric, Forced Air, Zoned
Cooling
- Central Air, Zoned, Ceiling Fan(s), Heat Pump
Appliances
- Included: Gas Cooktop, Down Draft, Built-In Microwave, Built-In Gas Oven, Washer, Refrigerator, Dryer, Double Oven, Disposal, Dishwasher, Convection Oven, Tankless Water Heater
- Laundry: Dryer Hookup, Washer Hookup, Laundry Room
Features
- Master Downstairs, Walk-in Closet(s), Tray Ceiling(s), High Ceilings, Entrance Foyer, Mud Room, Solid Surface, Whole-Home Generator, Kitchen Island, Ceiling Fan(s), Pantry, Walk-in Shower, Blinds/Shades, Built-in Features, Smart Thermostat, Walk-In Closet(s), Wired for Data
- Flooring: LVT/LVP
- Windows: Skylight(s), Thermal Windows
- Basement: None
- Attic: Floored,Storage,Walk-In
- Number of fireplaces: 1
Interior area
- Total structure area: 3,570
- Total interior livable area: 3,570 sqft
Property
Parking
- Total spaces: 6
- Parking features: Garage Faces Side, Attached, Lighted, Off Street, Paved, Garage, Storage
- Attached garage spaces: 4
Features
- Levels: Two
- Patio & porch: Covered, Enclosed, Patio, Screened, Wrap Around, Front Porch, Glass Enclosed, Rear Porch
- Exterior features: Irrigation System, Gas Grill, See Remarks
- Has private pool: Yes
- Pool features: In Ground, Gunite, Private
- Fencing: Metal/Ornamental,Back Yard
- Has view: Yes
- View description: Golf Course, Pond
- Has water view: Yes
- Water view: Pond
- Waterfront features: None
- Frontage type: Golf Course
Lot
- Size: 0.32 Acres
- Dimensions: 91 x 149 x 97 x 165
- Features: Level, Wooded, Near Golf Course, Rectangular Lot, Sprinklers in Front, Sprinklers in Rear
Details
- Parcel number: 227mc003
- Zoning: Co-R-7500
- Special conditions: Standard
- Other equipment: Generator
Construction
Type & style
- Home type: SingleFamily
- Property subtype: Single Family Residence
Materials
- Concrete, Fiber Cement, Wood Frame, Stone Veneer
- Foundation: Raised, Slab
- Roof: Architectural Shingle,Aluminum
Condition
- New construction: No
- Year built: 2023
Utilities & green energy
- Sewer: Public Sewer
- Water: Public
- Utilities for property: Sewer Connected, Water Connected
Green energy
- Energy efficient items: Lighting, Thermostat
Community & HOA
Community
- Subdivision: Ocean Ridge Plantation
HOA
- Has HOA: Yes
- Amenities included: Barbecue, Beach Access, Clubhouse, Comm Garden, Pool, Fitness Center, Gated, Golf Course, Indoor Pool, Jogging Path, Maintenance Common Areas, Maintenance Roads, Management, Meeting Room, Park, Party Room, Pickleball, Picnic Area, Restaurant, Sauna, Security, Sidewalks, Spa/Hot Tub, Street Lights, Tennis Court(s), Trail(s), See Remarks
- HOA fee: $2,651 annually
- HOA name: ORMA/CAS
- HOA phone: 910-287-4290
Location
- Region: Ocean Isle Beach
Financial & listing details
- Price per square foot: $343/sqft
- Tax assessed value: $769,390
- Annual tax amount: $3,028
- Date on market: 6/4/2026
- Cumulative days on market: 84 days
- Listing agreement: Exclusive Right To Sell
- Listing terms: Cash,Conventional
- Road surface type: Paved
Estimated market value
$1,175,200
$1.12M - $1.23M
$3,749/mo
Price history
| Date | Event | Price |
|---|---|---|
| 7/16/2026 | Price change | $1,225,000-2.8%$343/sqft |
Source:  Hive MLS #100579102 Report a problem Hive MLS #100579102 Report a problem | ||
| 6/4/2026 | Listed for sale | $1,259,900+1299.9%$353/sqft |
Source: Hive MLS #100579102 Report a problem | ||
| 11/17/2014 | Sold | $90,000$25/sqft |
Source: Public Record Report a problem | ||
Public tax history
| Year | Property taxes | Tax assessment |
|---|---|---|
| 2025 | $3,028 | $769,390 |
| 2024 | $3,028 +77.3% | $769,390 +100.5% |
| 2023 | $1,708 +225.4% | $383,770 +265.5% |
| 2022 | $525 0% | $105,000 |
| 2021 | $525 | $105,000 |
| 2020 | $525 | $105,000 |
| 2019 | -- | $105,000 +16.7% |
| 2018 | -- | $90,000 |
| 2017 | $444 | $90,000 |
| 2016 | $444 | $90,000 |
| 2015 | $444 | $90,000 |
Find assessor info on the county website
Monthly payment
Est. payment
Payment breakdown
Explore the cost of this home by adjusting the details. Changes won't be saved.Climate risks
Neighborhood: 28469
Nearby schools
GreatSchools rating
- 9/10Union ElementaryGrades: K-5Distance: 2.6 mi
- 4/10Shallotte MiddleGrades: 6-8Distance: 5.7 mi
- 4/10West Brunswick HighGrades: 9-12Distance: 5.4 mi
Schools provided by the listing agent
- Elementary: Union
- Middle: Shallotte Middle
- High: West Brunswick
Source: Hive MLS. This data may not be complete. We recommend contacting the local school district to confirm school assignments for this home.
- $1,186,6003 bd2 ba3.6k sqft6185 Castlebrook Way SW, Ocean Isle Beach, NC 28469Off Market
- $968,3003 bd3 ba2.6k sqft6193 Castlebrook Way SW, Ocean Isle Beach, NC 28469Off Market
- $959,1003 bd3 ba2.6k sqft6181 Castlebrook Way SW, Ocean Isle Beach, NC 28469Off Market
- $999,3754 bd4 ba3.1k sqft6197 Castlebrook Way SW, Ocean Isle Beach, NC 28469Sold

- $840,5003 bd3 ba2.5k sqft6177 Castlebrook Way SW, Ocean Isle Beach, NC 28469Off Market
- $1,305,7004 bd4 ba3.5k sqft647 Barons Ct SW, Ocean Isle Beach, NC 28469Off Market
- $45,0001 acre643 Barons Ct SW, Ocean Isle Beach, NC 28469Off Market
- $--0.41 acres643 Barons Ct SW LOT 84, Ocean Isle Beach, NC 28469Off Market
A local agent can set up tours, give advice and negotiate with sellers.
Similar homes
- $1,190,0004 bd5 ba4k sqft547 Morely Circle SW, Ocean Isle Beach, NC 28469For Sale

 MLS ID #100549590, McNeely Group, Landmark Sotheby's International Realty. Hive MLS
 - $1,174,9004 bd4 ba4.9k sqft537 Gladstone Circle SW, Ocean Isle Beach, NC 28469For Sale
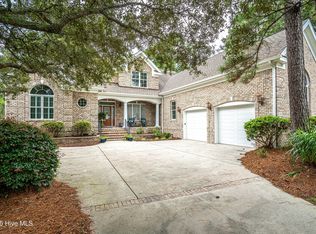 MLS ID #100549675, Ryan Powers, ASAP Realty. Hive MLS
 - $950,0003 bd3 ba3.8k sqft6618 Dunrobin Point SW, Ocean Isle Beach, NC 28469For Sale
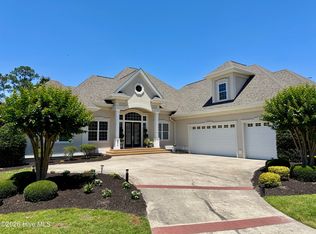 MLS ID #100559683, Ashley Sipe, Sipe Realty Solutions. Hive MLS
 - $899,9003 bd4 ba4.2k sqft545 Gladstone Circle SW, Ocean Isle Beach, NC 28469For Sale
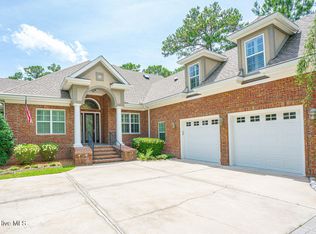 MLS ID #100558070, Ryan Powers, ASAP Realty. Hive MLS
 - $665,0003 bd2 ba1.9k sqft6661 Summerhill Glen SW, Ocean Isle Beach, NC 28469For SaleMLS ID #100569856, Kevin Hill, Jason Mitchell Real Estate. Hive MLS
- $799,0004 bd3 ba2.6k sqft1388 Long Pond Road SW, Ocean Isle Beach, NC 28469For SaleMLS ID #100577766, Christie L Cutbush, Remax Real Estate Exchange. Hive MLS
- $835,0004 bd3 ba2.9k sqft1286 Landover Dr SW, Ocean Isle Beach, NC 28469For Sale
 MLS ID #10178444, Sandy Burke. Doorify MLS
 - $825,0005 bd3 ba3.9k sqft1567 Colonist Square SW, Ocean Isle Beach, NC 28469For SaleMLS ID #100560935, Heather M LaMora, Coldwell Banker Sea Coast Advantage. Hive MLS
- $919,9004 bd4 ba2.6k sqft521 Lindgrove Place SW, Ocean Isle Beach, NC 28469New ConstructionMLS ID #100518368, Mike J Smith, The Saltwater Agency. Hive MLS
- $725,0004 bd3 ba2.5k sqft1426 Long Pond Road SW, Ocean Isle Beach, NC 28469For SaleMLS ID #100586919, The Crowell Team, Coldwell Banker Sea Coast Advantage. Hive MLS
- $649,0004 bd4 ba2.7k sqft6358 Bryson Drive SW, Ocean Isle Beach, NC 28469For SaleMLS ID #100561282, Jesse T McCrery, Coldwell Banker Sloane Realty OIB. Hive MLS
- $705,0003 bd2 ba2.1k sqft1360 Ellsworth Drive SW, Ocean Isle Beach, NC 28469For SaleMLS ID #100595258, Jessica M Wainwright, Live Love Brunswick. Hive MLS
- $636,9854 bd3 ba2.3k sqft6826 Beckman Cir SW, Ocean Isle Beach, NC 28469New ConstructionLogan Homes
- $1,325,0004 bd4 ba4.6k sqft2377 Island Way, Little River, SC 29566For Sale
 MLS ID #2619852, Keri Grier, Rowles Real Estate. CCAR
 - $699,9003 bd3 ba2.3k sqft1692 Round Turn Road SW, Ocean Isle Beach, NC 28469For SaleMLS ID #100594968, Amanda S Farabow, The Saltwater Agency. Hive MLS
- $1,350,0004 bd4 ba4.8k sqft663 Parish Dr. #SW, Supply, NC 28462For SaleMLS ID #2619453, McNeely Group, Landmark Sotheby's Intl Realty. CCAR
- $1,350,0004 bd4 ba4.8k sqft663 Parish Drive SW, Supply, NC 28462For SaleMLS ID #100593851, McNeely Group, Landmark Sotheby's International Realty. Hive MLS
- $646,3604 bd3 ba2.3k sqft6796 Hanbury Pl SW, Ocean Isle Beach, NC 28469New ConstructionLogan Homes
- $930,0004 bd4 ba2.9k sqft1302 Forest Reserve Court SW, Calabash, NC 28467For SaleMLS ID #100595873, Christian S Kohler, Coldwell Banker Sloane. Hive MLS
- $659,5254 bd3 ba2.3k sqft6782 Holton Pl SW, Ocean Isle Beach, NC 28469New ConstructionLogan Homes
