Skip main navigation
Sold for $247,000
  • $247,000

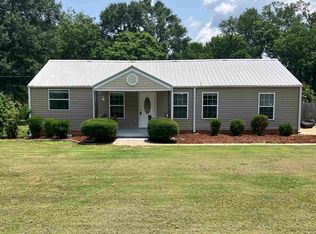
    6189 Cathwick Dr, Mc Calla, AL 35111

    3beds
    1,555sqft
    Single Family Residence
    Built in 2008
    5,227.2 Square Feet Lot
    $260,500 Zestimate®
    $159/sqft
    $1,864 Estimated rent

    Home value

    $260,500

    $247,000 - $274,000

    $1,864/mo

    Zestimate® history
    Loading
    Loading...

    Owner options

    List your home for rent

    $1,864/mo

    Rent Zestimate®

    Find your next renter with Zillow Rental Manager. Plus, with online applications, you can quickly screen prospective tenants – for free.

    Learn more

    $1,864/mo

    Rent Zestimate®

    Refinance and save

    $1,788/mo

    Est. payment

    Refinancing to a lower rate could help reduce your monthly payments and save thousands over the life of the loan.

    See today's rates

    $1,788/mo

    Est. payment

    Explore your selling options

    Work with a Zillow partner agent

    Leverage their expertise and Zillow's premium Showcase listings to get your home seen by more buyers.

    Get started

    List with your own agent

    Get your home in front of millions of buyers by listing it on Zillow.

    Learn how to do it

    Sell it yourself

    Take full control of how buyers see your home on Zillow by listing For Sale by Owner (FSBO).

    List your home

    What's special

    Separate showerMaster suiteOpen family roomPrivate bathDouble vanityWalk-in closetGarden tub
    Now available because buyer financing fell through! This Lovely Home is ready for you to move in! You will notice the beautiful Floors as you enter. The Master Suite is Spacious with a Private Bath that includes Double Vanity, Separate Shower, Garden Tub, & Walk-In Closet. Bedroom 2 is currently being used as an Office and has a good-sized Closet. The Open Family Room, Kitchen, And Dining Area are Perfect for entertaining or just Relaxing at the end of the day. The Kitchen boasts Lots of Cabinets and Counter Space with Breakfast Bar and Dining Area. The Upstairs Bedroom is Oversized and Offers space for Bedroom with Lounging Space and a Walk-In Closet. You will notice the Natural Light throughout. The Private Back yard is Fenced and the Patio offers a great place for morning coffee or unwinding in the evening. Add to this the convenience of Cheshire Parc, the Garage, and the Walk Out Attic and you will not want to miss this one!

    Zillow last checked:

    Listing updated:

    Listed by:

    Sylvia Green CELL:2055335993,

    Keller Williams Realty Hoover

    Bought with:

    Tawanna Major

    EPI Real Estate

    Source: GALMLS,MLS#: 1361159MLS Logo

    Facts & features

    Interior

    Bedrooms & bathrooms
    • Bedrooms: 3
    • Bathrooms: 2
    • Full bathrooms: 2
    Primary bedroom
    • Level: First
    Bedroom 1
    • Level: First
    Bedroom 2
    • Level: First
    Primary bathroom
    • Level: First
    Bathroom 1
    • Level: First
    Dining room
    • Level: First
    Family room
    • Level: First
    Kitchen
    • Features: Laminate Counters, Breakfast Bar, Eat-in Kitchen
    • Level: First
    Basement
    • Area: 0
    Heating
    • Central, Natural Gas
    Cooling
    • Central Air, Electric
    Appliances
    • Included: Dishwasher, Disposal, Microwave, Stove-Electric, Gas Water Heater
    • Laundry: Electric Dryer Hookup, Washer Hookup, Main Level, Laundry Closet, Yes
    Features
    • Recessed Lighting, Split Bedroom, Smooth Ceilings, Soaking Tub, Linen Closet, Separate Shower, Tub/Shower Combo, Walk-In Closet(s)
    • Flooring: Carpet, Hardwood, Vinyl
    • Attic: Walk-In,Yes
    • Number of fireplaces: 1
    • Fireplace features: Gas Starter, Ventless, Family Room, Gas
    Interior area
    • Total interior livable area: 1,555 sqft
    • Finished area above ground: 1,555
    • Finished area below ground: 0

    Property

    Parking
    • Total spaces: 1
    • Parking features: Attached, Garage Faces Front
    • Attached garage spaces: 1
    Features
    • Levels: One and One Half
    • Stories: 1
    • Patio & porch: Covered, Patio
    • Exterior features: Lighting
    • Pool features: None
    • Fencing: Fenced
    • Has view: Yes
    • View description: None
    • Waterfront features: No
    Lot
    • Size: 5,227 sqft
    Details
    • Parcel number: 4300011000069.000
    • Special conditions: N/A

    Construction

    Type & style
    • Home type: SingleFamily
    • Property subtype: Single Family Residence
    • Attached to another structure: Yes
    Materials
    • Brick
    • Foundation: Slab
    Condition
    • Year built: 2008

    Utilities & green energy

    • Water: Public
    • Utilities for property: Sewer Connected, Underground Utilities

    Community & neighborhood

    Security
    • Security features: Security System
    Community
    • Community features: Pond, Street Lights
    Location
    • Region: Mc Calla
    • Subdivision: Cheshire Parc

    HOA & financial

    HOA
    • Has HOA: Yes
    • HOA fee: $273 annually
    • Services included: Maintenance Grounds

    Other

    Other facts
    • Price range: $247K - $247K
    • Road surface type: Paved

    Price history

    DateEventPrice
    10/18/2023Sold$247,000$159/sqft
    Source: GALMLS #1361159 Report a problem
    8/28/2023Contingent$247,000$159/sqft
    Source: GALMLS #1361159 Report a problem
    8/21/2023Price change$247,000-0.8%$159/sqft
    Source: GALMLS #1361159 Report a problem
    8/19/2023Listed for sale$249,000$160/sqft
    Source: GALMLS #1361159 Report a problem
    8/10/2023Contingent$249,000$160/sqft
    Source: GALMLS #1361159 Report a problem
    8/8/2023Price change$249,000-2.4%$160/sqft
    Source: GALMLS #1361159 Report a problem
    7/31/2023Listed for sale$255,000+66.7%$164/sqft
    Source: GALMLS #1361159 Report a problem
    2/18/2016Sold$153,000-1.9%$98/sqft
    Source: GALMLS #737633 Report a problem
    1/21/2016Pending sale$156,000$100/sqft
    Source: RE/MAX First Choice #737633 Report a problem
    1/12/2016Listed for sale$156,000$100/sqft
    Source: RE/MAX First Choice #737633 Report a problem

    Public tax history

    YearProperty taxesTax assessment
    2025$1,160 +4.1%$24,220 +3.9%
    2024$1,114 -1%$23,300 -0.9%
    2023$1,125 +26.9%$23,520 +25.4%
    2022$887 +5.6%$18,760 +5.3%
    2021$840 +5.1%$17,820 +4.8%
    2020$799 $17,000
    2019$799 +12.9%$17,000 +12%
    2018$708 $15,180
    2017$708 -3.4%$15,180 -3.2%
    2016$733 -3.4%$15,680 -3.2%
    2015$759 -16.7%$16,200 -0.9%
    2014$911 +14%$16,340
    2013$799 $16,340 +2.4%
    2012$799 +2.4%$15,950 +2.4%
    2011$780 -5.9%$15,570 -5.9%
    2010$829 $16,540

    Find assessor info on the county website

    Neighborhood: 35111

    Nearby schools

    GreatSchools rating
    Schools provided by the listing agent
    • Elementary: Mcadory
    • Middle: Mcadory
    • High: Mcadory

    Source: GALMLS. This data may not be complete. We recommend contacting the local school district to confirm school assignments for this home.

    Get a cash offer in 3 minutes
    Find out how much your home could sell for in as little as 3 minutes with a no-obligation cash offer.
    Estimated market value
    $260,500
    Get a cash offer in 3 minutes
    Find out how much your home could sell for in as little as 3 minutes with a no-obligation cash offer.
    Estimated market value
    $260,500