MOVE IN READY! On Villa Pass by Onx Homes is located in desirable Groveland. Your new home features the Elegant Collection N, with elevated finishes, 4 bedrooms, 2 bathrooms with a 2-car garage sitting on a large size lot. On Villa Pass by ONX Homes, is a community of 200 homes built with innovative X+ Construction technologies only Onx can deliver. Your new home features pure concrete construction, high ceilings, superior insulation, EV CHARGER Port Connection comes standard. Enjoy spacious social areas, tall glass doors, a stainless steel kitchen with quartz countertops, a walk-in pantry, and a large laundry room. The owner's suite boasts a sitting area, ample en-suite bathroom, and a spacious backyard. Visit our Sales Center open 7 days a week.
Sold for $437,534
$437,534
6189 Chorus Dr, Mascotte, FL 34753
4beds
1,998sqft
Single Family Residence
Built in 2024
5,750 Square Feet Lot
$429,600 Zestimate®
$219/sqft
$2,303 Estimated rent
Home value
$429,600
$391,000 - $473,000
$2,303/mo
Zestimate® history
Owner options
List your home for rent
$2,303/mo
Rent Zestimate®
Find your next renter with Zillow Rental Manager. Plus, with online applications, you can quickly screen prospective tenants – for free.
$2,303/mo
Rent Zestimate®
Refinance and save
$3,090/mo
Est. payment
Refinancing to a lower rate could help reduce your monthly payments and save thousands over the life of the loan.
$3,090/mo
Est. payment
Explore your selling options
Work with a Zillow partner agent
Leverage their expertise and Zillow's premium Showcase listings to get your home seen by more buyers.
Get startedList with your own agent
Get your home in front of millions of buyers by listing it on Zillow.
Learn how to do itSell it yourself
Take full control of how buyers see your home on Zillow by listing For Sale by Owner (FSBO).
List your homeWhat's special
Large laundry roomAmple en-suite bathroomLarge size lotQuartz countertopsHigh ceilingsSuperior insulationSpacious backyard
Zillow last checked:
Listing updated:
Listed by:
Alicia Ale 305-586-4160,
ONX HOMES FLORIDA REALTY LLC 305-586-4160
Bought with:
Wyatt Rector, 3569959
LPT REALTY, LLC
Source: Stellar MLS,MLS#: O6264299 Originating MLS: Orlando Regional
Originating MLS: Orlando Regional
Facts & features
Interior
Bedrooms & bathrooms
- Bedrooms: 4
- Bathrooms: 2
- Full bathrooms: 2
Primary bedroom
- Features: Walk-In Closet(s)
- Level: First
Bathroom 2
- Level: First
Kitchen
- Features: Pantry, Stone Counters
- Level: First
Living room
- Level: First
Heating
- Central, Electric
Cooling
- Central Air
Appliances
- Included: Dishwasher, Dryer, Electric Water Heater, Microwave, Other, Range, Refrigerator, Washer
- Laundry: Laundry Room
Features
- High Ceilings, Open Floorplan, Thermostat, Walk-In Closet(s)
- Flooring: Luxury Vinyl, Porcelain Tile
- Windows: ENERGY STAR Qualified Windows, Skylight(s)
- Has fireplace: No
Interior area
- Total structure area: 2,638
- Total interior livable area: 1,998 sqft
Property
Parking
- Total spaces: 2
- Parking features: Garage - Attached
- Attached garage spaces: 2
Features
- Levels: One
- Stories: 1
- Exterior features: Garden, Other
- Has view: Yes
- View description: Garden, Park/Greenbelt, Trees/Woods
Lot
- Size: 5,750 Square Feet
- Dimensions: 50 x 115
Details
- Parcel number: 112224001100020100
- Special conditions: None
Construction
Type & style
- Home type: SingleFamily
- Architectural style: Contemporary
- Property subtype: Single Family Residence
Materials
- Concrete
- Foundation: Slab
- Roof: Shingle
Condition
- Completed
- New construction: Yes
- Year built: 2024
Details
- Builder model: 1R-MN Grey
- Builder name: ONX Homes
Utilities & green energy
- Sewer: Public Sewer
- Water: Public
- Utilities for property: Cable Available, Cable Connected, Electricity Connected, Other, Sewer Connected, Street Lights, Water Connected
Community & HOA
Community
- Pet fee: $0 monthly
- Subdivision: VILLA PASS ONX HOMES
HOA
- Has HOA: Yes
- Amenities included: Trail(s)
- Services included: Cable TV, Fidelity Bond, Insurance, Manager
- HOA fee: $155 monthly
- HOA name: Villa Pass Homeowners Association, Inc.
Location
- Region: Mascotte
Financial & listing details
- Price per square foot: $219/sqft
- Tax assessed value: $358,787
- Annual tax amount: $6,911
- Date on market: 12/12/2024
- Cumulative days on market: 49 days
- Listing terms: Cash,Conventional,FHA,VA Loan
- Ownership: Fee Simple
- Total actual rent: 0
- Electric utility on property: Yes
- Road surface type: Asphalt
Price history
| Date | Event | Price |
|---|---|---|
| 2/28/2025 | Sold | $437,534$219/sqft |
Source:  Stellar MLS #O6264299 Report a problem Stellar MLS #O6264299 Report a problem | ||
| 1/30/2025 | Pending sale | $437,534+0.2%$219/sqft |
Source: Stellar MLS #O6264299 Report a problem | ||
| 12/12/2024 | Listed for sale | $436,534$218/sqft |
Source: Stellar MLS #O6264299 Report a problem | ||
Public tax history
| Year | Property taxes | Tax assessment |
|---|---|---|
| 2025 | $6,911 +771.8% | $341,330 +650.2% |
| 2024 | $793 | $45,500 |
Find assessor info on the county website
Neighborhood: 34753
Nearby homes
- $52,500-- bd-- ba-- sqft6185 Chorus Dr, Mascotte, FL 34753Off Market
- $447,3004 bd3 ba2.7k sqft6185 Chorus Dr, Mascotte, FL 34736Off Market
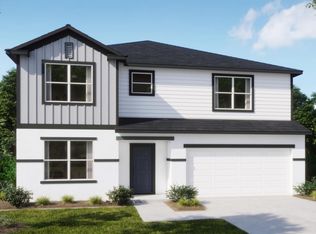
- $399,9003 bd2 ba1.7k sqft6193 Chorus Dr, Mascotte, FL 34753Sold
- $385,9003 bd2 ba1.7k sqft6181 Chorus Dr, Mascotte, FL 34753Sold
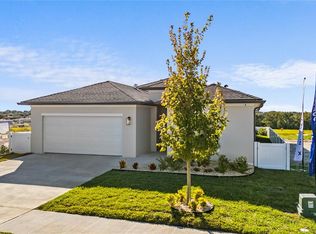
- $385,9003 bd2 ba1.7k sqft6181 Chorus Dr, Mascotte, FL 34753Sold
- $450,9004 bd2 ba1.9k sqft6197 Chorus Dr, Mascotte, FL 34753Sold
- $405,0003 bd2 ba1.7k sqft6243 Chorus Dr, Mascotte, FL 34753Sold
- $369,9004 bd2 ba1.9k sqft6177 Chorus Dr, Mascotte, FL 34753Pending
Nearby schools
GreatSchools rating
- 2/10Groveland Elementary SchoolGrades: PK-5Distance: 3 mi
- 4/10Gray Middle SchoolGrades: 6-8Distance: 2.4 mi
- 4/10South Lake High SchoolGrades: 9-12Distance: 3.9 mi
Get a cash offer in 3 minutes
Find out how much your home could sell for in as little as 3 minutes with a no-obligation cash offer.
Estimated market value
$429,600
Get a cash offer in 3 minutes
Find out how much your home could sell for in as little as 3 minutes with a no-obligation cash offer.
Estimated market value
$429,600
- Florida
- Lake County
- Groveland
- 34753
- 6189 Chorus Dr
Nearby cities
Nearby zip codes
Other Groveland Topics
