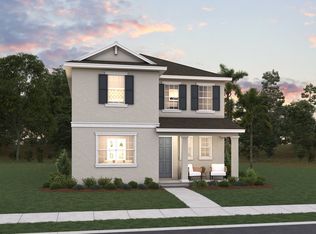
Virtually Staged. Pre-Construction. To be built. Opportunity in Avalon Woods! Discover the newest community by Dream Finders Homes in highly sought-after Hamlin, Winter Garden. Welcome to the Anna Maria w/ Bonus, an award-winning open-concept home designed for modern living and effortless entertaining. The thoughtfully designed layout flows seamlessly from the great room to the dining and kitchen areas, creating a bright and welcoming space for family and guests. The kitchen features an oversized island, ample counter space, and an open layout that connects directly to the living areas, perfect for everyday living and entertaining. The owner’s suite and additional main-floor bedrooms are thoughtfully placed to maximize privacy and comfort. Upstairs, a spacious loft offers versatile space for a media room, play area, or home office, along with two additional bedrooms, each with its own private bathroom, ideal for family or guests. Located in the brand-new Avalon Woods community, residents enjoy boutique-style charm just minutes from top-rated schools, Hamlin Town Center, Hwy 429, and Disney.
Pending
$818,730
6189 FLOWERING CHERRY BEND DRIVE, WINTER GARDEN, FL 34787
6beds
3,412sqft
:
Get pre-qualified$5,889/mo
Single Family Residence
Built in 2027
6,000 Square Feet Lot
$-- Zestimate®
$240/sqft
$470/mo HOA
What's special
- 8 days |
- 2 |
- 0 |
Zillow last checked:
Listing updated:
Listed by:
Nancy Pruitt, PA 352-552-7574,
OLYMPUS EXECUTIVE REALTY INC 407-469-0090
Source: Stellar MLS,MLS#: G5116016 Originating MLS: Orlando Regional
Originating MLS: Orlando Regional
Facts & features
Interior
Bedrooms & bathrooms
- Bedrooms: 6
- Bathrooms: 5
- Full bathrooms: 4
- 1/2 bathrooms: 1
Primary bedroom
- Features: En Suite Bathroom, Walk-In Closet(s)
- Level: First
- Area: 217.35 Square Feet
- Dimensions: 16.1x13.5
Other
- Features: En Suite Bathroom, Walk-In Closet(s)
- Level: Second
- Area: 208.12 Square Feet
- Dimensions: 12.1x17.2
Bedroom 2
- Features: Built-in Closet
- Level: First
- Area: 159.46 Square Feet
- Dimensions: 13.4x11.9
Bedroom 3
- Features: Built-in Closet
- Level: First
- Area: 121.32 Square Feet
- Dimensions: 10.11x12
Bedroom 4
- Features: Built-in Closet
- Level: First
- Area: 127.2 Square Feet
- Dimensions: 10.6x12
Primary bathroom
- Features: Dual Sinks, Exhaust Fan, Shower No Tub, Water Closet/Priv Toilet
- Level: First
Bathroom 5
- Features: En Suite Bathroom, Walk-In Closet(s)
- Level: Second
- Area: 198.44 Square Feet
- Dimensions: 12.1x16.4
Bonus room
- Features: Walk-In Closet(s)
- Level: Second
- Area: 476.85 Square Feet
- Dimensions: 18.7x25.5
Dining room
- Level: First
- Area: 121.2 Square Feet
- Dimensions: 10.1x12
Kitchen
- Features: Breakfast Bar, Pantry
- Level: First
- Area: 222.44 Square Feet
- Dimensions: 13.4x16.6
Living room
- Level: First
- Area: 293.7 Square Feet
- Dimensions: 16.5x17.8
Heating
- Central
Cooling
- Central Air
Appliances
- Included: Dishwasher, Disposal, Exhaust Fan, Microwave
- Laundry: Inside, Laundry Room
Features
- Open Floorplan, Primary Bedroom Main Floor, Thermostat, Walk-In Closet(s)
- Flooring: Carpet, Tile
- Doors: Sliding Doors
- Has fireplace: No
Interior area
- Total structure area: 3,912
- Total interior livable area: 3,412 sqft
Property
Parking
- Total spaces: 2
- Parking features: Driveway
- Attached garage spaces: 2
- Has uncovered spaces: Yes
- Details: Garage Dimensions: 19x20
Features
- Levels: Two
- Stories: 2
Lot
- Size: 6,000 Square Feet
- Dimensions: 50 x 125
- Features: Cleared
Details
- Parcel number: 172327030400810
- Zoning: PUD
- Special conditions: None
Construction
Type & style
- Home type: SingleFamily
- Property subtype: Single Family Residence
Materials
- Block, Stucco, Wood Frame
- Foundation: Slab
- Roof: Shingle
Condition
- Pre-Construction
- New construction: Yes
- Year built: 2027
Details
- Builder model: Anna Maria Bonus 6
- Builder name: Dream Finders Homes
- Warranty included: Yes
Utilities & green energy
- Sewer: Public Sewer
- Water: Public
- Utilities for property: Cable Available, Electricity Available, Public, Sewer Available, Underground Utilities, Water Available
Community & HOA
Community
- Features: Community Mailbox, Deed Restrictions, Playground, Sidewalks
- Security: Smoke Detector(s)
- Pet fee: $0 monthly
- Subdivision: AVALON WOODS
HOA
- Has HOA: Yes
- Amenities included: Fence Restrictions, Playground
- Services included: Internet
- HOA fee: $470 monthly
- HOA name: Empire Mgt
Location
- Region: Winter Garden
Financial & listing details
- Price per square foot: $240/sqft
- Date on market: 8/3/2026
- Listing terms: Cash,Conventional,FHA,VA Loan
- Ownership: Fee Simple
- Total actual rent: 0
- Electric utility on property: Yes
- Road surface type: Asphalt
Estimated market value
Not available
Estimated sales range
Not available
Not available
Price history
| Date | Event | Price |
|---|---|---|
| 8/3/2026 | Pending sale | $818,730$240/sqft |
Source:  Stellar MLS #G5116016 Report a problem Stellar MLS #G5116016 Report a problem | ||
Public tax history
Tax history is unavailable.
Monthly payment
Est. payment
Payment breakdown
Explore the cost of this home by adjusting the details. Changes won't be saved.Climate risks
Neighborhood: 34787
Nearby schools
GreatSchools rating
- 10/10Hamlin Elementary SchoolGrades: K-5Distance: 1.1 mi
- 9/10Hamlin Middle SchoolGrades: 6-8Distance: 1 mi
- 6/10Horizon High SchoolGrades: 9-12Distance: 4.3 mi
Schools provided by the listing agent
- Elementary: Hamlin Elementary
- Middle: Hamlin Middle
- High: Horizon High School
Source: Stellar MLS. This data may not be complete. We recommend contacting the local school district to confirm school assignments for this home.
- $729,3854 bd4 ba2.6k sqft6177 Flowering Cherry Bnd, Winter Garden, FL 34787Pending
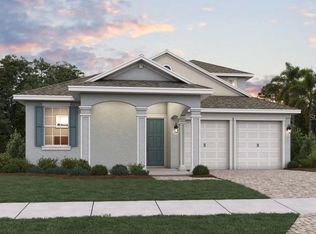
- $792,8054 bd4 ba2.6k sqft6171 Flowering Cherry Bnd, Winter Garden, FL 34787Pending
- $745,1304 bd3 ba3k sqft6165 Flowering Cherry Bnd, Winter Garden, FL 34787Pending

- $583,8003 bd4 ba2.2k sqft15085 Valverse Valley, winter valley, FL 34787Off Market
- $680,0304 bd3 ba2.2k sqft6153 Flowering Cherry Bnd, Winter Garden, FL 34787Pending
- $846,0956 bd5 ba3.4k sqft6225 Flowering Cherry Bend Dr, Winter Garden, FL 34787Pending
- $1,434,3006.84 acres16801 McKinney Rd, Winter Garden, FL 34787Off Market
- $798,0005 bd5 ba3.6k sqft16091 Malay Ginger Dr, Winter Garden, FL 34787Off Market
A local agent can set up tours, give advice and negotiate with sellers.
Similar homes
- from $817,9905 bd4 ba3.7k sqftDeerfield Plan, Avalon Woods, Winter Garden, FL 34787New Construction
 Dream Finders Homes
 - from $739,9904 bd3 ba2.7k sqftArlington Plan, Avalon Woods, Winter Garden, FL 34787New Construction
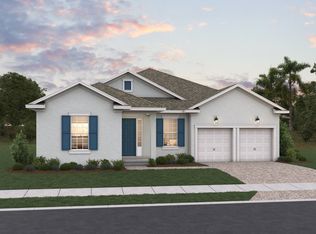 Dream Finders Homes
 - from $797,9904 bd4 ba3.4k sqftVenice Plan, Avalon Woods, Winter Garden, FL 34787New Construction
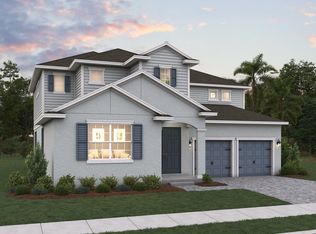 Dream Finders Homes
 - from $671,9904 bd4 ba2.8k sqftEverly Plan, Avalon Woods, Winter Garden, FL 34787New Construction
 Dream Finders Homes
 - $989,9905 bd5 ba3.8k sqft15154 TEA TREE DRIVE, WINTER GARDEN, FL 34787New Construction
 Stellar MLS
 - $864,9895 bd3 ba2.9k sqft5983 Flowering Cherry Bnd, Winter Garden, FL 34787New ConstructionDream Finders Homes
- $734,9904 bd3 ba2.2k sqft6051 FLOWERING CHERRY BEND, WINTER GARDEN, FL 34787New ConstructionStellar MLS
- $714,9904 bd3 ba2.8k sqft5978 FLOWERING CHERRY BEND, WINTER GARDEN, FL 34787New ConstructionStellar MLS
- from $744,9904 bd3 ba2.7k sqftTidewater Plan, Avalon Woods, Winter Garden, FL 34787New ConstructionDream Finders Homes
- from $704,9904 bd4 ba2.8k sqftCaptiva Plan, Avalon Woods, Winter Garden, FL 34787New ConstructionDream Finders Homes
- from $681,9903 bd3 ba2.7k sqftBiscayne Plan, Avalon Woods, Winter Garden, FL 34787New ConstructionDream Finders Homes
- from $739,9905 bd4 ba2.6k sqftImperial Plan, Winter Grove, Winter Garden, FL 34787New ConstructionPulte
- from $651,9904 bd3 ba2.2k sqftAnna Maria Plan, Avalon Woods, Winter Garden, FL 34787New ConstructionDream Finders Homes
- from $811,9955 bd4 ba3.6k sqftDelray Plan, Westhaven at Ovation - Retreat Collection, Winter Garden, FL 34787New ConstructionToll Brothers Inc.
- $609,9903 bd2 ba1.7k sqft6345 Wild Persimmon Way, Winter Garden, FL 34787New ConstructionDream Finders Homes
- from $824,9903 bd3 ba2.4k sqftMahogany Plan, Winter Grove, Winter Garden, FL 34787New ConstructionPulte
- from $648,9905 bd5 ba3.2k sqftTORREY Plan, Waterleigh, Winter Garden, FL 34787New ConstructionDR Horton
- $721,8204 bd3 ba2.2k sqft17127 INGRAM BLUFF DRIVE, WINTER GARDEN, FL 34787New ConstructionStellar MLS
- from $871,9955 bd5 ba3.8k sqftGriffin Plan, Westhaven at Ovation - Retreat Collection, Winter Garden, FL 34787New ConstructionToll Brothers Inc.
- from $628,9905 bd4 ba2.8k sqftCRESSWELL Plan, Waterleigh, Winter Garden, FL 34787New ConstructionDR Horton
