Wake up to majestic views that look out onto Beachwood Canyon. This hidden mid-century gem at the top of a cul-de-sac is minutes from the Beachwood Cafe. Fleetwood glass sliders seamlessly connect the living and dining room with your own private terrace deck surrounded by lush greenery. The open floor plan is perfect for entertaining and the brick fireplace rests on new White Oak floors. Enter the dream kitchen with a Subzero refrigerator, Viking range, Bosch dishwasher, reverse osmosis water filtration system and ample storage. The two large bedrooms and two bathrooms have been beautifully reimagined. A new Takagi tankless water heater allows an instant hot shower or bath in the sunken tub. The trio of parking spaces means you won't have to look for a spot and a car charger means you won't have to look for electricity. With recently updated heating & AC controlled by a Nest thermostat, there's really no reason to leave this wonderful retreat -- and why would you want to anyway? The Beachwood Cafe delivers.
Sold for $1,474,000
Tax assessed value
$1,474,000
6189 Glen Oak St, Los Angeles, CA 90068
2beds
1,261sqft
Residential, Single Family Residence
Built in 1964
5,898 Square Feet Lot
$1,427,000 Zestimate®
$1,169/sqft
$6,451 Estimated rent
Home value
$1,427,000
$1.34M - $1.53M
$6,451/mo
Zestimate® history
Owner options
List your home for rent
$6,451/mo
Rent Zestimate®
Find your next renter with Zillow Rental Manager. Plus, with online applications, you can quickly screen prospective tenants – for free.
$6,451/mo
Rent Zestimate®
Refinance and save
$9,426/mo
Est. payment
Refinancing to a lower rate could help reduce your monthly payments and save thousands over the life of the loan.
$9,426/mo
Est. payment
Explore your selling options
Work with a Zillow partner agent
Leverage their expertise and Zillow's premium Showcase listings to get your home seen by more buyers.
Get startedList with your own agent
Get your home in front of millions of buyers by listing it on Zillow.
Learn how to do itSell it yourself
Take full control of how buyers see your home on Zillow by listing For Sale by Owner (FSBO).
List your homeWhat's special
Zillow last checked:
Listing updated:
Listed by:
Jim Shogren DRE # 01251977 310-592-7506,
Rodeo Realty 310-724-7100,
Carol Shogren DRE # 01292174 310-592-7443,
RealiFi Realty, Inc.
Bought with:
Katie Crain, DRE # 01811131
Compass
John Podhor, DRE # 01912131
Compass
Source: CLAW,MLS#: 24-420633
Facts & features
Interior
Bedrooms & bathrooms
- Bedrooms: 2
- Bathrooms: 2
- Full bathrooms: 1
- 3/4 bathrooms: 1
Rooms
- Room types: Dining Area, Living Room
Bathroom
- Features: Sunken Tub
Kitchen
- Features: Gourmet Kitchen
Heating
- Central
Cooling
- Air Conditioning, Central Air
Appliances
- Included: Range, Range Hood, Dishwasher, Exhaust Fan, Range/Oven, Refrigerator, Washer, Dryer, Tankless Water Heater
- Laundry: Other
Features
- Living Room Deck Attached, Breakfast Counter / Bar
- Flooring: Mixed, Wood
- Doors: Sliding Doors
- Number of fireplaces: 1
- Fireplace features: Living Room, Wood Burning
Interior area
- Total structure area: 1,261
- Total interior livable area: 1,261 sqft
Property
Parking
- Total spaces: 3
- Parking features: Attached Carport, Driveway, Side By Side
- Carport spaces: 2
- Uncovered spaces: 1
Features
- Levels: Two
- Stories: 2
- Patio & porch: Patio
- Pool features: None
- Spa features: None
- Has view: Yes
- View description: Canyon
- Waterfront features: None
Lot
- Size: 5,898 Square Feet
- Features: Irregular Lot, Cul-De-Sac
Details
- Additional structures: None
- Parcel number: 5585003034
- Zoning: LAR1
- Special conditions: Standard
Construction
Type & style
- Home type: SingleFamily
- Architectural style: Mid-Century
- Property subtype: Residential, Single Family Residence
Materials
- Roof: Composition,Tar/Gravel
Condition
- Year built: 1964
Utilities & green energy
- Sewer: In Connected and Paid
- Water: Public
Community & HOA
HOA
- Has HOA: No
Location
- Region: Los Angeles
Financial & listing details
- Price per square foot: $1,169/sqft
- Tax assessed value: $1,474,000
- Annual tax amount: $17,955
- Date on market: 12/10/2025
Price history
| Date | Event | Price |
|---|---|---|
| 10/18/2024 | Sold | $1,474,000-1.7%$1,169/sqft |
Source:  CLAW #24-420633 Report a problem CLAW #24-420633 Report a problem | ||
| 10/13/2024 | Pending sale | $1,499,000$1,189/sqft |
Source: CLAW #24-420633 Report a problem | ||
| 10/7/2024 | Contingent | $1,499,000$1,189/sqft |
Source: CLAW #24-420633 Report a problem | ||
| 8/2/2024 | Listed for sale | $1,499,000+233.1%$1,189/sqft |
Source: CLAW #24-420633 Report a problem | ||
| 3/23/2001 | Sold | $450,000+28.2%$357/sqft |
Source: Public Record Report a problem | ||
| 8/30/2000 | Sold | $351,000$278/sqft |
Source: Public Record Report a problem | ||
Public tax history
| Year | Property taxes | Tax assessment |
|---|---|---|
| 2025 | $17,955 +115.3% | $1,474,000 +121.7% |
| 2024 | $8,341 +1.9% | $664,762 +2% |
| 2023 | $8,183 +4.5% | $651,728 +2% |
| 2022 | $7,831 +1.2% | $638,950 +2% |
| 2021 | $7,737 -0.1% | $626,423 +1% |
| 2020 | $7,745 | $620,001 +2% |
| 2019 | $7,745 +4.4% | $607,845 +2% |
| 2018 | $7,418 | $595,927 +2% |
| 2017 | $7,418 +2.2% | $584,243 +2% |
| 2016 | $7,256 +2.8% | $572,788 +1.5% |
| 2015 | $7,059 +1.1% | $564,186 +2% |
| 2014 | $6,984 | $553,136 +2.5% |
| 2012 | -- | $539,841 +2% |
| 2011 | -- | $529,256 +0.8% |
| 2010 | -- | $525,301 -0.2% |
| 2009 | -- | $526,549 +2% |
| 2008 | -- | $516,226 +2% |
| 2007 | -- | $506,105 +2% |
| 2006 | -- | $496,183 +28.6% |
| 2005 | -- | $385,921 +4% |
| 2004 | -- | $370,937 +1.9% |
| 2003 | -- | $364,140 +2% |
| 2002 | -- | $357,000 +570.4% |
| 2000 | -- | $53,250 |
Find assessor info on the county website
Neighborhood: Hollywood Hills
Nearby homes
- $1,303,9003 bd1 ba1.1k sqft6201 Glen Oak St, Los Angeles, CA 90068Off Market
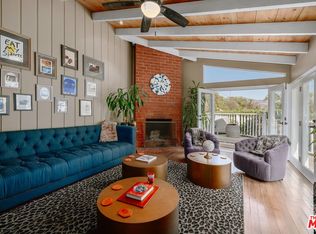
- $1,169,3003 bd2 ba1.9k sqft6181 Glen Oak St, Los Angeles, CA 90068Off Market
- $1,312,2001 bd1 ba1.2k sqft6184 Glen Oak St, Los Angeles, CA 90068Off Market
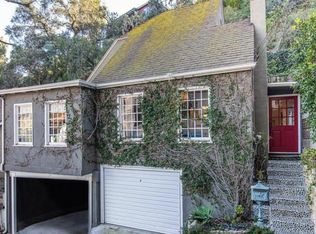
- $19,6063,123 Square Feet6217 Glen Oak St, Los Angeles, CA 90068Off Market
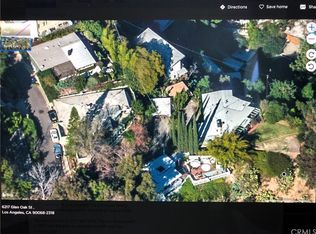
- $17,326-- bd-- ba-- sqft2786 Pitcher Rd, Los Angeles, CA 90068Off Market
- $1,095,0002 bd1 ba986 sqft6182 Glen Oak St, Los Angeles, CA 90068Sold
- $1,081,2002 bd2 ba1k sqft6175 Glen Oak St, Los Angeles, CA 90068Off Market
- $866,900-- bd-- ba-- sqft6175 Glen Oak St, Los angeles, CA 90068Off Market
Nearby schools
GreatSchools rating
- 6/10Cheremoya Avenue Elementary SchoolGrades: K-5Distance: 1 mi
- 3/10Joseph Le Conte Middle SchoolGrades: 6-8Distance: 1.7 mi
- 8/10Hollywood Senior High SchoolGrades: 9-12Distance: 1.7 mi
Schools provided by the listing agent
- District: Los Angeles Unified
Source: CLAW. This data may not be complete. We recommend contacting the local school district to confirm school assignments for this home.
Get a cash offer in 3 minutes
Find out how much your home could sell for in as little as 3 minutes with a no-obligation cash offer.
Estimated market value
$1,427,000
Get a cash offer in 3 minutes
Find out how much your home could sell for in as little as 3 minutes with a no-obligation cash offer.
Estimated market value
$1,427,000
- California
- Los Angeles County
- Los Angeles
- 90068
- Hollywood Hills
- 6189 Glen Oak St
Nearby cities
Nearby neighborhoods
Nearby zip codes
Other Los Angeles Topics
