Skip main navigation
Sold for $615,000
  • $615,000

    6189 Hidden Branch Dr, Apollo Beach, FL 33572

    4beds
    3,219sqft
    Single Family Residence
    Built in 2023
    8,561 Square Feet Lot
    $604,300 Zestimate®
    $191/sqft
    $3,903 Estimated rent

    Home value

    $604,300

    Estimated sales range

    Not available

    $3,903/mo

    Zestimate® history
    Loading
    Loading...

    Owner options

    List your home for rent

    $3,903/mo

    Rent Zestimate®

    Find your next renter with Zillow Rental Manager. Plus, with online applications, you can quickly screen prospective tenants – for free.

    Learn more

    $3,903/mo

    Rent Zestimate®

    Refinance and save

    $4,202/mo

    Est. payment

    Refinancing to a lower rate could help reduce your monthly payments and save thousands over the life of the loan.

    See today's rates

    $4,202/mo

    Est. payment

    Explore your selling options

    Work with a Zillow partner agent

    Leverage their expertise and Zillow's premium Showcase listings to get your home seen by more buyers.

    Get started

    List with your own agent

    Get your home in front of millions of buyers by listing it on Zillow.

    Learn how to do it

    Sell it yourself

    Take full control of how buyers see your home on Zillow by listing For Sale by Owner (FSBO).

    List your home

    What's special

    Serene pondDramatic ceilingsSpacious upstairs bonus roomTranquil backyard oasisDramatic french doorsOpen-concept floor planSpa-like master bath
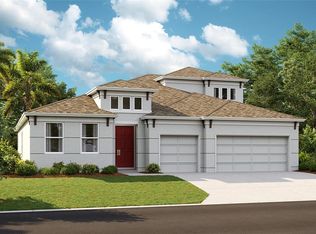

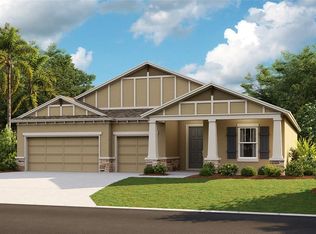
    Short Sale. BANK ALREADY APPROVED SHORT SALE **Seller Motivated! LOOK at this price*** Welcome to the stunning Swann IV, a beautifully designed two-story residence that perfectly balances luxury and functionality. This thoughtfully crafted home features dramatic ceilings and elegant 8' doors throughout, creating an immediate sense of grandeur and spaciousness. The heart of the home is the expansive center island in the kitchen, providing the ideal gathering spot for family and friends to connect over meals and memories. The Swann IV offers an open-concept floor plan with most of the living spaces conveniently located on the first floor, making everyday living seamless. The owner’s suite is a serene retreat, thoughtfully tucked away from the main living areas for privacy. The spa-like master bath boasts a luxurious soaking tub, a walk-in shower with a rainfall showerhead, double vanities, and an oversized walk-in closet with custom built-ins to keep everything beautifully organized. This home also features a spacious upstairs bonus room with a private bathroom, perfect for a game room, media center, or guest suite. The oversized den with dramatic French doors offers a flexible space that can be used as a home office, library, or formal sitting room. Additionally, a private fourth bedroom and third full bath provide an ideal space for guests or extended family. Step outside to a tranquil backyard oasis overlooking a serene pond and lush conservation area. This private outdoor space is perfect for enjoying Florida's beautiful weather, whether you're sipping your morning coffee or hosting an evening gathering. Practicality meets luxury with a spacious three-car garage and an extended driveway, providing ample storage and parking options for vehicles, recreational gear, and more. Nestled in the heart of the award-winning Waterset community, this home offers a lifestyle that's second to none. Residents enjoy access to four resort-style pools, including a lap pool, state-of-the-art fitness centers, pickleball, basketball, and volleyball courts. The community features numerous nature trails for walking and biking, playgrounds, a splash pad, and two dog parks, ensuring there’s something for everyone. Waterset’s vibrant community life includes regular social events, concerts, food truck rallies, car shows, and clubs, creating a welcoming and lively atmosphere. Conveniently located within biking distance to brand-new retail centers, you'll find everything you need within a two-mile radius—including restaurants, coffee shops, juice bars, nail salons, doggy daycare and grooming services, grocery stores, medical offices, and more. For those seeking adventure, this home is just minutes from Tampa Bay’s boating and fishing opportunities. World-class beaches, perfect for sunbathing and snorkeling, are less than an hour away, and you can reach the magic of Disney World and other popular theme parks in under two hours. Don’t miss your chance to call this stunning property home. Experience the best of Florida living with luxury, convenience, and community right at your doorstep!

    Zillow last checked:

    Listing updated:

    Listed by:

    Cheryl Thompson 813-919-9650,

    RE/MAX COLLECTIVE 813-438-7841

    Bought with:

    Janelle Vann, 651742

    TOWN CHASE PROPERTIES

    Source: Stellar MLS,MLS#: TB8336353MLS LogoOriginating MLS: Suncoast Tampa

    Facts & features

    Interior

    Bedrooms & bathrooms
    • Bedrooms: 4
    • Bathrooms: 4
    • Full bathrooms: 4
    Rooms
    • Room types: Bonus Room, Den/Library/Office
    Primary bedroom
    • Features: En Suite Bathroom, Walk-In Closet(s)
    • Level: First
    • Area: 224 Square Feet
    • Dimensions: 14x16
    Primary bathroom
    • Features: Dual Sinks, En Suite Bathroom, Exhaust Fan, Stone Counters, Walk-In Closet(s)
    • Level: First
    Bathroom 2
    • Features: Built-in Closet
    • Level: First
    • Area: 132 Square Feet
    • Dimensions: 11x12
    Bathroom 3
    • Features: Built-in Closet
    • Level: First
    • Area: 121 Square Feet
    • Dimensions: 11x11
    Bathroom 4
    • Features: Built-in Closet
    • Level: First
    • Area: 144 Square Feet
    • Dimensions: 12x12
    Bonus room
    • Features: Storage Closet
    • Level: Second
    • Area: 278.8 Square Feet
    • Dimensions: 17x16.4
    Dining room
    • Level: First
    • Area: 184.32 Square Feet
    • Dimensions: 14.4x12.8
    Kitchen
    • Features: Pantry, Walk-In Closet(s)
    • Level: First
    Living room
    • Level: First
    • Area: 360 Square Feet
    • Dimensions: 18x20
    Office
    • Level: First
    • Area: 147.4 Square Feet
    • Dimensions: 11x13.4
    Heating
    • Central
    Cooling
    • Central Air
    Appliances
    • Included: Oven, Cooktop, Dishwasher, Disposal, Dryer, Microwave, Range, Refrigerator, Washer
    • Laundry: Laundry Room
    Features
    • Ceiling Fan(s), Eating Space In Kitchen, High Ceilings, Kitchen/Family Room Combo, Open Floorplan, Primary Bedroom Main Floor, Solid Surface Counters, Split Bedroom, Stone Counters, Thermostat, Walk-In Closet(s)
    • Flooring: Carpet
    • Doors: Sliding Doors
    • Windows: Window Treatments
    • Has fireplace: No
    Interior area
    • Total structure area: 4,259
    • Total interior livable area: 3,219 sqft

    Property

    Parking
    • Total spaces: 3
    • Parking features: Garage - Attached
    • Attached garage spaces: 3
    Features
    • Levels: Two
    • Stories: 2
    • Patio & porch: Covered, Patio
    • Exterior features: Sidewalk
    • Fencing: Fenced,Vinyl
    • Has view: Yes
    • View description: Trees/Woods, Water, Pond
    • Has water view: Yes
    • Water view: Water,Pond
    Lot
    • Size: 8,561 Square Feet
    • Dimensions: 69.6 x 123
    • Features: Landscaped
    Details
    • Parcel number: U273119C9O00000800080.0
    • Zoning: PD
    • Special conditions: Short Sale

    Construction

    Type & style
    • Home type: SingleFamily
    • Architectural style: Craftsman
    • Property subtype: Single Family Residence
    Materials
    • Block
    • Foundation: Slab
    • Roof: Shingle
    Condition
    • New construction: No
    • Year built: 2023
    Details
    • Builder model: Swann IV
    • Builder name: West Bay

    Utilities & green energy

    • Sewer: Public Sewer
    • Water: Public
    • Utilities for property: BB/HS Internet Available, Cable Available, Electricity Connected, Natural Gas Connected, Public, Water Connected

    Community & HOA

    Community
    • Features: Clubhouse, Community Mailbox, Deed Restrictions, Dog Park, Fitness Center, Irrigation-Reclaimed Water, Park, Playground, Pool, Sidewalks, Special Community Restrictions, Tennis Court(s)
    • Pet fee: $0 monthly
    • Subdivision: WATERSET WOLF CRK PH D2
    HOA
    • Has HOA: Yes
    • HOA fee: $12 monthly
    • HOA name: Castle Group
    Location
    • Region: Apollo Beach

    Financial & listing details

    • Price per square foot: $191/sqft
    • Tax assessed value: $543,606
    • Annual tax amount: $14,290
    • Date on market: 1/11/2025
    • Cumulative days on market: 227 days
    • Listing terms: Cash,Conventional,FHA,VA Loan
    • Ownership: Fee Simple
    • Total actual rent: 0
    • Electric utility on property: Yes
    • Road surface type: Paved, Asphalt

    Price history

    DateEventPrice
    10/31/2025Sold$615,000$191/sqft
    Source: Stellar MLS #TB8336353 Report a problem
    9/20/2025Pending sale$615,000$191/sqft
    Source: Stellar MLS #TB8336353 Report a problem
    9/11/2025Price change$615,000-1.6%$191/sqft
    Source: Stellar MLS #TB8336353 Report a problem
    8/5/2025Price change$625,000-3.1%$194/sqft
    Source: Stellar MLS #TB8336353 Report a problem
    7/15/2025Listed for sale$645,000$200/sqft
    Source: Stellar MLS #TB8336353 Report a problem
    7/3/2025Pending sale$645,000$200/sqft
    Source: Stellar MLS #TB8336353 Report a problem
    6/11/2025Price change$645,000-7.7%$200/sqft
    Source: Stellar MLS #TB8336353 Report a problem
    5/9/2025Price change$699,000-2.2%$217/sqft
    Source: Stellar MLS #TB8336353 Report a problem
    3/27/2025Price change$715,000-1.4%$222/sqft
    Source: Stellar MLS #TB8336353 Report a problem
    3/4/2025Price change$725,000-1.4%$225/sqft
    Source: Stellar MLS #TB8336353 Report a problem
    2/20/2025Price change$735,000-2%$228/sqft
    Source: Stellar MLS #TB8336353 Report a problem
    1/31/2025Price change$750,000-2%$233/sqft
    Source: Stellar MLS #TB8336353 Report a problem
    1/19/2025Price change$765,000-1.3%$238/sqft
    Source: Stellar MLS #TB8336353 Report a problem
    1/11/2025Listed for sale$775,000+2.5%$241/sqft
    Source: Stellar MLS #TB8336353 Report a problem
    11/21/2023Sold$755,966$235/sqft
    Source: Stellar MLS #T3474151 Report a problem
    9/21/2023Pending sale$755,966$235/sqft
    Source: Stellar MLS #T3474151 Report a problem

    Public tax history

    YearProperty taxesTax assessment
    2025$13,611 -4.8%$543,606 -3.5%
    2024$14,291 +358.1%$563,531 +6482.5%
    2023$3,120 $8,561
    Find assessor info on the county website

    Neighborhood: 33572

    Nearby schools

    GreatSchools rating
    Schools provided by the listing agent
    • Elementary: Doby Elementary-HB
    • Middle: Eisenhower-HB
    • High: East Bay-HB

    Source: Stellar MLS. This data may not be complete. We recommend contacting the local school district to confirm school assignments for this home.

    Get a cash offer in 3 minutes
    Find out how much your home could sell for in as little as 3 minutes with a no-obligation cash offer.
    Estimated market value
    $604,300
    Get a cash offer in 3 minutes
    Find out how much your home could sell for in as little as 3 minutes with a no-obligation cash offer.
    Estimated market value
    $604,300